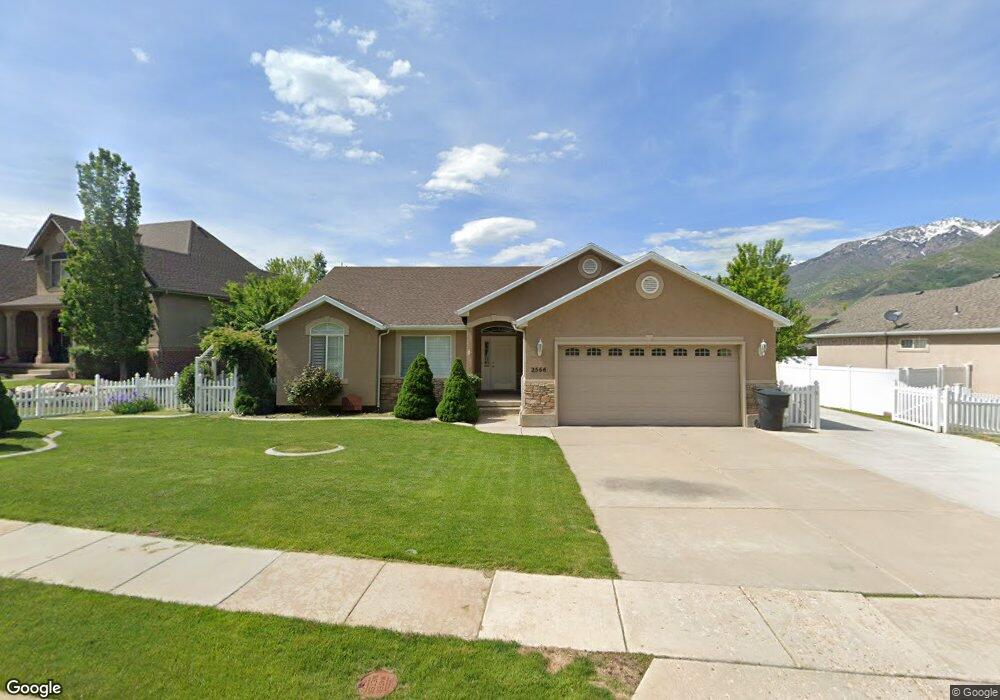
NOT LISTED FOR SALE

2566 E 8300 S Ogden, UT 84405

Ogden Area

Estimated Value: $717,981

5 Beds
3 Baths
3,250 Sq Ft
$221/Sq Ft Est. Value

Sale Details

Date Sold: January 8, 2013

Current estimated payment $4,267 / mo

23 Days on Market

Highlights

  • Fruit Trees
  • Secluded Lot
  • Rambler Architecture
  • Mountain View
  • Vaulted Ceiling
  • Hydromassage or Jetted Bathtub

About This Home

As of January 2013

Great South Weber Rambler Features 5 Bedrooms, 2.75 Baths, 2 Family Rooms, 2 Gas Fireplaces, Spacious Kitchen, Main Level Laundry, Basement Kitchenette. Fully Fenced Yard with Large Covered Deck, Large Shed/Workshop with Power. Amazing Views. Pride of Ownership Reflects Inside & Out!

Last Agent to Sell the Property

Shauna Larson

RE/MAX Associates License #5482300 Listed on: 11/06/2012

Last Buyer's Agent

Stacey Christopherson

RE/MAX Associates License #6908125

Create a Home Valuation Report for This Property
The Home Valuation Report is an in-depth analysis detailing your home's value as well as a comparison with similar homes in the area

Home Details

Home Type

  • Single Family

Est. Annual Taxes

  • $2,339

Year Built

  • Built in 2001

Lot Details

  • 12,197 Sq Ft Lot
  • Lot Dimensions are 88.0x134.0x58.0
  • East Facing Home
  • Property is Fully Fenced
  • Landscaped
  • Secluded Lot
  • Fruit Trees
  • Mature Trees
  • Vegetable Garden
  • Property is zoned Single-Family

Parking

  • 2 Car Attached Garage

Property Views

  • Mountain
  • Valley

Home Design

  • Rambler Architecture
  • Asphalt Roof
  • Stone Siding
  • Stucco

Interior Spaces

  • 3,250 Sq Ft Home
  • 2-Story Property
  • Wet Bar
  • Vaulted Ceiling
  • Ceiling Fan
  • 2 Fireplaces
  • Gas Log Fireplace
  • Double Pane Windows
  • Plantation Shutters
  • Blinds
  • French Doors
  • Entrance Foyer
  • Great Room
  • Electric Dryer Hookup

Kitchen

  • Free-Standing Range
  • Microwave
  • Granite Countertops
  • Disposal

Flooring

  • Carpet
  • Tile

Bedrooms and Bathrooms

  • 5 Bedrooms | 2 Main Level Bedrooms
  • Walk-In Closet
  • Hydromassage or Jetted Bathtub
  • Bathtub With Separate Shower Stall

Basement

  • Basement Fills Entire Space Under The House
  • Natural lighting in basement

Eco-Friendly Details

  • Reclaimed Water Irrigation System

Outdoor Features

  • Exterior Lighting
  • Separate Outdoor Workshop
  • Storage Shed
  • Outbuilding
  • Porch

Schools

  • South Weber Elementary School
  • Sunset Middle School
  • Northridge High School

Utilities

  • Forced Air Heating and Cooling System
  • Natural Gas Connected
  • Water Softener is Owned

Community Details

  • No Home Owners Association
  • Hidden Oak Subdivision

Listing and Financial Details

  • Exclusions: Dryer, Gas Grill/BBQ, Refrigerator, Satellite Equipment, Washer
  • Assessor Parcel Number 09-307-0028

Home Details

Home Type

Single Family

Est. Annual Taxes

$2,339

Year Built

Built in 2001

Lot Details

0.28 Acres

Parking

2

Listing Details

  • Property Sub Type: Single Family Residence
  • Prop. Type: Residential
  • Horses: No
  • Lot Size Acres: 0.28
  • Lot Size: 88.0x134.0x58.0
  • Inclusions: Ceiling Fan, Microwave, Range, Satellite Equipment, Storage Shed(s), Water Softener: Own, Window Coverings, Workbench
  • Subdivision Name: HIDDEN OAK
  • Above Grade Finished Sq Ft: 1650.0
  • Architectural Style: Rambler/Ranch
  • Carport Y N: No
  • Garage Yn: Yes
  • New Construction: No
  • Property Attached Yn: No
  • Building Stories: 2
  • Year Built: 2001
  • Image Status: All Public
  • Accessory Dwelling Unit: No
  • Special Features: VirtualTour
  • Stories: 2

Interior Features

  • Private Spa: No
  • Appliances: Ceiling Fan, Microwave, Satellite Equipment, Water Softener Owned
  • Other Equipment: Storage Shed(s), Window Coverings, Workbench
  • Has Basement: Daylight, Full
  • Full Bathrooms: 2
  • Three Quarter Bathrooms: 1
  • Total Bedrooms: 5
  • Door Features: French Doors
  • Fireplaces: 2
  • Fireplace: Yes
  • Flooring: Carpet, Tile
  • Interior Amenities: Bar: Wet, Bath: Primary, Bath: Sep. Tub/Shower, Closet: Walk-In, Disposal, French Doors, Gas Log, Great Room, Jetted Tub, Range/Oven: Free Stdng., Vaulted Ceilings, Granite Countertops
  • Living Area: 3250.0
  • Main Level Bedrooms: 2
  • Window Features: Blinds, Full, Plantation Shutters

Exterior Features

  • Lot Features: Curb & Gutter, Fenced: Full, Road: Paved, Secluded, Sidewalks, Sprinkler: Auto-Full, View: Mountain, View: Valley
  • Pool Private: No
  • Topography: Curb & Gutter, Fenced: Full, Road: Paved, Secluded Yard, Sidewalks, Sprinkler: Auto-Full, Terrain, Flat, View: Mountain, View: Valley
  • View: Mountain(s), Valley
  • View: Yes
  • Waterfront: No
  • Exclusions: Dryer, Gas Grill/BBQ, Refrigerator, Satellite Equipment, Washer
  • Home Warranty: No
  • Construction Type: Stone, Stucco
  • Direction Faces: East
  • Exterior Features: Bay Box Windows, Deck; Covered, Double Pane Windows, Entry (Foyer), Out Buildings, Lighting, Porch: Open
  • Other Structures: Workshop
  • Patio And Porch Features: Porch: Open
  • Property Condition: Blt./Standing
  • Roof: Asphalt

Garage/Parking

  • Attached Garage: Yes
  • Covered Parking Spaces: 2.0
  • Garage Spaces: 2.0
  • Open Parking: No
  • Total Parking Spaces: 2.0

Utilities

  • Laundry Features: Electric Dryer Hookup
  • Cooling: Central Air
  • Cooling Y N: Yes
  • Heating: Forced Air, Gas: Central
  • Heating Yn: Yes
  • Sewer: Sewer: Connected
  • Utilities: Natural Gas Connected, Electricity Connected, Sewer Connected, Water Connected
  • Water Source: Culinary, Secondary

Condo/Co-op/Association

  • Senior Community: No
  • Association: No

Schools

  • Elementary School: South Weber
  • Junior High Dist: Davis
  • High School: Northridge
  • Middle Or Junior School: Sunset

Lot Info

  • Current Use: Single Family
  • Lot Size Sq Ft: 12196.8
  • Parcel #: 09-307-0028
  • Zoning: Single-Family

Tax Info

  • Tax Annual Amount: 2339.0

Ownership History

We collect this data history from publicly available records. To have your information removed, we recommend requesting removal directly through your county’s website.

Date Name Owned For Owner Type

Purchase Details

Listed on
Nov 6, 2012
Closed on
Jan 4, 2013
Sold by
Bought by
Seller's Agent
Shauna Larson
RE/MAX Associates
Buyer's Agent
Stacey Christopherson
RE/MAX Associates
List Price
$299,900
Current Estimated Value
$717,981

Home Financials for this Owner

Home Financials are based on the most recent Mortgage that was taken out on this home.
Avg. Annual Appreciation
6.75%
Original Mortgage
$280,000
Outstanding Balance
$186,750
Interest Rate
3.27%
Mortgage Type
New Conventional
Estimated Equity
$531,231

Purchase Details

Closed on
Jan 8, 2010
Sold by
Bought by

Purchase Details

Closed on
May 29, 2007
Sold by
Bought by

Home Financials for this Owner

Home Financials are based on the most recent Mortgage that was taken out on this home.
Original Mortgage
$306,949
Interest Rate
6.12%
Mortgage Type
VA

Purchase Details

Closed on
May 26, 2005
Sold by
Bought by

Home Financials for this Owner

Home Financials are based on the most recent Mortgage that was taken out on this home.
Original Mortgage
$191,600
Interest Rate
5.84%
Mortgage Type
Fannie Mae Freddie Mac

Purchase Details

Closed on
Jun 13, 2003
Sold by
Bought by

Home Financials for this Owner

Home Financials are based on the most recent Mortgage that was taken out on this home.
Original Mortgage
$171,000
Interest Rate
5.53%
Mortgage Type
Purchase Money Mortgage

Purchase Details

Closed on
Oct 9, 2001
Sold by
Bought by

Home Financials for this Owner

Home Financials are based on the most recent Mortgage that was taken out on this home.
Original Mortgage
$168,000
Interest Rate
6.9%
Source: Public Records

Purchase History

We collect this data history from publicly available records. To have your information removed, we recommend requesting removal directly through your county’s website.

Date Buyer Sale Price Title Company
-- Bonneville Superior Title Co
-- None Available
-- Us Title Company Of Utah
-- Western States Title Company
-- Backman Stewart Title Servic
-- Associated Title Company
Source: Public Records

Mortgage History

We collect this data history from publicly available records. To have your information removed, we recommend requesting removal directly through your county’s website.

Date Status Borrower Loan Amount
Open $75,000
Open $280,000
Previous Owner $312,516
Previous Owner $306,949
Previous Owner $25,000
Previous Owner $191,600
Previous Owner $171,000
Previous Owner $168,000
Source: Public Records

Property History

We collect this data history from publicly available records. To have your information removed, we recommend requesting removal directly through your county’s website.

Date Event Price List to Sale Price per Sq Ft
08/31/2023 08/31/23 Off Market -- -- --
01/08/2013 01/08/13 Sold -- -- --
11/30/2012 11/30/12 Pending -- -- --
11/06/2012 11/06/12 For Sale $299,900 -- $92 / Sq Ft
Source: UtahRealEstate.com

Tax History

We collect this data history from publicly available records. To have your information removed, we recommend requesting removal directly through your county’s website.

Year Tax Paid Tax Assessment Tax Assessment Total Assessment is a certain percentage of the fair market value that is determined by local assessors to be the total taxable value of land and additions on the property. Land Improvement
2025 $3,751 $339,900 $121,840 $218,060
2024 $3,510 $324,500 $98,647 $225,853
2023 $3,503 $590,000 $160,098 $429,902
2022 $3,752 $351,450 $77,460 $273,990
2021 $3,250 $461,000 $116,493 $344,507
2020 $3,090 $427,000 $108,818 $318,182
2019 $3,104 $422,000 $106,250 $315,750
2018 $2,808 $400,000 $98,109 $301,891
2016 $2,524 $191,015 $40,029 $150,986
2015 $2,637 $189,750 $40,029 $149,721
2014 $2,370 $172,992 $46,010 $126,982
2013 -- $164,622 $53,694 $110,928
Source: Public Records

Agents Affiliated with this Home

See All Agents

Map

Source: UtahRealEstate.com

MLS Number: 1129630

UtahRealEstate.com

APN: 09-307-0028

Your Personal Tour Guide

Ask me questions while you tour the home.