NOT LISTED FOR SALE

Estimated Value: $524,000 - $613,000

3 Beds
2.5 Baths
2,055 Sq Ft
$281/Sq Ft Est. Value

Sale Details

Date Sold: November 30, 2022

Last sale price $575,000 $280 Per Sq Ft

Est. 1% increase in value since last sale

Current estimated payment $3,794 / mo

50 Days on Market

Highlights

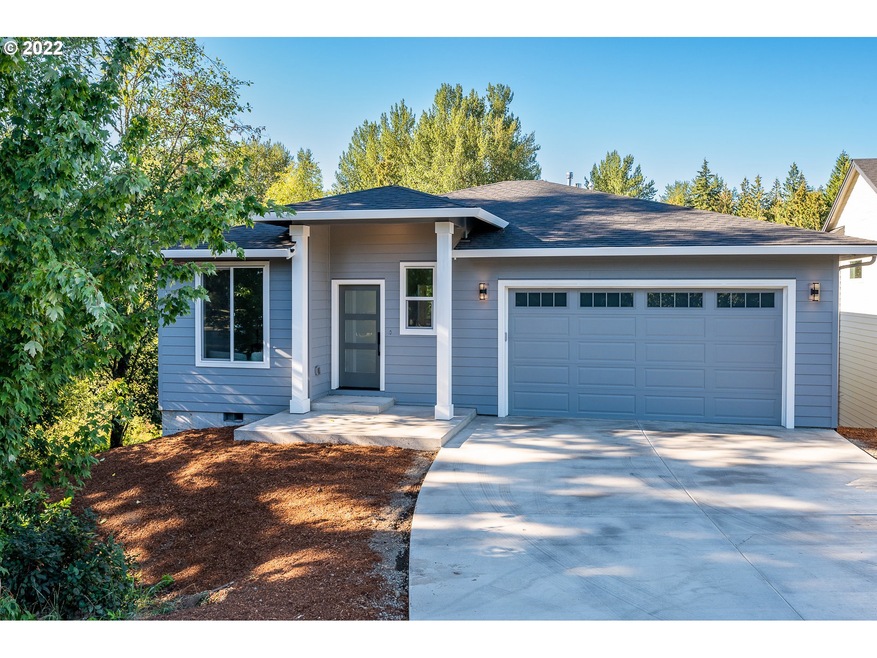
  • New Construction
  • View of Trees or Woods
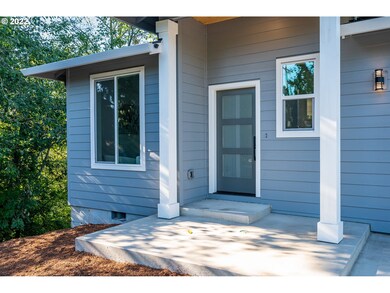
  • Craftsman Architecture
  • Home fronts a creek
  • 0.44 Acre Lot
  • Secluded Lot

About This Home

As of November 2022

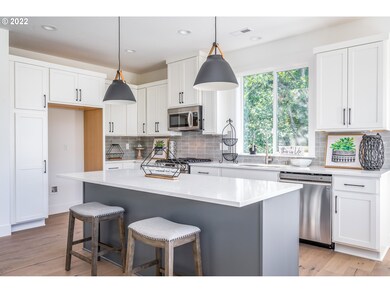
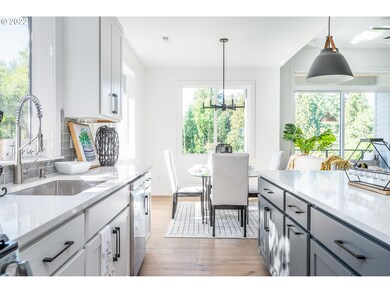
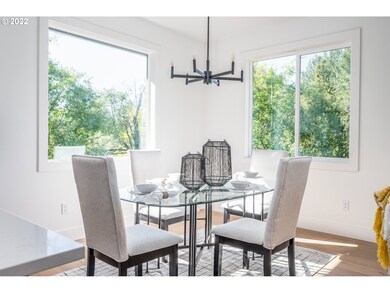
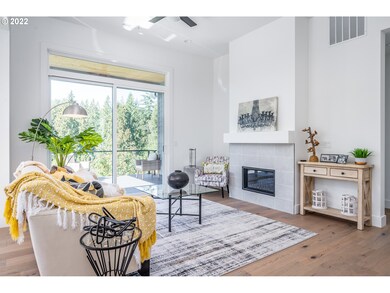
If seclusion and privacy is a must this might be the one for you. Main level living at its finest. Chefs kitchen, w/quartz, SS appliances, air fryer gas stove.. Bright living room w/high ceilings, engineered hardwood, & gas fireplace. Conveniently placed laundry rooms on main and lower level. Extra unfinished space to grow on the lower level. Feels like a vacation with the best view from your covered deck.

Last Agent to Sell the Property

Ray Fletcher

MORE Realty License #200203058 Listed on: 09/09/2022

MORE Realty

Last Buyer's Agent

Geri Penner

MORE Realty License #201213711

MORE Realty

Home Details

Home Type

  • Single Family

Est. Annual Taxes

  • $1,201

Year Built

  • Built in 2022 | New Construction

Lot Details

  • 19,166 Sq Ft Lot
  • Home fronts a creek
  • Adjacent to Greenbelt
  • Secluded Lot
  • Gentle Sloping Lot

Parking

  • 2 Car Attached Garage
  • Garage on Main Level
  • Garage Door Opener
  • Driveway
  • On-Street Parking

Property Views

  • Woods
  • Creek or Stream
  • Park or Greenbelt

Home Design

  • Craftsman Architecture
  • Contemporary Architecture
  • Pillar, Post or Pier Foundation
  • Stem Wall Foundation
  • Composition Roof
  • Cement Siding

Interior Spaces

  • 2,055 Sq Ft Home
  • 2-Story Property
  • Vaulted Ceiling
  • Ceiling Fan
  • Gas Fireplace
  • Double Pane Windows
  • Vinyl Clad Windows
  • Family Room
  • Living Room
  • Combination Kitchen and Dining Room
  • Smart Thermostat
  • Laundry Room
  • Finished Basement

Kitchen

  • Butlers Pantry
  • Built-In Convection Oven
  • Free-Standing Range
  • Range Hood
  • Microwave
  • Plumbed For Ice Maker
  • Dishwasher
  • Stainless Steel Appliances
  • Kitchen Island
  • Quartz Countertops
  • Disposal

Flooring

  • Engineered Wood
  • Wall to Wall Carpet
  • Tile

Bedrooms and Bathrooms

  • 3 Bedrooms
  • Primary Bedroom on Main
  • Walk-in Shower

Schools

  • Hollydale Elementary School
  • Clear Creek Middle School
  • Gresham High School

Utilities

  • 95% Forced Air Zoned Heating and Cooling System
  • Heating System Uses Gas

Additional Features

  • Accessibility Features
  • Covered Deck

Community Details

  • No Home Owners Association
  • Greenbelt

Listing and Financial Details

  • Builder Warranty
  • Home warranty included in the sale of the property
  • Assessor Parcel Number R624379

Home Details

Home Type

Single Family

Est. Annual Taxes

$1,201

Year Built

Built in 2022 | New Construction

Lot Details

0.44 Acres

Parking

2

Listing Details

  • Standard Status: Closed
  • MLS Status: Sold
  • Property Type: Residential
  • Accessibility: Yes
  • Stories: 2
  • Warranty: BuilderWarranty
  • Year Built: 2022
  • Property Condition: NewConstruction
  • New Construction Builders Required Addendums: Yes
  • New Construction Builders Warranty: Yes
  • New Construction C C B Type: Residential
  • New Construction Early Release Earnest Money: No
  • New Construction Oregon C C B Notices Attached: Yes
  • New Construction Permit Number: TBD
  • Property Sub Type: SingleFamilyResidence
  • Architectural Style: Contemporary, Craftsman
  • New Construction: Yes
  • Property Attached Yn: No
  • Current Price For Status: 575000.0
  • Open House: No
  • Room 10 Features: Daylight,Deck
  • Room 11 Features: BuiltinFeatures,Island,Pantry
  • Room 12 Features: CeilingFan,Fireplace,SlidingDoors
  • Room 9 Features: KitchenDiningRoomCombo
  • Special Features: NewHome

Interior Features

  • Accessibility Features: GarageonMain, MainFloorBedroomBath, WalkinShower
  • Total Bathrooms: 2.1
  • Fireplaces: 1
  • Interior Amenities: CeilingFan, EngineeredHardwood, GarageDoorOpener, HighCeilings, Quartz, SmartThermostat, TileFloor, VaultedCeiling, WalltoWallCarpet
  • Room 4 Description: _4thBedroom
  • Room 4 Level: Main
  • Room 5 Description: Laundry
  • Room 5 Level: Lower
  • Basement: Finished
  • Window Features: DoublePaneWindows, VinylFrames
  • Appliances: BuiltinOven, ButlersPantry, ConvectionOven, Dishwasher, Disposal, FreeStandingRange, Island, Microwave, PlumbedForIceMaker, Quartz, RangeHood, StainlessSteelAppliance
  • Full Bathrooms: 2
  • Half Bathrooms: 1
  • Total Bedrooms: 3
  • Fireplace Features: Gas
  • Fireplace: Yes
  • BathroomsFullLowerLevel: 1
  • Main Level Full Bathrooms: 1
  • BathroomsPartialMainLevel: 1
  • BathroomsTotalLowerLevel: 1.0
  • BathroomsTotalMainLevel: 1.1
  • BathroomsTotalUpperLevel: 0.0
  • Lot Size Range: SqFt15000to19999
  • Additional Room 10 Level: Lower
  • Room 11 Level: Main
  • Room 12 Level: Main
  • Room 13 Level: Main
  • Room 7 Description: _2ndBedroom
  • Additional Room 7 Level: Lower
  • Room 8 Description: _3rdBedroom
  • Additional Room 8 Level: Lower
  • Room 9 Description: DiningRoom
  • Additional Room 9 Level: Main

Exterior Features

  • Exterior Description: CementSiding
  • Exterior Features: CoveredDeck
  • Lot Size: 15,000 to 19,999 SqFt
  • Waterfront: Yes
  • Foundation Details: PillarPostPier, StemWall
  • View: Yes
  • Lot Features: GentleSloping, GreenBelt, Secluded
  • Road Surface Type: Concrete, Paved
  • Waterfront Features: Creek
  • Disclosures: Disclosure
  • Home Warranty: Yes
  • Roof: Composition
  • View: CreekStream,ParkGreenbelt,TreesWoods

Garage/Parking

  • Garage Type: Attached
  • Parking Description: Driveway, OnStreet
  • Attached Garage: Yes
  • Garage Spaces: 2.0
  • Total Parking Spaces: 2.0

Utilities

  • Fuel Description: Gas
  • Hot Water: Gas,Tank
  • Cooling: CentralAir
  • Cooling Y N: Yes
  • Heating: ForcedAir95Plus
  • Heating Yn: Yes
  • Sewer: PublicSewer
  • Water Source: PublicWater

Condo/Co-op/Association

  • Senior Community: No
  • Association: No

Schools

  • Elementary School: Hollydale
  • High School: Gresham
  • Middle Or Junior School: Clear Creek

Lot Info

  • Farm: No
  • Lot Size Acres: 0.44
  • Lot Size Sq Ft: 19166.0
  • Parcel #: R624379

Green Features

  • Green Certification: No

Tax Info

  • Tax Year: 2020
  • Tax Annual Amount: 1201.02

Ownership History

We collect this data history from publicly available records. To have your information removed, we recommend requesting removal directly through your county’s website.

Date Name Owned For Owner Type

Purchase Details

Closed on
Apr 13, 2021
Sold by
Bought by
Current Estimated Value
$578,254

Purchase Details

Closed on
Mar 7, 2021
Sold by
Bought by

Purchase Details

Closed on
Dec 6, 2017
Sold by
Bought by

Purchase Details

Closed on
Aug 29, 2012
Sold by
Bought by

Purchase Details

Closed on
Apr 6, 2012
Sold by
Bought by
Source: Public Records
Create a Home Valuation Report for This Property
The Home Valuation Report is an in-depth analysis detailing your home's value as well as a comparison with similar homes in the area

Home Values in the Area

Source: Public Records

Average Home Value in this Area


Source: Public Records

Purchase History

We collect this data history from publicly available records. To have your information removed, we recommend requesting removal directly through your county’s website.

Date Buyer Sale Price Title Company
$520,100 Ticor Title
$532,000 Ticor Title
$140,000 First American Title
$30,000 None Available
$30,000 Fidelity Natl Title Co Of Or
Source: Public Records

Property History

We collect this data history from publicly available records. To have your information removed, we recommend requesting removal directly through your county’s website.

Date Event Price List to Sale Price per Sq Ft
11/30/2022 11/30/22 Sold $575,000 0.0% $280 / Sq Ft
10/30/2022 10/30/22 Pending -- -- --
09/29/2022 09/29/22 Price Changed $575,000 -11.5% $280 / Sq Ft
09/09/2022 09/09/22 For Sale $649,900 -- $316 / Sq Ft
Source: Regional Multiple Listing Service (RMLS)

Tax History

We collect this data history from publicly available records. To have your information removed, we recommend requesting removal directly through your county’s website.

Year Tax Paid Tax Assessment Tax Assessment Total Assessment is a certain percentage of the fair market value that is determined by local assessors to be the total taxable value of land and additions on the property. Land Improvement
2025 $7,424 $364,820
2024 $7,107 $354,200
2023 $7,107 $343,880
2022 $1,309 $69,460 $0 $0
2021 $1,276 $67,440 $0 $0
2020 $1,201 $65,480 $0 $0
2019 $1,170 $63,580 $0 $0
2017 $1,070 $59,940 $0 $0
Source: Public Records

Agents Affiliated with this Home

  • Section Image
  • Section Image
See All Agents

Map

Source: Regional Multiple Listing Service (RMLS)

MLS Number: 22514136

Regional Multiple Listing Service (RMLS)

APN: R624379

Your Personal Tour Guide

Ask me questions while you tour the home.