
Sherri Carlson
Address By Design
(435) 572-7776
48 Total Sales
3 in Duck Creek Village
$45K - $333K Price Range


Estimated Value: $578,811
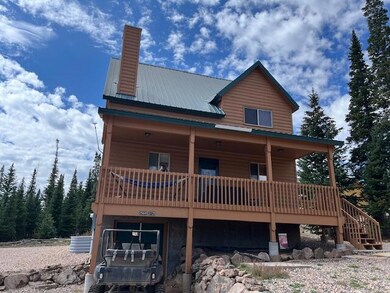
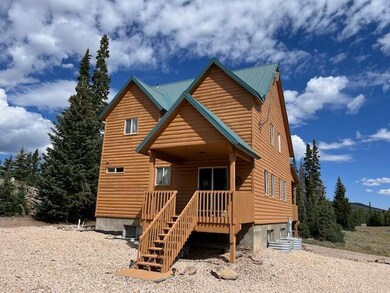
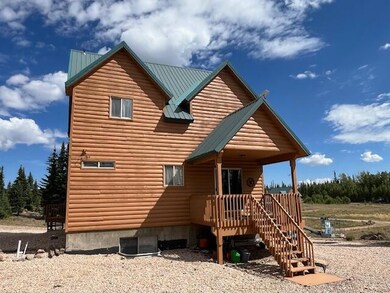
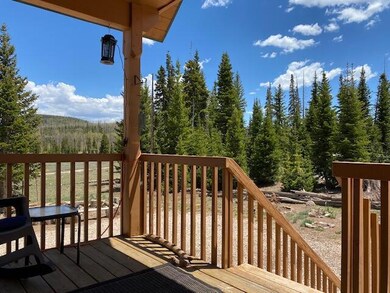
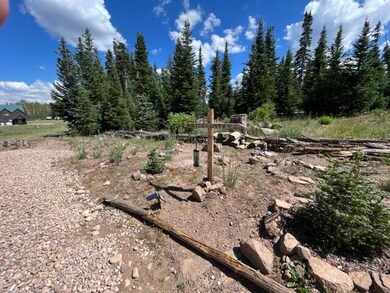
Discover your idyllic retreat in Meadow Lake Estates! Pride of ownership shines through on every level. Featuring 5 bedrooms, a Loft, 3 bathrooms & an array of upgrades, including waterproofing & drainage engineering. Fully furnished turn-key cabin even includes an ATV & UTV! With 1/4 AF deeded water rights, 1000-gallon water storage, & 335-gallon water tank & trailer. 2 outdoor decks are perfect for relaxing & enjoying the cooler temperatures & views. With ample parking space, inviting friends & family over is a breeze. Winter months the property is accessible by snowmobile or hiking in. Roads are not plowed. Explore the outdoors, make memories to last a lifetime. Newly painted and sealed. Call today! The listing Broker's offer of compensation is made only to participants of the MLS where the listing is filed. Buyer and Buyers Agent to verify all information.
Last Agent to Sell the Property
HIGH COUNTRY REALTY, INC License #5451284-AB00 Listed on: 05/28/2024
We collect this data history from publicly available records. To have your information removed, we recommend requesting removal directly through your county’s website.
Sherri Carlson
Address By Design
(435) 572-7776
48 Total Sales
3 in Duck Creek Village
$45K - $333K Price Range
Jenifer Mitchell
Coldwell Banker Advantage
(435) 572-7634
66 Total Sales
3 in Duck Creek Village
$143K - $160K Price Range
Dustin Hammer
Real Broker, LLC
(435) 210-6506
88 Total Sales
1 in Duck Creek Village
$849,000 Price
Jo Lewandowski
Equity Real Estate (So Utah)
(435) 233-9203
17 Total Sales
4 in Duck Creek Village
$255K - $360K Price Range
Brian Barsness
Trophy Real Estate
(866) 399-3895
66 Total Sales
54 in Duck Creek Village
$25K - $1.1M Price Range
Krista Garmon
Duck Creek Realty, LC
(435) 710-2238
47 Total Sales
41 in Duck Creek Village
$55K - $2M Price Range
We collect this data history from publicly available records. To have your information removed, we recommend requesting removal directly through your county’s website.
| Date | Buyer | Sale Price | Title Company |
|---|---|---|---|
| -- | Southern Utah Title Company | ||
| Lee Thomas K | -- | Security Escrow & Ttl Ins Ag | |
| Haldeman Kathryn Joyce | -- | -- | |
| Leavitt Andrew M | -- | -- | |
| Haldeman Steven G | -- | -- | |
| Haldeman Steven G | -- | -- | |
| Complete Property Development And Market | -- | -- |
We collect this data history from publicly available records. To have your information removed, we recommend requesting removal directly through your county’s website.
| Date | Status | Borrower | Loan Amount |
|---|---|---|---|
| Previous Owner | $180,000 | ||
| Previous Owner | Haldeman Kathryn Joyce | $201,700 | |
| Previous Owner | Haldeman Steven G | $200,000 |
We collect this data history from publicly available records. To have your information removed, we recommend requesting removal directly through your county’s website.
| Date | Event | Price | List to Sale | Price per Sq Ft |
|---|---|---|---|---|
| 12/04/2024 12/04/24 | Sold | -- | -- | -- |
| 10/29/2024 10/29/24 | Pending | -- | -- | -- |
| 08/09/2024 08/09/24 | Price Changed | $399,000 | -2.7% | $168 / Sq Ft |
| 08/02/2024 08/02/24 | Price Changed | $409,900 | -1.2% | $173 / Sq Ft |
| 05/28/2024 05/28/24 | For Sale | $415,000 | -- | $175 / Sq Ft |
We collect this data history from publicly available records. To have your information removed, we recommend requesting removal directly through your county’s website.
| Year | Tax Paid | Tax Assessment Tax Assessment Total Assessment is a certain percentage of the fair market value that is determined by local assessors to be the total taxable value of land and additions on the property. | Land | Improvement |
|---|---|---|---|---|
| 2026 | $2,840 | $382,851 | $48,000 | $334,851 |
| 2025 | $2,840 | $392,399 | $60,000 | $332,399 |
| 2023 | $2,930 | $366,095 | $44,100 | $321,995 |
| 2022 | $2,836 | $334,725 | $42,000 | $292,725 |
| 2021 | $1,962 | $231,585 | $22,500 | $209,085 |
| 2020 | $2,121 | $221,085 | $12,000 | $209,085 |
| 2019 | $2,111 | $211,140 | $12,000 | $199,140 |
| 2018 | $2,064 | $201,650 | $12,000 | $189,650 |
| 2017 | $1,878 | $184,410 | $12,000 | $172,410 |
| 2016 | $1,904 | $168,735 | $12,000 | $156,735 |
| 2015 | $1,335 | $112,750 | $0 | $0 |
| 2014 | $1,253 | $100,000 | $0 | $0 |
LB
Seller's Agent in 2024
Lori Brooks
HIGH COUNTRY REALTY, INC
(435) 590-4944
109 Total Sales
Buyer's Agent in 2024
Ben Batty
ERA Realty Center
(435) 463-3332
332 Total Sales
Source: Iron County Board of REALTORS®
MLS Number: 107028
APN: C-0645-0241-0000
Ask me questions while you tour the home.