
Miguel Pompa
RE/MAX New Dimension
(657) 293-2857
47 Total Sales
4 in Lake Forest
$475K - $1.2M Price Range

Estimated Value: $550,655
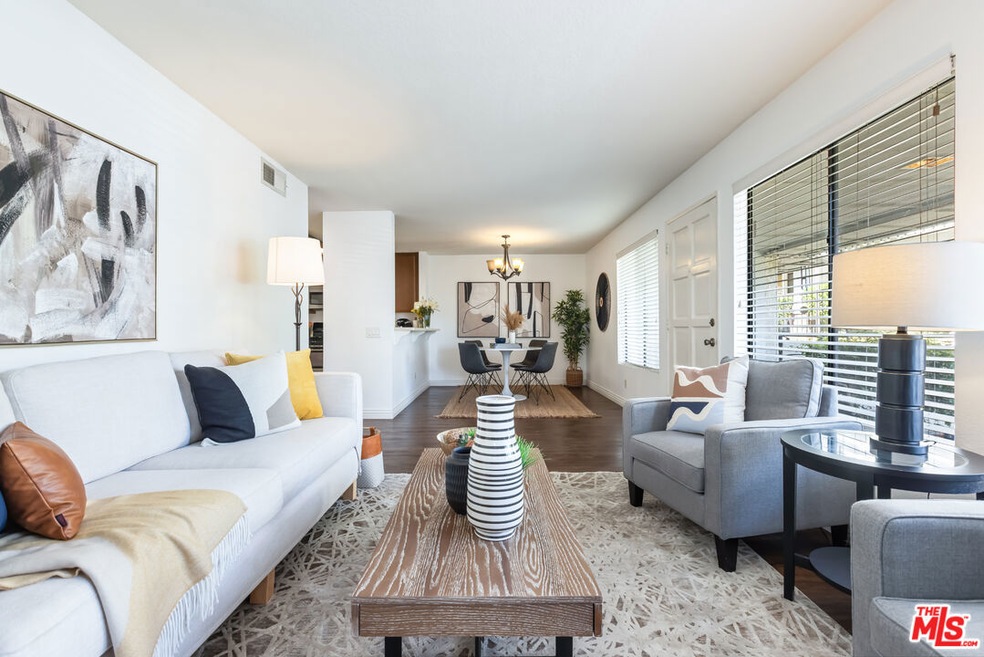
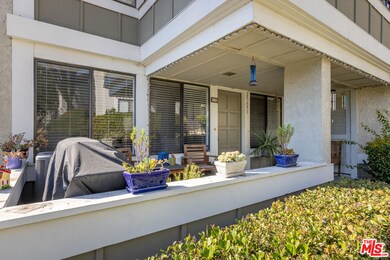
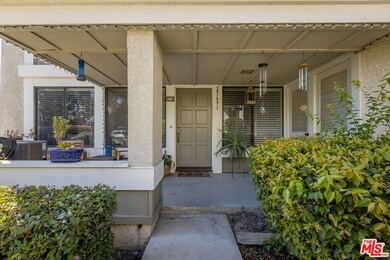
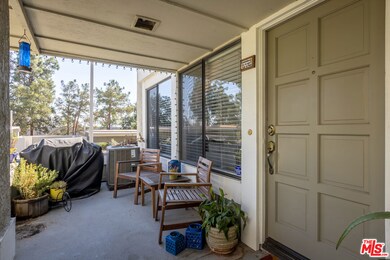
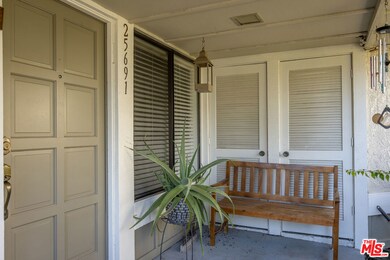
Get ready to be wowed by this spacious lower unit that's just waiting for you to call it home! Step into a large living room complete with a cozy fireplaceperfect for those chilly evenings. The expansive dining area flows seamlessly into an open kitchen featuring a breakfast barideal for entertaining or casual dining!You'll love the abundant storage throughout, with multiple hallway closets to keep everything organized. The main bedroom is a true retreat, boasting a walk-in closet that will make organizing a breeze. And wait until you see the stunningly remodeled bathroomcomplete with a massive shower that feels like a spa!But that's not all! Enjoy the convenience of washer/dryer hookups and a carport with additional storage and central A/C and heat, will keep you comfortable year-round.Let's talk amenities! Dive into relaxation at the beautiful pool or unwind in two hot tubsperfect for those sunny days or starry nights.Don't miss out on this fantastic opportunity in a highly sought-after community. Your dream lifestyle awaitslet's make it happen!
Last Agent to Sell the Property
eXp Realty of Greater Los Angeles License #01943860 Listed on: 10/07/2024
Last Buyer's Agent
Gregory Hughes
Cobalt Real Estate, Inc. License #01241131
We collect this data history from publicly available records. To have your information removed, we recommend requesting removal directly through your county’s website.
Miguel Pompa
RE/MAX New Dimension
(657) 293-2857
47 Total Sales
4 in Lake Forest
$475K - $1.2M Price Range
Sari Echo
Berkshire Hathaway HomeService
(949) 979-7817
24 Total Sales
1 in Lake Forest
$1,405,000 Price
Yulia Basabilvazo
Elevate Real Estate Agency
(951) 339-2487
29 Total Sales
1 in Lake Forest
$452,000 Price
Justin VanLeeuwen
Landmark Realtors
(949) 401-7657
69 Total Sales
8 in Lake Forest
$559K - $1.8M Price Range
Colin Farris
Keller Williams OC Coastal Realty
(949) 541-0527
41 Total Sales
1 in Lake Forest
$715,000 Price
Selene Hanna
Alt Financial Network Inc
(657) 300-4351
44 Total Sales
1 in Lake Forest
$1,450,000 Price
We collect this data history from publicly available records. To have your information removed, we recommend requesting removal directly through your county’s website.
| Date | Buyer | Sale Price | Title Company |
|---|---|---|---|
| $535,000 | Old Republic Title | ||
| Gonzalez Beatriz A | $291,000 | California Title Company | |
| Novak Gary G | -- | None Available | |
| Novak Gary G | -- | None Available | |
| Novak Gary G | -- | -- |
We collect this data history from publicly available records. To have your information removed, we recommend requesting removal directly through your county’s website.
| Date | Status | Borrower | Loan Amount |
|---|---|---|---|
| Open | $401,250 | ||
| Previous Owner | Gonzalez Beatriz A | $285,772 | |
| Previous Owner | Gonzalez Beatriz A | $8,730 | |
| Previous Owner | Gonzalez Beatriz A | $285,729 |
We collect this data history from publicly available records. To have your information removed, we recommend requesting removal directly through your county’s website.
| Date | Event | Price | List to Sale | Price per Sq Ft |
|---|---|---|---|---|
| 11/15/2024 11/15/24 | Sold | $535,000 | +5.1% | $559 / Sq Ft |
| 10/08/2024 10/08/24 | Pending | -- | -- | -- |
| 10/07/2024 10/07/24 | For Sale | $509,000 | -- | $532 / Sq Ft |
We collect this data history from publicly available records. To have your information removed, we recommend requesting removal directly through your county’s website.
| Year | Tax Paid | Tax Assessment Tax Assessment Total Assessment is a certain percentage of the fair market value that is determined by local assessors to be the total taxable value of land and additions on the property. | Land | Improvement |
|---|---|---|---|---|
| 2026 | $5,632 | $545,700 | $452,567 | $93,133 |
| 2025 | $3,614 | $535,000 | $443,693 | $91,307 |
| 2024 | $3,614 | $342,877 | $260,502 | $82,375 |
| 2023 | $3,529 | $336,154 | $255,394 | $80,760 |
| 2022 | $3,466 | $329,563 | $250,386 | $79,177 |
| 2021 | $3,398 | $323,101 | $245,476 | $77,625 |
| 2020 | $3,367 | $319,788 | $242,958 | $76,830 |
| 2019 | $3,300 | $313,518 | $238,194 | $75,324 |
| 2018 | $3,239 | $307,371 | $233,523 | $73,848 |
| 2017 | $3,174 | $301,345 | $228,945 | $72,400 |
| 2016 | $3,122 | $295,437 | $224,456 | $70,981 |
| 2015 | $3,084 | $291,000 | $221,085 | $69,915 |
| 2014 | $1,522 | $144,542 | $62,049 | $82,493 |
CO
Seller's Agent in 2024
Crystal Ortiz
eXp Realty of Greater Los Angeles
(310) 595-3888
41 Total Sales
GH
Buyer's Agent in 2024
Gregory Hughes
Cobalt Real Estate, Inc.
Source: The MLS
MLS Number: 24-449971
APN: 933-023-78
Disclaimer: Certain information contained herein is derived from information provided by parties other than Homes.com. All information provided is deemed reliable, but is not guaranteed to be accurate and should be independently verified.
© 2026 The MLS™ - Combined L.A. Westside MLS (CLAW). All rights reserved. Based on information from The MLS™ - Combined L.A. Westside MLS (CLAW). All data, including all measurements and calculations of area, is obtained from various sources and has not been, and will not be, verified by broker or MLS. All information should be independently reviewed and verified for accuracy. Properties may or may not be listed by the office/agent presenting the information.
IDX information is provided exclusively for personal, non-commercial use, and may not be used for any purpose other than to identify prospective properties consumers may be interested in purchasing.
Information is deemed reliable but not guaranteed.
Ask me questions while you tour the home.