
Christina Mckenzie
MODUS Real Estate
(737) 373-4496
38 Total Sales
1 in Maple Creek
$465,000 Price
Estimated Value: $405,000 - $445,000
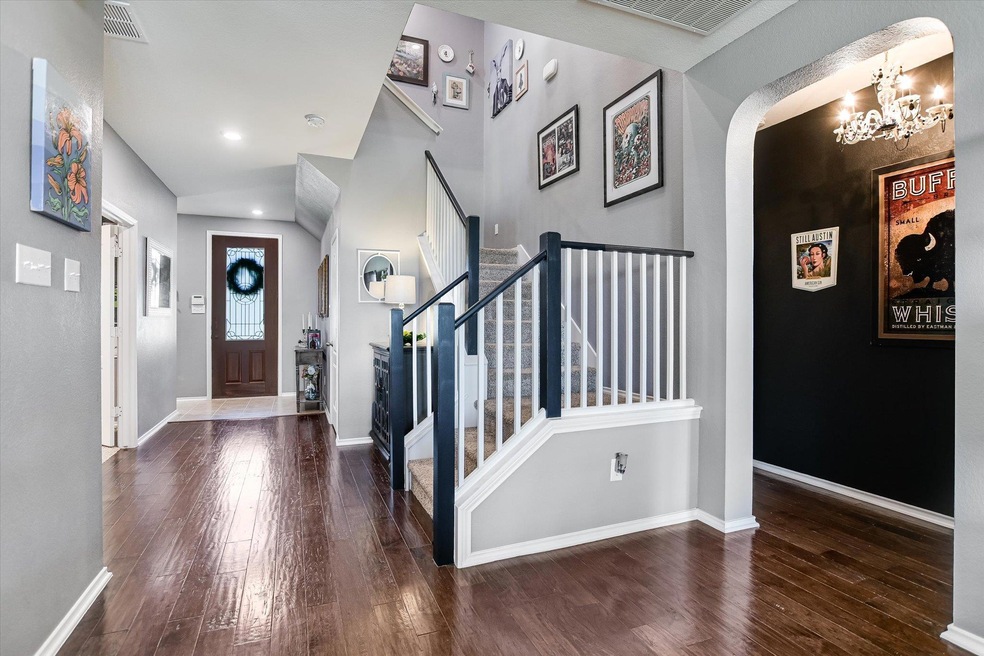
Welcome to a stunning 2-story home located in the highly desirable La Conterra community in Georgetown. With 2,630 sqft of beautifully designed space, this 4-bedroom, 2.5-bath home features a thoughtful layout with the primary bedroom and a designated office downstairs. The spacious secondary bedrooms and versatile upstairs game room offer room to grow, play, or work from home.
The primary suite is a true retreat, featuring dual vanities, a soaking tub, a walk-in shower, and a large walk-in closet. The open-concept living area flows seamlessly into a chef-style kitchen, perfect for entertaining or cozy nights in.
Step outside to your private backyard oasis—complete with a hot tub, no direct back neighbors, and a brand-new walking trail just beyond the fence. Full of charm and character, this home is perfect for first-time buyers, growing families, or anyone looking to settle into a warm and welcoming neighborhood. Enjoy access to the community pool and playground, plus quick connections to I-35 and Toll 130.
Don’t miss this one-of-a-kind gem in Georgetown!
Last Agent to Sell the Property
RealAgent Brokerage Phone: (512) 650-2772 License #0574605 Listed on: 06/05/2025
We collect this data history from publicly available records. To have your information removed, we recommend requesting removal directly through your county’s website.
Christina Mckenzie
MODUS Real Estate
(737) 373-4496
38 Total Sales
1 in Maple Creek
$465,000 Price
John Hidrogo
Spyglass Realty
(512) 501-2024
71 Total Sales
2 in Maple Creek
$285K - $415K Price Range
Ross Speed
Compass RE Texas, LLC
(888) 619-5653
460 Total Sales
1 in Maple Creek
$520,000 Price
Jamie Winkley
Epique Realty LLC
(888) 831-4840
89 Total Sales
2 in Maple Creek
$362K - $392K Price Range
Kelly Gonzalez
Real Broker, LLC
(737) 210-3062
45 Total Sales
1 in Maple Creek
$425,000 Price
Mylin Anandula
LPT Realty, LLC
(833) 364-5890
188 Total Sales
1 in Maple Creek
$492,662 Price
We collect this data history from publicly available records. To have your information removed, we recommend requesting removal directly through your county’s website.
| Date | Buyer | Sale Price | Title Company |
|---|---|---|---|
| -- | Texas National Title | ||
| Daniels James L | -- | Austin Title Company |
We collect this data history from publicly available records. To have your information removed, we recommend requesting removal directly through your county’s website.
| Date | Status | Borrower | Loan Amount |
|---|---|---|---|
| Open | $325,000 | ||
| Previous Owner | Daniels James L | $243,590 |
We collect this data history from publicly available records. To have your information removed, we recommend requesting removal directly through your county’s website.
| Date | Event | Price | List to Sale | Price per Sq Ft |
|---|---|---|---|---|
| 08/21/2025 08/21/25 | Sold | -- | -- | -- |
| 07/25/2025 07/25/25 | Pending | -- | -- | -- |
| 07/09/2025 07/09/25 | Price Changed | $435,000 | -0.9% | $165 / Sq Ft |
| 06/05/2025 06/05/25 | Price Changed | $439,000 | +3.3% | $167 / Sq Ft |
| 06/05/2025 06/05/25 | For Sale | $425,000 | -- | $162 / Sq Ft |
We collect this data history from publicly available records. To have your information removed, we recommend requesting removal directly through your county’s website.
| Year | Tax Paid | Tax Assessment Tax Assessment Total Assessment is a certain percentage of the fair market value that is determined by local assessors to be the total taxable value of land and additions on the property. | Land | Improvement |
|---|---|---|---|---|
| 2025 | $5,938 | $417,586 | $84,000 | $333,586 |
| 2024 | $5,938 | $392,255 | $84,000 | $308,255 |
| 2023 | $5,571 | $375,478 | $0 | $0 |
| 2022 | $6,701 | $341,344 | $0 | $0 |
| 2021 | $6,777 | $310,313 | $67,000 | $263,659 |
| 2020 | $6,256 | $282,103 | $63,817 | $218,286 |
| 2019 | $6,514 | $284,679 | $57,200 | $227,479 |
| 2018 | $5,895 | $274,028 | $53,928 | $220,100 |
| 2017 | $6,021 | $260,706 | $50,400 | $210,306 |
| 2016 | $885 | $38,304 | $38,304 | $0 |
| 2015 | -- | $32,042 | $32,042 | $0 |
Seller's Agent in 2025
Yazmin Perez
RealAgent
(512) 698-1655
2 in this area
64 Total Sales
Buyer's Agent in 2025
Dawn Imes
Asset Realty
(909) 329-4684
1 in this area
42 Total Sales
Source: Unlock MLS (Austin Board of REALTORS®)
MLS Number: 4008331
APN: R530340
Disclaimer: Certain information contained herein is derived from information provided by parties other than Homes.com. All information provided is deemed reliable, but is not guaranteed to be accurate and should be independently verified.
Based on information from the Austin Board of REALTORS® (alternatively, from ACTRIS). Neither the Board nor ACTRIS guarantees or is in any way responsible for its accuracy. All data is provided “AS IS” and with all faults. Data maintained by the Board or ACTRIS may not reflect all real estate activity in the market.
Information being provided is for consumers’ personal, non-commercial use and may not be used for any purpose other than to identify prospective properties consumers may be interested in purchasing. All data is obtained from various sources and may not have been verified by broker or MLS GRID. Supplied Open House Information is subject to change without notice. All information should be independently reviewed and verified for accuracy. Properties may or may not be listed by the office/agent presenting the information. Some IDX listings have been excluded from this website.
Based on information submitted to the MLS GRID
Listings courtesy of Unlock MLS (Austin Board of REALTORS®) as distributed by MLS GRID
Ask me questions while you tour the home.