
Seller's Agent in 2023
Sheri Paper
Ruhl&Ruhl REALTORS Davenport
(563) 343-7688
113 Total Sales
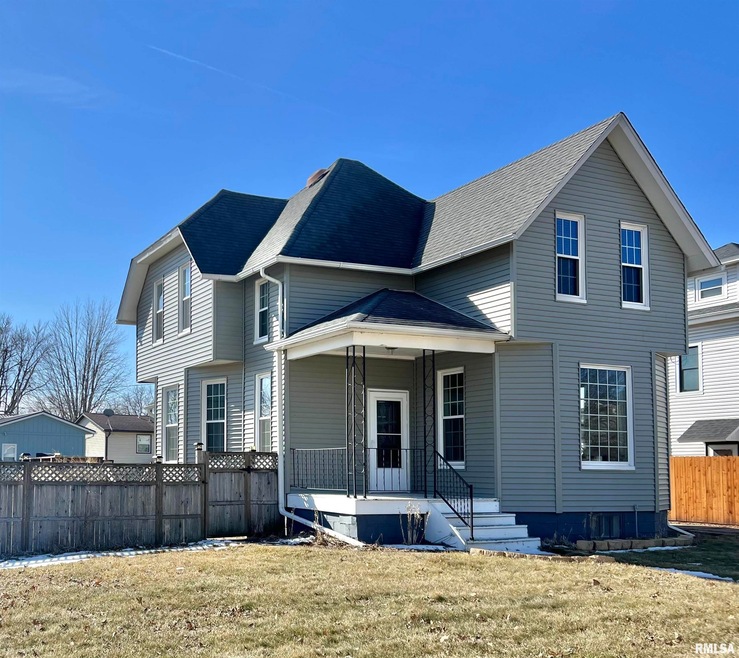
Estimated Value: $237,903
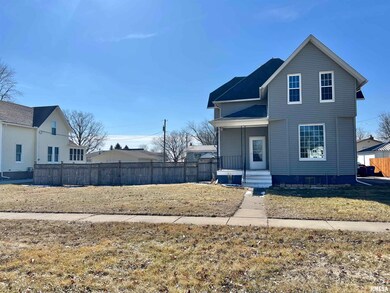
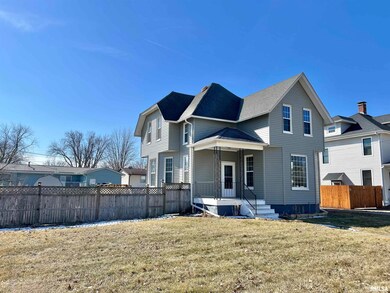
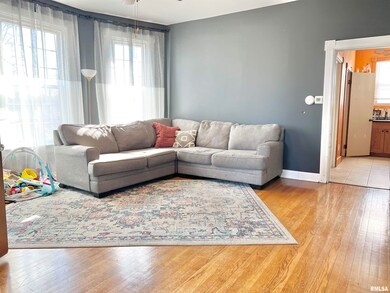
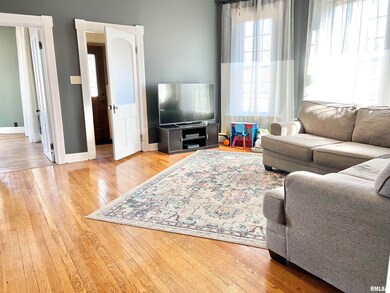
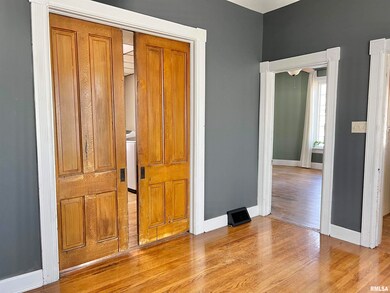
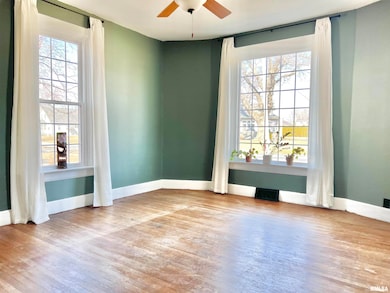
If you are drawn to small town living and the charm and character of an older home, it's waiting for you here! 4 Bedrooms and a bonus space upstairs and 2 full bathrooms, plus a 2 car garage. Spacious main floor living room and large updated kitchen with an island. Beautiful operable wood pocket doors. Main floor laundry. Hardwood floors and tall ceilings accented by tons of daylight in the large rooms. Updates include HVAC 2019, Windows 2018, Front Door 2018, Siding and Gutters 2021. Backyard is level, large and all fenced in with garden space, patio and deck.
Last Agent to Sell the Property
Ruhl&Ruhl REALTORS Davenport License #S58728000/475.141195 Listed on: 02/27/2023
Last Buyer's Agent
Lori Stephenson
Realty One Group Opening Doors License #S62417000
We collect this data history from publicly available records. To have your information removed, we recommend requesting removal directly through your county’s website.
We collect this data history from publicly available records. To have your information removed, we recommend requesting removal directly through your county’s website.
| Date | Buyer | Sale Price | Title Company |
|---|---|---|---|
| -- | $189,000 | None Listed On Document | |
| Slama Desiree L | -- | None Listed On Document | |
| Santiago Carmen | $117,000 | Attorney |
We collect this data history from publicly available records. To have your information removed, we recommend requesting removal directly through your county’s website.
| Date | Status | Borrower | Loan Amount |
|---|---|---|---|
| Open | -- | $189,306 | |
| Closed | -- | $190,167 | |
| Previous Owner | Slama Desiree L | $164,465 | |
| Previous Owner | Santiago Carmen | $114,880 | |
| Previous Owner | Peel Jeffrey W | $69,000 |
We collect this data history from publicly available records. To have your information removed, we recommend requesting removal directly through your county’s website.
| Date | Event | Price | List to Sale | Price per Sq Ft | Prior Sale |
|---|---|---|---|---|---|
| 04/07/2023 04/07/23 | Sold | $189,000 | 0.0% | $98 / Sq Ft | |
| 03/07/2023 03/07/23 | Price Changed | $189,000 | -0.5% | $98 / Sq Ft | |
| 03/06/2023 03/06/23 | Pending | -- | -- | -- | |
| 02/27/2023 02/27/23 | For Sale | $190,000 | +13.4% | $98 / Sq Ft | |
| 01/22/2021 01/22/21 | Sold | $167,500 | +1.5% | $86 / Sq Ft | View Prior Sale |
| 11/01/2020 11/01/20 | Pending | -- | -- | -- | |
| 11/01/2020 11/01/20 | For Sale | $165,000 | +41.0% | $85 / Sq Ft | |
| 06/19/2015 06/19/15 | Sold | $117,000 | -2.4% | $73 / Sq Ft | View Prior Sale |
| 05/11/2015 05/11/15 | Pending | -- | -- | -- | |
| 04/30/2015 04/30/15 | For Sale | $119,900 | -- | $75 / Sq Ft |
We collect this data history from publicly available records. To have your information removed, we recommend requesting removal directly through your county’s website.
| Year | Tax Paid | Tax Assessment Tax Assessment Total Assessment is a certain percentage of the fair market value that is determined by local assessors to be the total taxable value of land and additions on the property. | Land | Improvement |
|---|---|---|---|---|
| 2025 | $3,062 | $222,700 | $27,400 | $195,300 |
| 2024 | $3,156 | $219,600 | $27,400 | $192,200 |
| 2023 | $2,968 | $219,600 | $27,400 | $192,200 |
| 2022 | $1,948 | $174,590 | $20,440 | $154,150 |
| 2021 | $1,948 | $118,430 | $20,440 | $97,990 |
| 2020 | $1,654 | $107,400 | $20,440 | $86,960 |
| 2019 | $1,712 | $100,790 | $15,730 | $85,060 |
| 2018 | $1,672 | $100,790 | $15,730 | $85,060 |
| 2017 | $1,842 | $100,790 | $15,730 | $85,060 |
| 2016 | $1,774 | $106,470 | $0 | $0 |
| 2015 | $1,774 | $101,700 | $0 | $0 |
| 2014 | $1,876 | $101,700 | $0 | $0 |
| 2013 | $1,846 | $0 | $0 | $0 |
| 2012 | -- | $101,700 | $15,730 | $85,970 |
Seller's Agent in 2023
Sheri Paper
Ruhl&Ruhl REALTORS Davenport
(563) 343-7688
113 Total Sales
LS
Buyer's Agent in 2023
Lori Stephenson
Realty One Group Opening Doors
Seller's Agent in 2021
Melissa Crawford
EXP REALTY
(563) 260-3021
144 Total Sales
NA
Buyer's Agent in 2021
NON-MEMBER AGENT
RUHL & RUHL REALTORS,INC.
Seller's Agent in 2015
Cheryl Umland Burns
RE/MAX Concepts Moline
(309) 525-7969
97 Total Sales
Source: RMLS Alliance
MLS Number: QC4240761
APN: 820659143-8
Disclaimer: Certain information contained herein is derived from information provided by parties other than Homes.com. All information provided is deemed reliable, but is not guaranteed to be accurate and should be independently verified.
All data is obtained from various sources and may not have been verified by broker or MLS GRID. Supplied Open House Information is subject to change without notice. All information should be independently reviewed and verified for accuracy. Properties may or may not be listed by the office/agent presenting the information. Some IDX listings have been excluded from this website.IDX information is provided exclusively for personal, non-commercial use, and may not be used for any purpose other than to identify prospective properties consumers may be interested in purchasing. Information is deemed reliable but not guaranteed.
Listings courtesy of RMLS Alliance as distributed by MLS GRID.
Based on information submitted to the MLS GRID
Ask me questions while you tour the home.