NOT LISTED FOR SALE

257 Logan Chapel Rd Fall Branch, TN 37656

Fall Branch Area

Estimated Value: $748,000 - $849,357

4 Beds
3.5 Baths
2,804 Sq Ft
$283/Sq Ft Est. Value

Sale Details

Date Sold: July 3, 2025

Last sale price $740,000 $264 Per Sq Ft

Est. 7% increase in value since last sale

Current estimated payment $4,633 / mo

Highlights

  • In Ground Pool
  • Great Room with Fireplace
  • Wood Flooring
  • Open Floorplan
  • Partially Wooded Lot
  • Whirlpool Bathtub

About This Home

As of July 2025



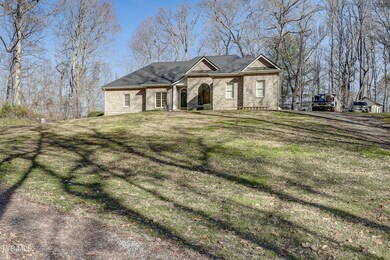

If privacy is your thing, this custom built one owner home on 20.5 acres is what you are looking for. All brick modern ranch style home features open concept with so many options. Additionally it has walk up attic space, a walk out full basement, a heated inground pool, a hot tub, a pasture, some woods and still less than 20 minutes back into Boones Creek. Main level has a huge primary suite with a huge attached bath and walk in closet. Another suite in the basement mirrors the primary suite. The main level living areas have hardwood floors, corian counters in the kitchen, newer stainless appliances, lots of windows, access to the back patio and so much more. Also Jack & Jill bedrooms on main level. Exterior is very well maintained and has a two year old Erie Home Metal Shingle roof that still has 98 years left on the warranty. Yes I said 98 years. And it has a generator that runs different parts of the house during a power outage so you don't have to worry about food in the fridge being ruined. Forgot to mention, there is also a KOI pond in the side yard. And one more thing. You can't see the house from the road, so just imagine the privacy you will have.

Last Agent to Sell the Property

Stephanie Conner

Crye-Leike Realtors License #256084 Listed on: 05/28/2025

Crye-Leike Realtors

Last Buyer's Agent

Brandon Coffey

Integrity Property Group License #344076

Range of Values:

--
Value Increase
--
Percent Increase
--
Adjusted for Inflation
Collateral Analytics

Collateral Analytics Collateral Analytics AVMs (Automated Valuation Model) employ a number of statistical approaches combined with neighborhood-specific comparable selection guarantees the most up-to-date and precise valuations.

Not Available

Collateral Analytics does not have data for the current month. Please view the chart for historical values.

ICE

ICE Mortgage Technology ICE Mortgage Technology’s AVM (Automated Valuation Model) is a state-of-the-art online residential property valuation tool that provides a quick and accurate estimate of the value of almost any home in the U.S.

Not Available

ICE Mortgage Technology does not have data for the current month. Please view the chart for historical values.

First American

First American First American Data & Analytics’ next-generation AVM combines unrivaled data assets with a blended ensemble of valuation models to produce highly accurate, reliable valuations you can trust.

Not Available

First American does not have data for the current month. Please view the chart for historical values.

Quantarium

Quantarium Quantarium’s valuation service, repeatedly proven the industry’s most accurate and comprehensive, is supercharged with a self-learning and auto-tuning AI engine that continually becomes smarter and more accurate as it processes daily inputs from the industry’s leading RE data lake.

Not Available

Quantarium does not have data for the current month. Please view the chart for historical values.

Average Value
Not Available
List Price
Sold Price
Create a Home Valuation Report for This Property
The Home Valuation Report is an in-depth analysis detailing your home's value as well as a comparison with similar homes in the area

Home Details

Home Type

  • Single Family

Year Built

  • Built in 2001

Lot Details

  • 20.56 Acre Lot
  • Lot Dimensions are 593x824x1117x603x786x206
  • Kennel or Dog Run
  • Level Lot
  • Partially Wooded Lot
  • Property is in good condition
  • Property is zoned AG

Parking

  • 2 Car Attached Garage
  • Parking Pad
  • Garage Door Opener
  • Gravel Driveway

Home Design

  • Brick Exterior Construction

Interior Spaces

  • 1-Story Property
  • Open Floorplan
  • Built-In Features
  • Gas Log Fireplace
  • Double Pane Windows
  • Entrance Foyer
  • Great Room with Fireplace
  • 2 Fireplaces

Kitchen

  • Built-In Electric Oven
  • Cooktop
  • Microwave
  • Dishwasher
  • Solid Surface Countertops
  • Disposal

Flooring

  • Wood
  • Carpet
  • Tile

Bedrooms and Bathrooms

  • 4 Bedrooms
  • Whirlpool Bathtub
  • Oversized Tub in Primary Bath

Laundry

  • Laundry Room
  • Dryer
  • Washer

Attic

  • Attic Floors
  • Walkup Attic

Partially Finished Basement

  • Fireplace in Basement
  • Block Basement Construction

Outdoor Features

  • In Ground Pool
  • Patio
  • Shed
  • Front Porch

Schools

  • Fall Branch Elementary And Middle School
  • Daniel Boone High School

Farming

  • Pasture

Utilities

  • Dehumidifier
  • Heat Pump System
  • Power Generator
  • Propane
  • Well
  • Septic Tank

Community Details

  • No Home Owners Association

Listing and Financial Details

  • Assessor Parcel Number 025 015.00

Home Details

Home Type

Single Family

Year Built

Built in 2001

Lot Details

20.56 Acres

Parking

2

Listing Details

  • Directions: I 26 to I 81, exit at Fall Branch, turn left onto Hwy 93, left onto Walnut, left onto Logan Chapel. Or you can take Fordtown Road **********GPS FRIENDLY*********
  • Prop. Type: Residential
  • Building Stories: 1
  • Year Built: 2001
  • Garage Garage Spaces: 2
  • Property Sub Type: Single Family Residence
  • ResoSecurityFeatures: See Remarks
  • Subdivision Name: Not In Subdivision
  • Architectural Style: Ranch
  • Unit Levels: One
  • New Construction: No
  • Reso Structure Type: House
  • Contract Info Foreclosure: No
  • Contract Info Short Sale: No
  • Contract Info Auction: No
  • General Property Description Acres: 20.56
  • General Property Description Zoning2: AG
  • General Property Description Elementary School3: Fall Branch
  • General Property Description Middle School2: Fall Branch
  • General Property Description High School3: Daniel Boone
  • General Property Description HOA YN: No
  • Property Condition Above Average: Yes
  • General Property Description Lot Dimensions: 593x824x1117x603x786x206
  • General Property Description Home Warranty: No
  • General Property Description Total SqFt Finished: 2804.0
  • General Property Description Above Grade SqFt: 2404.0
  • Appliances Microwave: Yes
  • Appliances Refrigerators: Yes
  • TopographyLot Description Level2: Yes
  • Flooring Hardwood: Yes
  • Flooring Tile2: Yes
  • General Property Description Parcel ID2: 025 015.00
  • General Property Description # Fireplaces: 2
  • Style Ranch: Yes
  • AC Heat Pump3: Yes
  • Pool Features In Ground: Yes
  • General Property Description Stories2: 1
  • Other Structures Shed(s): Yes
  • TopographyLot Description Pasture2: Yes
  • TopographyLot Description Sloped: Yes
  • Laundry Features Electric Dryer Hookup: Yes
  • Laundry Features Washer Hookup: Yes
  • Flooring Carpet: Yes
  • Other Rooms Laundry: Yes
  • Fireplace Basement3: Yes
  • Fireplace Great Room: Yes
  • Basement Block4: Yes
  • Appliances Dryer: Yes
  • Washers: Yes
  • Other Equipment Dehumidifier: Yes
  • Other Structures Storage2: Yes
  • TopographyLot Description Part Wooded: Yes
  • Other Structures KennelDog Run: Yes
  • TopographyLot Description Wooded: Yes
  • Levels One: Yes
  • General Property Description Senior Community YN3: No
  • Utilities:Electricity Connected: Yes
  • Utilities Propane5: Yes
  • Structure Type:House: Yes
  • Other Equipment Generator: Yes
  • Special Features: None
  • Stories: 1

Interior Features

  • Other Equipment: Dehumidifier, Generator
  • Appliances: Built-In Electric Oven, Cooktop, Dishwasher, Disposal, Dryer, Microwave, Refrigerator, Washer, See Remarks
  • Has Basement: Block, Partially Finished, See Remarks
  • Flooring: Carpet, Hardwood, Tile
  • Interior Amenities: 2+ Person Tub, Built-in Features, Entrance Foyer, Open Floorplan, Pantry, Solid Surface Counters, Whirlpool, See Remarks
  • Window Features: Double Pane Windows
  • Full Bathrooms: 3
  • Half Bathrooms: 1
  • Total Bedrooms: 4
  • Below Grade Sq Ft: 400.0
  • Fireplace Features: Basement, Gas Log, Great Room
  • Fireplaces: 2
  • General Property Description Baths - Full: 3
  • Interior Features:Pantry: Yes
  • Interior Features:Solid Surface Counters: Yes
  • Appliances Dishwasher: Yes
  • General Property Description Baths - 12: 1
  • Fireplace:Gas Log: Yes
  • Basement:Partially Finished: Yes
  • Interior Features:Built-in Features: Yes
  • Interior Features:Entrance Foyer: Yes
  • Interior Features:Open Floorplan: Yes
  • Appliances:Built-In Electric Oven: Yes
  • Appliances:Cooktop: Yes
  • Attic Features:Attic Floored: Yes
  • Attic Features:Attic Walk-Up: Yes
  • Interior Features:Whirlpool: Yes
  • Interior Features 2 Person Tub: Yes

Exterior Features

  • Property Condition: Above Average
  • Roof: Other, See Remarks
  • Lot Features: Pasture
  • Other Structures: Kennel/Dog Run, Shed(s), Storage
  • Exterior Features: See Remarks
  • Pool Features: In Ground
  • Acres: 20.56
  • Topography: Level, Part Wooded, Pasture, Sloped, Wooded, See Remarks
  • Home Warranty: No
  • Construction Type: Brick
  • Patio And Porch Features: Back, Front Porch, Patio
  • Exterior Finish Brick4: Yes
  • Window Features:Double Pane Windows: Yes
  • Exterior Features:Pasture: Yes
  • PorchPatioDeck Back: Yes
  • PorchPatioDeck Front Porch: Yes
  • Exterior Features:See Remarks23: Yes
  • PorchPatioDeck Patio: Yes

Garage/Parking

  • Parking Features: Driveway, Attached, Concrete, Garage Door Opener, Gravel, Parking Pad, See Remarks
  • Attached Garage: Yes
  • Garage Spaces: 2.0
  • Parking Features:Driveway: Yes
  • Parking Features:Gravel: Yes
  • Parking Features:Attached: Yes
  • Parking Features:Garage Door Opener: Yes
  • Parking Features:See Remarks22: Yes
  • Parking Features:Concrete2: Yes
  • Parking Features:Parking Pad: Yes

Utilities

  • Heating: Heat Pump, See Remarks
  • Sewer: Septic Tank
  • Utilities: Electricity Connected, Propane
  • Laundry Features: Electric Dryer Hookup, Washer Hookup
  • Cooling: Heat Pump
  • Cooling Y N: Yes
  • HeatingYN: Yes
  • Water Source: Well
  • Heating:Heat Pump2: Yes
  • Sewer Septic Tank: Yes
  • Heating:See Remarks10: Yes
  • Water Well: Yes

Condo/Co-op/Association

  • Senior Community: No
  • Association: No

Schools

  • Elementary School: Fall Branch
  • High School: Daniel Boone
  • Middle Or Junior School: Fall Branch

Lot Info

  • Zoning: AG
  • Lot Dimensions: 593x824x1117x603x786x206
  • Lot Size Sq Ft: 895593.6
  • ResoLotSizeUnits: Acres
  • Parcel #: 025 015.00

Ownership History

We collect this data history from publicly available records. To have your information removed, we recommend requesting removal directly through your county’s website.

Date Name Owned For Owner Type

Purchase Details

Listed on
May 28, 2025
Closed on
Jul 2, 2025
Sold by
Tengroth David R and Tengroth Mary A
Bought by
Seller's Agent
Stephanie Conner
Crye-Leike Realtors
Buyer's Agent
Brandon Coffey
Integrity Property Group
List Price
$779,900
Sold Price
$740,000
Premium/Discount to List
-$39,900
-5.12%
Views
2
Current Estimated Value
$793,339

Home Financials for this Owner

Home Financials are based on the most recent Mortgage that was taken out on this home.
Estimated Appreciation
$53,339
Avg. Annual Appreciation
6.18%
Original Mortgage
$150,000
Outstanding Balance
$148,435
Interest Rate
6.86%
Mortgage Type
New Conventional
Estimated Equity
$644,904

Purchase Details

Closed on
Oct 23, 2024
Sold by
Tengroth David R
Bought by
Tengroth David R and Tengroth Mary A

Home Financials for this Owner

Home Financials are based on the most recent Mortgage that was taken out on this home.
Original Mortgage
$527,500
Interest Rate
6.09%
Mortgage Type
New Conventional

Purchase Details

Closed on
Sep 29, 2014
Sold by
Caldwell Jennifer S
Bought by
Tengroth David R

Purchase Details

Closed on
Jul 8, 2014
Sold by
Tengroth Jennifer Suzanne
Bought by
Tengroth David Robert

Purchase Details

Closed on
Apr 5, 2007
Sold by
Grant Miller Eblen
Bought by
Tengroth David R
Source: Public Records

Purchase History

We collect this data history from publicly available records. To have your information removed, we recommend requesting removal directly through your county’s website.

Date Buyer Sale Price Title Company
$740,000 Mumpower Title & Closing
Tengroth David R -- Reliable Title & Escrow
Tengroth David R -- --
Tengroth David Robert -- --
Tengroth David R -- --
Source: Public Records

Mortgage History

We collect this data history from publicly available records. To have your information removed, we recommend requesting removal directly through your county’s website.

Date Status Borrower Loan Amount
Open $150,000
Previous Owner Tengroth David R $527,500
Source: Public Records

Property History

We collect this data history from publicly available records. To have your information removed, we recommend requesting removal directly through your county’s website.

Date Event Price List to Sale Price per Sq Ft
07/03/2025 07/03/25 Sold $740,000 -2.6% $264 / Sq Ft
02/14/2025 02/14/25 Pending -- -- --
02/12/2025 02/12/25 Price Changed $759,900 -2.6% $271 / Sq Ft
02/04/2025 02/04/25 For Sale $779,900 -- $278 / Sq Ft
Source: Tennessee/Virginia Regional MLS

Tax History

We collect this data history from publicly available records. To have your information removed, we recommend requesting removal directly through your county’s website.

Year Tax Paid Tax Assessment Tax Assessment Total Assessment is a certain percentage of the fair market value that is determined by local assessors to be the total taxable value of land and additions on the property. Land Improvement
2025 $3,313 $193,750 $66,875 $126,875
2024 $3,313 $193,750 $66,875 $126,875
2023 $2,239 $104,125 $0 $0
2022 $2,239 $104,125 $32,800 $71,325
2021 $2,239 $104,125 $32,800 $71,325
2020 $2,239 $104,125 $32,800 $71,325
2019 $2,443 $104,125 $32,800 $71,325
2018 $2,443 $102,675 $33,225 $69,450
2017 $2,443 $102,675 $33,225 $69,450
2016 $2,443 $102,675 $33,225 $69,450
2015 $2,033 $102,675 $33,225 $69,450
2014 $2,033 $102,675 $33,225 $69,450
Source: Public Records

Agents Affiliated with this Home

  • Section Image
  • Section Image
See All Agents

Map

Source: Tennessee/Virginia Regional MLS

MLS Number: 9975726

Tennessee/Virginia Regional MLS

APN: 025-015.00

Your Personal Tour Guide

Ask me questions while you tour the home.