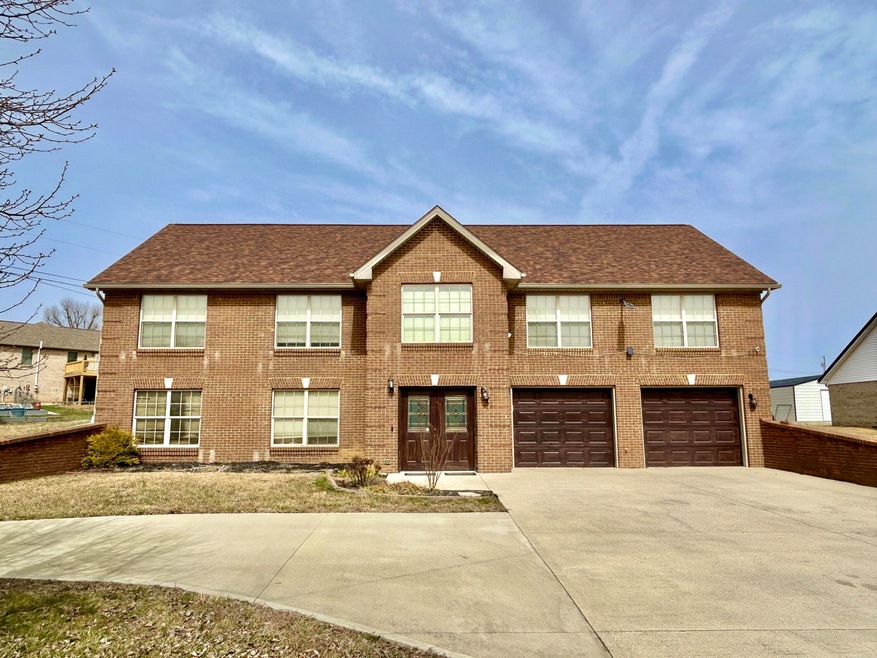
NOT LISTED FOR SALE

257 Observation Pointe Dr Somerset, KY 42503

Somerset Area

Estimated Value: $335,468

4 Beds
3 Baths
3,036 Sq Ft
$110/Sq Ft Est. Value

Sale Details

Date Sold: April 30, 2025

Last sale price $299,000 $98 Per Sq Ft

Est. 12% increase in value since last sale

Current estimated payment $2,019 / mo

26 Days on Market

Highlights

  • Boat Ramp
  • Above Ground Pool
  • Wood Flooring
  • Property is near a marina
  • Deck
  • Great Room

About This Home

As of April 2025

Opportunity! Looking for a large fixer-upper in a great neighborhood that can be purchased for less than $100.00 per square ft.? Well here you go. This home is part of an estate and is priced to sell. There are no known structural or mechanical issues but the house does need various repairs, painting, flooring, and updates. Perfect solution for someone needing the space but would like to buy at a bargain price and do some of the work themselves. Call for an appointment soon.

Last Agent to Sell the Property

Vicki Hines

Lake Cumberland Real Estate Professionals License #188701 Listed on: 03/27/2025

Co-Listed By

Michael Hines

Lake Cumberland Real Estate Professionals License #206380

Last Buyer's Agent

Greg Martin

Premier Properties of Lake Cumberland, Inc. License #221386

Create a Home Valuation Report for This Property
The Home Valuation Report is an in-depth analysis detailing your home's value as well as a comparison with similar homes in the area

Home Details

Home Type

  • Single Family

Year Built

  • Built in 2004

Lot Details

  • 18,295 Sq Ft Lot

Parking

  • 2 Car Attached Garage
  • Basement Garage
  • Front Facing Garage
  • Driveway

Home Design

  • Split Level Home
  • Brick Veneer
  • Dimensional Roof
  • Concrete Perimeter Foundation

Interior Spaces

  • 2-Story Property
  • Ceiling Fan
  • Fireplace
  • Insulated Windows
  • Insulated Doors
  • Entrance Foyer
  • Great Room
  • Family Room
  • Dining Room
  • Utility Room
  • Neighborhood Views

Kitchen

  • Eat-In Kitchen
  • Breakfast Bar
  • Oven or Range
  • Microwave
  • Dishwasher

Flooring

  • Wood
  • Tile

Bedrooms and Bathrooms

  • 4 Bedrooms
  • Walk-In Closet
  • 3 Full Bathrooms

Laundry

  • Laundry on main level
  • Washer and Electric Dryer Hookup

Finished Basement

  • Walk-Out Basement
  • Basement Fills Entire Space Under The House

Outdoor Features

  • Above Ground Pool
  • Property is near a marina
  • Boat Ramp
  • Deck

Schools

  • Southern Elementary And Middle School
  • Southwestern High School

Utilities

  • Cooling Available
  • Air Source Heat Pump
  • Electric Water Heater
  • Septic Tank

Community Details

  • Summitt Pointe Subdivision

Listing and Financial Details

  • Assessor Parcel Number 050-1-2-44

Home Details

Home Type

Single Family

Year Built

Built in 2004

Lot Details

0.42 Acres

Parking

2

Listing Details

  • Property Type: Residential
  • Property Sub-Type: Single Family Residence
  • Architectural Style: Split Level
  • Structure Type: House
  • Year Built: 2004
  • Above Grade Finished Sq Ft: 1883.0
  • Levels: Two
  • New Construction: No
  • Structure Type:House: Yes
  • View:Neighborhood: Yes
  • Roof:Dimensional Style: Yes
  • Foundation Details:Concrete Perimeter: Yes
  • Flooring:Tile2: Yes
  • Water Source:Public: Yes
  • Appliances Microwave: Yes
  • Laundry Features:Washer Hookup: Yes
  • Laundry Features:Electric Dryer Hookup: Yes
  • Laundry Features:Main Level: Yes
  • Appliances Refrigerators: Yes
  • Percent Basement Finished: Yes
  • Lot: Lot Size Acres: 0.42
  • Lot: Lot Size Square Feet: 18295.0
  • Tax Legal: Elementary School: Southern
  • Tax Legal: Middle Or Junior School: Southern
  • Tax Legal: High School: Southwestern
  • Other Sold Info: New Construction YN: No
  • Cooling: Heat Pump: Yes
  • Patio And Porch Features: Deck: Yes
  • Water Heater: Electric: Yes
  • Lot: View YN: Yes
  • Levels: Two: Yes
  • Water Body Features: Boat Ramp: Yes
  • Water Body Features: Marina: Yes
  • Architectural Style: Split Level: Yes
  • Special Features: VirtualTour
  • Property Sub Type: Detached

Interior Features

  • Appliances: Dishwasher, Microwave, Range, Refrigerator
  • Interior Amenities: Breakfast Bar, Ceiling Fan(s), Eat-in Kitchen, Entrance Foyer, Walk-In Closet(s)
  • Flooring: Tile, Wood, Other
  • Full Bathrooms: 3
  • Total Bathrooms: 3
  • Basement: Concrete, Finished, Full, Walk-Out Access
  • Basement: Yes
  • Total Bedrooms: 4
  • Below Grade Sq Ft: 1153.0
  • Fireplace: Yes
  • LivingArea: 3036.0
  • Lot Size Area: 0.42
  • Window Features: Insulated Windows
  • Basement:Concrete: Yes
  • Full Basement: Yes
  • Appliances Dishwasher: Yes
  • Appliances Range: Yes
  • Interior Features:Entrance Foyer: Yes
  • Interior Features:Walk-In Closet(s): Yes
  • Interior Features:Breakfast Bar: Yes
  • Basement:Walk-Out Access: Yes
  • Interior: Basement YN: Yes
  • Interior: Fireplace YN: Yes
  • Interior Features: Ceiling Fan(s): Yes
  • Interior Features: Eat-in Kitchen: Yes
  • Flooring: Wood: Yes

Exterior Features

  • Roof: Dimensional Style
  • Construction Materials: Brick Veneer
  • Foundation Details: Concrete Perimeter
  • List Price: 299900.0
  • Patio And Porch Features: Deck
  • Pool Features: Above Ground
  • Pool Private: Yes
  • View: Neighborhood
  • View YN: Yes
  • Waterfront: No
  • Construction Materials:Brick Veneer: Yes
  • Window Features:Insulated Windows: Yes
  • Lot: Waterfront YN: No
  • Lot: Pool Private YN: Yes
  • Private Pool Features: Above Ground: Yes

Garage/Parking

  • Attached Garage: No
  • Carport: No
  • Garage Spaces: 2.0
  • Garage: Yes
  • Parking Features: Attached Garage, Basement, Driveway, Garage Faces Front
  • Parking Features:Driveway: Yes
  • Parking Information: Garage YN: Yes
  • Parking Information: Garage Spaces: 2.0
  • Parking Features: Attached Garage: Yes
  • Parking Information: Carport YN: No
  • Parking Features: Garage Faces Front: Yes
  • Parking Features: Basement: Yes

Utilities

  • Sewer: Septic Tank
  • Heating: Heat Pump
  • Cooling: Heat Pump
  • Cooling: Yes
  • Heating: Yes
  • Laundry Features: Electric Dryer Hookup, Main Level, Washer Hookup
  • Water Source: Public
  • Heating:Heat Pump2: Yes
  • Sewer Septic Tank: Yes
  • Utilities: Cooling YN: Yes
  • Utilities: Heating YN: Yes

Schools

  • Elementary School: Southern
  • High School: Southwestern
  • Middle or Junior School: Southern

Lot Info

  • Lot Size Acres: 0.42
  • Lot Size Sq Ft: 18295.0
  • Parcel Number: 050-1-2-44

Ownership History

We collect this data history from publicly available records. To have your information removed, we recommend requesting removal directly through your county’s website.

Date Name Owned For Owner Type

Purchase Details

Closed on
May 14, 2010
Sold by
Bought by
Current Estimated Value
$335,468
Source: Public Records

Home Values in the Area

Source: Public Records

Average Home Value in this Area


Source: Public Records

Agents Specializing in Somerset, KY

See All Agents

Purchase History

We collect this data history from publicly available records. To have your information removed, we recommend requesting removal directly through your county’s website.

Date Buyer Sale Price Title Company
$186,000 --
Source: Public Records

Property History

We collect this data history from publicly available records. To have your information removed, we recommend requesting removal directly through your county’s website.

Date Event Price List to Sale Price per Sq Ft
04/30/2025 04/30/25 Sold $299,000 -0.3% $98 / Sq Ft
04/03/2025 04/03/25 Pending -- -- --
03/27/2025 03/27/25 For Sale $299,900 0.0% $99 / Sq Ft
03/15/2025 03/15/25 Pending -- -- --
03/08/2025 03/08/25 For Sale $299,900 -- $99 / Sq Ft
Source: ImagineMLS (Bluegrass REALTORS®)

Tax History

We collect this data history from publicly available records. To have your information removed, we recommend requesting removal directly through your county’s website.

Year Tax Paid Tax Assessment Tax Assessment Total Assessment is a certain percentage of the fair market value that is determined by local assessors to be the total taxable value of land and additions on the property. Land Improvement
2025 $2,061 $285,000 $10,000 $275,000
2024 $1,699 $225,000 $10,000 $215,000
2023 $1,751 $225,000 $10,000 $215,000
2022 $1,775 $225,000 $10,000 $215,000
2021 $1,850 $225,000 $10,000 $215,000
2020 $1,539 $186,000 $186,000 $0
2019 $1,590 $186,000 $186,000 $0
2018 $1,565 $186,000 $186,000 $0
2017 $1,535 $186,000 $186,000 $0
2016 $1,535 $186,000 $186,000 $0
2015 $1,500 $186,000 $186,000 $0
2014 $1,460 $186,000 $186,000 $0
Source: Public Records

Agents Affiliated with this Home

  • Section Image
  • Section Image
See All Agents

Map

Source: ImagineMLS (Bluegrass REALTORS®)

MLS Number: 25004341

ImagineMLS (Bluegrass REALTORS®)

APN: 050-1-2-44

Your Personal Tour Guide

Ask me questions while you tour the home.