
Meghan Murphy
Responds Quickly
RE/MAX Riverside
(207) 417-4319
72 Total Sales
4 in Woolwich
$40K - $465K Price Range
Estimated Value: $683,961
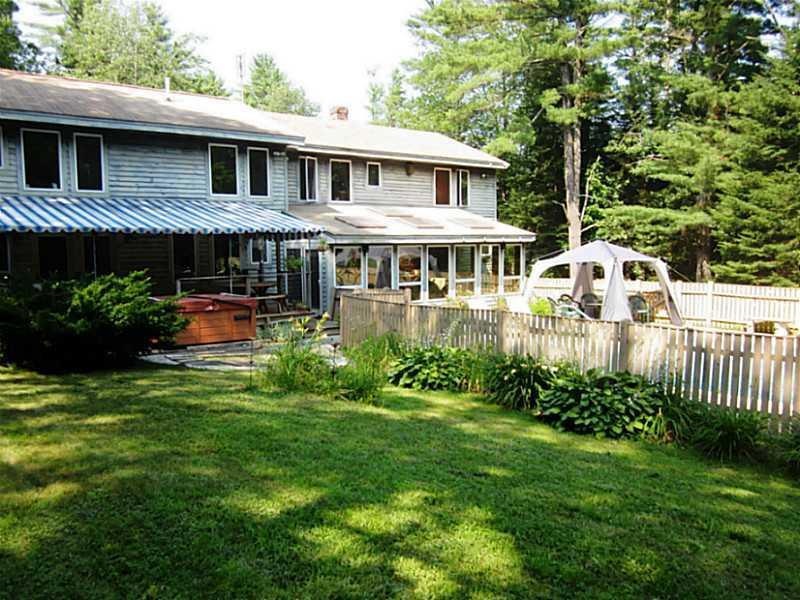
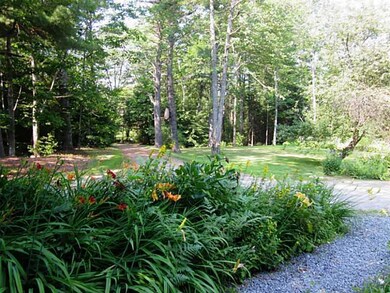
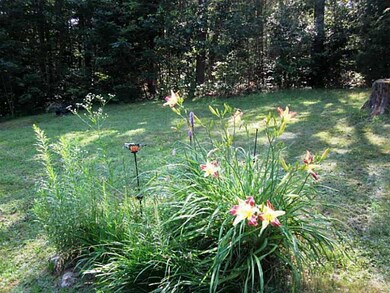
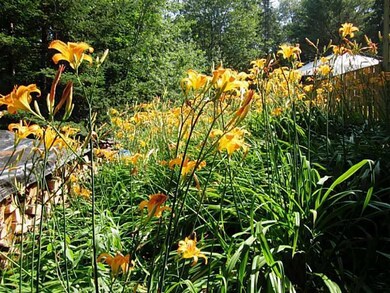
Energy efficient four bedroom, 3 bath home on 6 acres. Kennebec kitchen, heated sunroom overlooking inground pool, new roof, 2 car garage, beamed ceilings all compliment this wonderful home. Move-in condition.
Last Agent to Sell the Property
Diane Moyer
RE/MAX Riverside Brokerage Phone: 207-720-0139 Listed on: 04/11/2014
We collect this data history from publicly available records. To have your information removed, we recommend requesting removal directly through your county’s website.
Meghan Murphy
RE/MAX Riverside
(207) 417-4319
72 Total Sales
4 in Woolwich
$40K - $465K Price Range
Kristin Rofe
Dream Home Realty LLC
(207) 515-8417
86 Total Sales
1 in Woolwich
$80,000 Price
Richard Meisenbach
Keller Williams Realty
(207) 481-4147
19 Total Sales
1 in Woolwich
$400,000 Price
Lauren Klimoff
U&R Real Estate
(207) 250-4293
57 Total Sales
1 in Woolwich
$99,900 Price
Craig Garrett
Tim Dunham Realty
(207) 687-1055
78 Total Sales
1 in Woolwich
$298,500 Price
Andrea Babbin Wood
Breakwater Realty Group, LLC
(877) 661-1589
74 Total Sales
1 in Woolwich
$390,000 Price
We collect this data history from publicly available records. To have your information removed, we recommend requesting removal directly through your county’s website.
| Date | Buyer | Sale Price | Title Company |
|---|---|---|---|
| -- | -- | ||
| -- | -- |
We collect this data history from publicly available records. To have your information removed, we recommend requesting removal directly through your county’s website.
| Date | Status | Borrower | Loan Amount |
|---|---|---|---|
| Open | $277,300 | ||
| Closed | $279,000 | ||
| Closed | $270,019 |
We collect this data history from publicly available records. To have your information removed, we recommend requesting removal directly through your county’s website.
| Date | Event | Price | List to Sale | Price per Sq Ft |
|---|---|---|---|---|
| 11/12/2014 11/12/14 | Sold | $275,000 | -8.0% | $86 / Sq Ft |
| 09/25/2014 09/25/14 | Pending | -- | -- | -- |
| 04/14/2014 04/14/14 | For Sale | $299,000 | -- | $93 / Sq Ft |
We collect this data history from publicly available records. To have your information removed, we recommend requesting removal directly through your county’s website.
| Year | Tax Paid | Tax Assessment Tax Assessment Total Assessment is a certain percentage of the fair market value that is determined by local assessors to be the total taxable value of land and additions on the property. | Land | Improvement |
|---|---|---|---|---|
| 2025 | $5,422 | $531,600 | $113,200 | $418,400 |
| 2024 | $4,962 | $297,100 | $43,600 | $253,500 |
| 2023 | $4,575 | $297,100 | $43,600 | $253,500 |
| 2022 | $4,575 | $297,100 | $43,600 | $253,500 |
| 2021 | $4,575 | $297,100 | $43,600 | $253,500 |
| 2020 | $4,575 | $297,100 | $43,600 | $253,500 |
| 2019 | $4,501 | $297,100 | $43,600 | $253,500 |
| 2018 | $4,457 | $297,100 | $43,600 | $253,500 |
| 2017 | $4,278 | $297,100 | $43,600 | $253,500 |
| 2016 | $4,219 | $297,100 | $43,600 | $253,500 |
| 2015 | $4,219 | $297,100 | $43,600 | $253,500 |
| 2014 | $4,249 | $297,100 | $43,600 | $253,500 |
| 2013 | $4,100 | $297,100 | $43,600 | $253,500 |
D
Seller's Agent in 2014
Diane Moyer
RE/MAX
Seller Co-Listing Agent in 2014
Sandra Gosselin
RE/MAX
(207) 751-4694
113 Total Sales
Buyer's Agent in 2014
David Flaherty
Flaherty Realty
(207) 751-0425
48 Total Sales
Source: Maine Listings
MLS Number: 1129203
APN: WOOL-000006-000000-000016-000007R
Disclaimer: Certain information contained herein is derived from information provided by parties other than Homes.com. All information provided is deemed reliable, but is not guaranteed to be accurate and should be independently verified.
Listing data is derived in whole or in part from Maine Real Estate Information System, Inc. (d/b/a Maine Listings) and is for consumers' personal, noncommercial use only. Dimensions are approximate and not guaranteed. All data should be independently verified.
© 2026 Maine Real Estate Information System, Inc. All Rights Reserved. Equal Housing Opportunity.
Homes.com, LLC, 17600 Laguna Canyon Rd Irvine, CA 92618 (888)-952-6393

Ask me questions while you tour the home.