
Stephanie Gulau
Keller Williams Capital Ptnrs
(443) 251-4243
42 Total Sales
1 in Upper Arlington
$444,000 Price


Estimated Value: $726,070
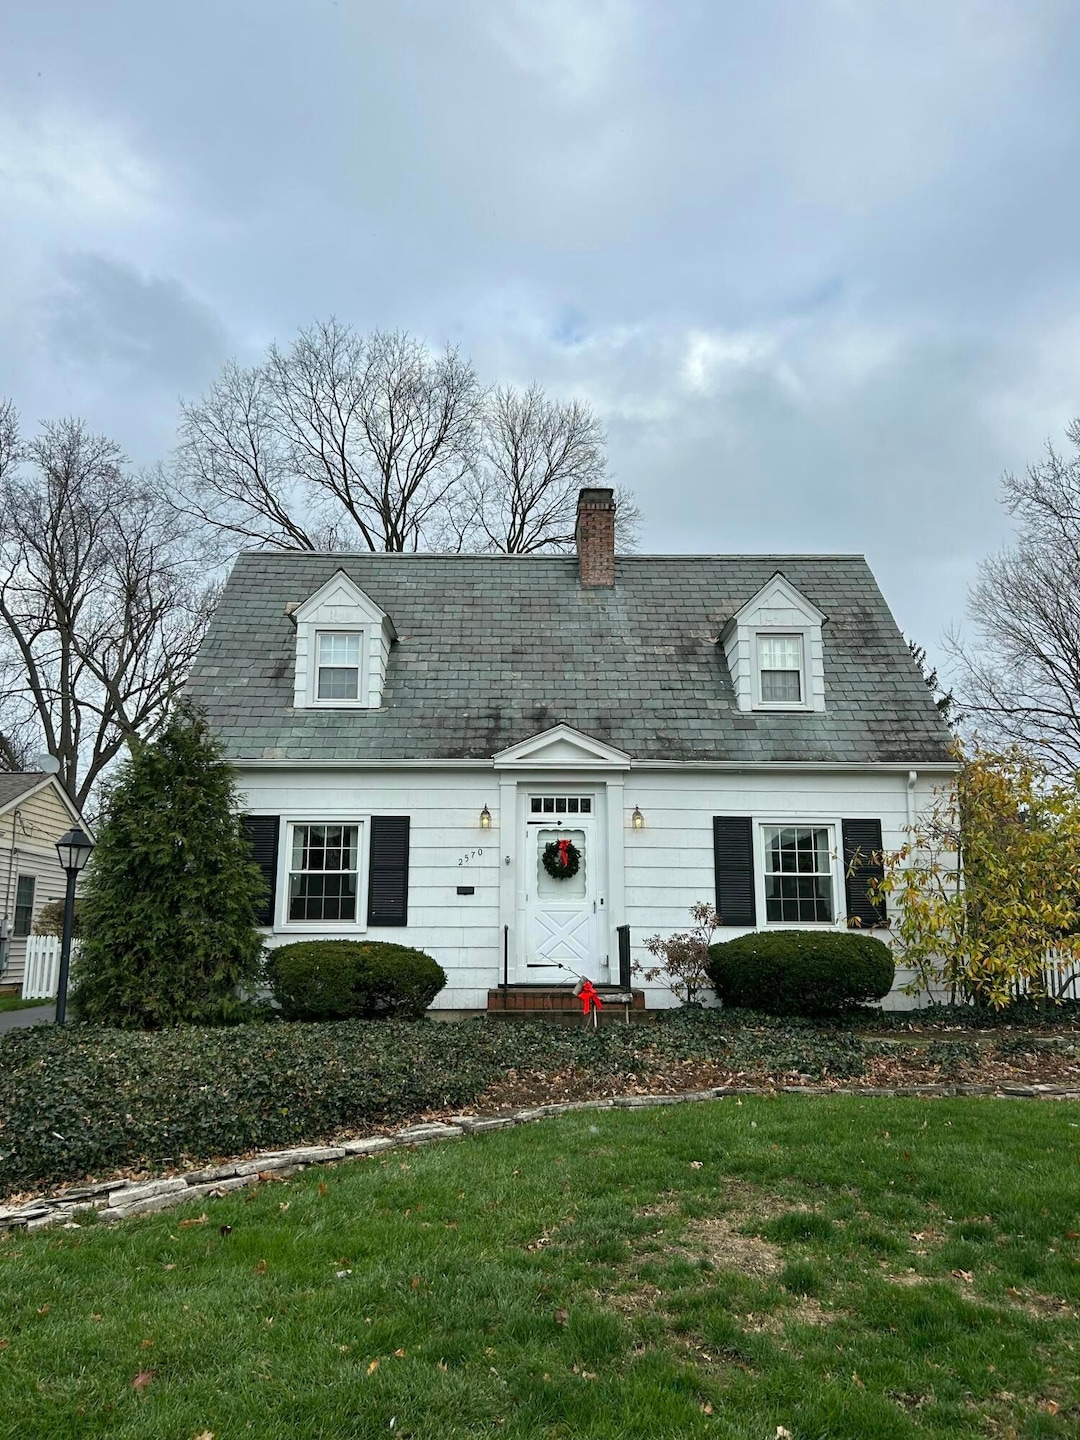
Charming and well-maintained Cape Cod nestled on an extra-deep lot in the heart of Upper Arlington. Ideally located near parks, schools, shopping, OSU, and downtown. This lovingly cared-for home offers incredible potential for a light remodel, an addition, or even the opportunity to build your dream home on this expansive lot. With endless possibilities, this property is situated on one of the most sought-after streets, just north of Lane Avenue. More photos will be posted in 2-3 weeks.
Last Agent to Sell the Property
Street Sotheby's International License #2005016320 Listed on: 01/22/2025
We collect this data history from publicly available records. To have your information removed, we recommend requesting removal directly through your county’s website.
Stephanie Gulau
Keller Williams Capital Ptnrs
(443) 251-4243
42 Total Sales
1 in Upper Arlington
$444,000 Price
Kendra Carter
Keller Williams Consultants
(330) 913-1923
84 Total Sales
1 in Upper Arlington
$339,000 Price
Emily Hughes Smith
RE/MAX Connection
(888) 559-5237
43 Total Sales
2 in Upper Arlington
$523K - $1.1M Price Range
Adam Holderman
RE/MAX Premier Choice
(380) 210-4003
46 Total Sales
2 in Upper Arlington
$615K - $2.3M Price Range
Kathryn Harr
RE/MAX ONE
(380) 333-5525
233 Total Sales
2 in Upper Arlington
$340K - $591K Price Range
Nancy Stecklein
Keller Williams Greater Cols
(380) 333-4844
72 Total Sales
1 in Upper Arlington
$463,000 Price
We collect this data history from publicly available records. To have your information removed, we recommend requesting removal directly through your county’s website.
| Date | Buyer | Sale Price | Title Company |
|---|---|---|---|
| $699,900 | Stewart Title | ||
| Anderson Martin L | -- | -- | |
| -- | $80,000 | -- |
We collect this data history from publicly available records. To have your information removed, we recommend requesting removal directly through your county’s website.
| Date | Status | Borrower | Loan Amount |
|---|---|---|---|
| Open | $594,915 |
We collect this data history from publicly available records. To have your information removed, we recommend requesting removal directly through your county’s website.
| Date | Event | Price | List to Sale | Price per Sq Ft |
|---|---|---|---|---|
| 04/02/2025 04/02/25 | Off Market | $699,900 | -- | -- |
| 03/27/2025 03/27/25 | Sold | $699,900 | 0.0% | $348 / Sq Ft |
| 01/22/2025 01/22/25 | For Sale | $699,995 | -- | $348 / Sq Ft |
We collect this data history from publicly available records. To have your information removed, we recommend requesting removal directly through your county’s website.
| Year | Tax Paid | Tax Assessment Tax Assessment Total Assessment is a certain percentage of the fair market value that is determined by local assessors to be the total taxable value of land and additions on the property. | Land | Improvement |
|---|---|---|---|---|
| 2025 | $12,060 | $204,160 | $103,010 | $101,150 |
| 2024 | $11,252 | $204,160 | $103,010 | $101,150 |
| 2023 | $11,149 | $204,155 | $103,005 | $101,150 |
| 2022 | $9,443 | $143,890 | $49,560 | $94,330 |
| 2021 | $8,359 | $143,890 | $49,560 | $94,330 |
| 2020 | $8,285 | $143,890 | $49,560 | $94,330 |
| 2019 | $7,533 | $117,390 | $49,560 | $67,830 |
| 2018 | $7,585 | $117,390 | $49,560 | $67,830 |
| 2017 | $7,581 | $117,390 | $49,560 | $67,830 |
| 2016 | $7,686 | $124,990 | $53,520 | $71,470 |
| 2015 | $7,679 | $124,990 | $53,520 | $71,470 |
| 2014 | $7,688 | $124,990 | $53,520 | $71,470 |
| 2013 | $3,643 | $113,610 | $48,650 | $64,960 |
Seller's Agent in 2025
Tina Husted
Street Sotheby's International
(614) 306-7036
41 Total Sales
KH
Buyer's Agent in 2025
Katherine Hinch
Keller Williams Consultants
(440) 465-1460
7 Total Sales
Source: Columbus and Central Ohio Regional MLS
MLS Number: 225000501
APN: 070-001987
Disclaimer: Certain information contained herein is derived from information provided by parties other than Homes.com. All information provided is deemed reliable, but is not guaranteed to be accurate and should be independently verified.
IDX information is provided exclusively for personal, non-commercial use, and may not be used for any purpose other than to identify prospective properties consumers may be interested in purchasing.
Information is deemed reliable but not guaranteed.
Ask me questions while you tour the home.