
Lorie Strange
Keller Williams Consultants
(866) 931-3935
74 Total Sales
1 in Upper Arlington
$211,000 Price

Estimated Value: $472,000 - $489,000
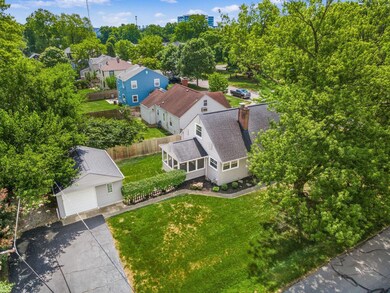
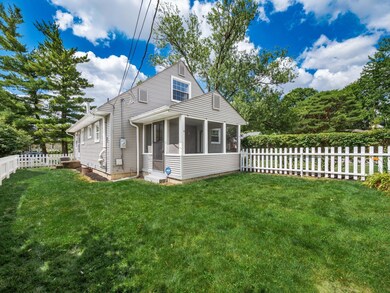
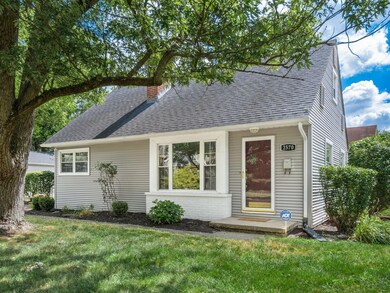
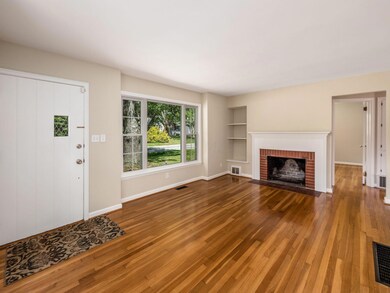
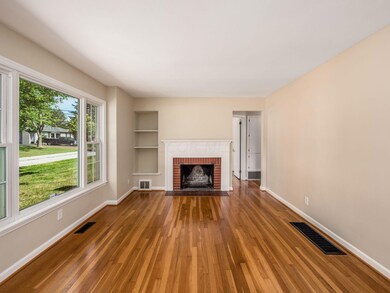
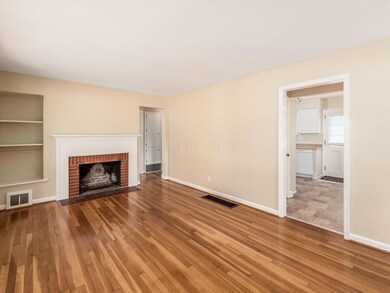
OPEN HOUSE SUNDAY JULY 7, 1-3 PM. Nice corner lot cape cod home with 3 bedrooms and 2 full baths! Walk one block to the neighborhood gate for access to all things Lane Ave has to offer! Whole Foods, shops, stores and a dozen+ restaurants all within walking distance! Updated kitchen with tons of counter and cabinet space, large pantry, spacious dining area and a door to access the rear yard. 2 bedooms and a full bath on the first floor and 1 bdrm and the 2nd full bath on the 2nd floor. The living room features a wood buring fireplace with built in bookshelves. Replacement vinyl windows, gleaming haredwood floors and a screened porch. Full basement. Washer/Dryer to remain. Detached 1.5-car garage & a fenced yard. Fresh paint thoughout and well maintained. . Close to OSU.
Last Agent to Sell the Property
Coldwell Banker Realty License #326710 Listed on: 06/28/2024
We collect this data history from publicly available records. To have your information removed, we recommend requesting removal directly through your county’s website.
Lorie Strange
Keller Williams Consultants
(866) 931-3935
74 Total Sales
1 in Upper Arlington
$211,000 Price
Brittany Stockdale
The Brokerage House
(614) 412-5167
61 Total Sales
4 in Upper Arlington
$410K - $1.3M Price Range
Shelley Kilgore
RE/MAX Partners
(380) 222-6909
54 Total Sales
2 in Upper Arlington
$415K - $430K Price Range
Michael Rohland
EXP Realty, LLC
(234) 430-4972
19 Total Sales
1 in Upper Arlington
$610,000 Price
Annette Fleming
RE/MAX Revealty
(866) 396-2504
52 Total Sales
1 in Upper Arlington
$288,000 Price
Kevin Sullivan
RE/MAX Premier Choice
(380) 212-2516
70 Total Sales
6 in Upper Arlington
$195K - $1.4M Price Range
We collect this data history from publicly available records. To have your information removed, we recommend requesting removal directly through your county’s website.
| Date | Buyer | Sale Price | Title Company |
|---|---|---|---|
| $474,000 | None Listed On Document | ||
| $474,000 | Great American Title | ||
| $206,500 | Lawyers Peak | ||
| $122,000 | -- | ||
| $60,000 | -- |
We collect this data history from publicly available records. To have your information removed, we recommend requesting removal directly through your county’s website.
| Date | Status | Borrower | Loan Amount |
|---|---|---|---|
| Previous Owner | $324,000 | ||
| Previous Owner | $167,650 | ||
| Previous Owner | $165,200 | ||
| Previous Owner | $28,000 | ||
| Previous Owner | $122,600 | ||
| Previous Owner | $120,000 | ||
| Previous Owner | $8,000 | ||
| Previous Owner | $94,400 |
We collect this data history from publicly available records. To have your information removed, we recommend requesting removal directly through your county’s website.
| Date | Event | Price | List to Sale | Price per Sq Ft | Prior Sale |
|---|---|---|---|---|---|
| 08/15/2024 08/15/24 | Sold | $474,000 | +0.9% | $390 / Sq Ft | |
| 06/28/2024 06/28/24 | For Sale | $469,900 | +107.5% | $387 / Sq Ft | |
| 12/06/2013 12/06/13 | Sold | $226,500 | -4.6% | $187 / Sq Ft | View Prior Sale |
| 11/06/2013 11/06/13 | Pending | -- | -- | -- | |
| 08/06/2013 08/06/13 | For Sale | $237,500 | -- | $196 / Sq Ft |
We collect this data history from publicly available records. To have your information removed, we recommend requesting removal directly through your county’s website.
| Year | Tax Paid | Tax Assessment Tax Assessment Total Assessment is a certain percentage of the fair market value that is determined by local assessors to be the total taxable value of land and additions on the property. | Land | Improvement |
|---|---|---|---|---|
| 2025 | $7,048 | $119,430 | $63,110 | $56,320 |
| 2024 | $7,048 | $119,430 | $63,110 | $56,320 |
| 2023 | $6,962 | $119,420 | $63,105 | $56,315 |
| 2022 | $6,906 | $96,950 | $39,970 | $56,980 |
| 2021 | $6,133 | $96,950 | $39,970 | $56,980 |
| 2020 | $6,080 | $96,950 | $39,970 | $56,980 |
| 2019 | $5,880 | $82,880 | $39,970 | $42,910 |
| 2018 | $5,525 | $82,880 | $39,970 | $42,910 |
| 2017 | $5,521 | $82,880 | $39,970 | $42,910 |
| 2016 | $5,205 | $76,660 | $26,010 | $50,650 |
| 2015 | $5,201 | $76,660 | $26,010 | $50,650 |
| 2014 | $5,207 | $76,660 | $26,010 | $50,650 |
| 2013 | $2,420 | $69,650 | $23,625 | $46,025 |
Seller's Agent in 2024
Scott Abbruzzese
Coldwell Banker Realty
(614) 402-5065
65 Total Sales
Buyer's Agent in 2024
John Brunner
Real of Ohio
(614) 313-1253
93 Total Sales
J
Buyer's Agent in 2024
Johnathon Brunner
Keller Williams Greater Cols
Seller's Agent in 2013
Bruce Dooley
KW Classic Properties Realty
(614) 209-8137
118 Total Sales
G
Buyer's Agent in 2013
Gretchen Bonnie
Berkshire Hathaway HS Calhoon
(614) 264-4290
12 Total Sales
Source: Columbus and Central Ohio Regional MLS
MLS Number: 224021496
APN: 070-004613
Disclaimer: Certain information contained herein is derived from information provided by parties other than Homes.com. All information provided is deemed reliable, but is not guaranteed to be accurate and should be independently verified.
IDX information is provided exclusively for personal, non-commercial use, and may not be used for any purpose other than to identify prospective properties consumers may be interested in purchasing.
Information is deemed reliable but not guaranteed.
Ask me questions while you tour the home.