NOT LISTED FOR SALE

Estimated Value: $1,371,000 - $1,473,572

4 Beds
3.5 Baths
4,758 Sq Ft
$298/Sq Ft Est. Value

Sale Details

Date Sold: November 12, 2025

Last sale price $1,420,000 $298 Per Sq Ft

Current estimated payment $8,883 / mo

5 Days on Market

Highlights

  • Media Room
  • Spa
  • Open Floorplan
  • Willard Middle School Rated A
  • Gourmet Kitchen
  • 1-minute walk to White Oak Tree House

About This Home

As of November 2025

Offer Deadline: Mon, 10/27, 6PM

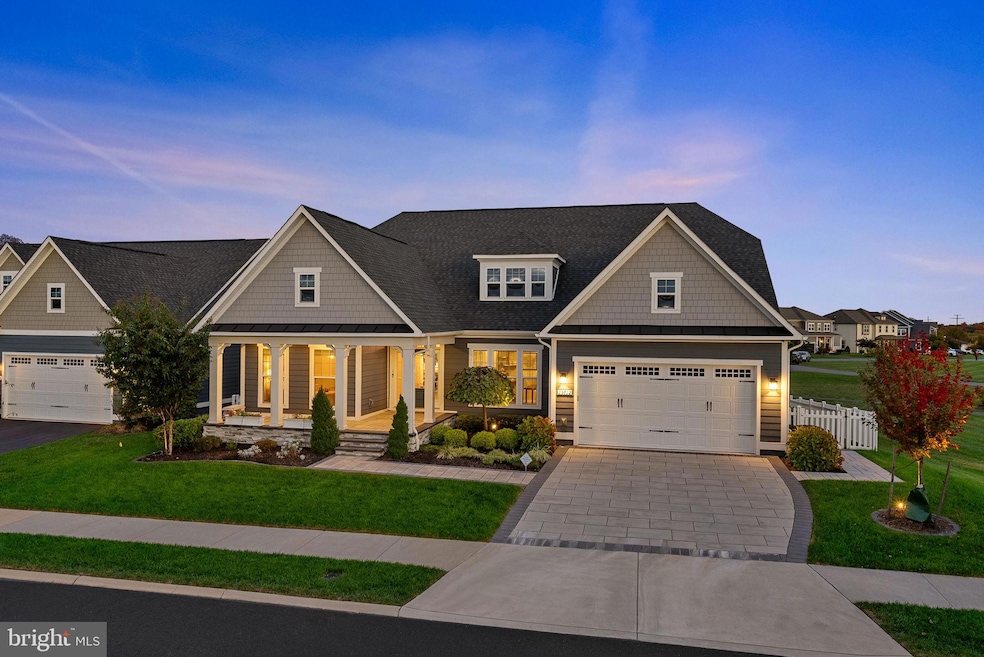
Do not miss this rare find, Ranch Home! A statement! Presenting the perfect blend of luxury & comfort. Drive into concrete tile driveway + lead walk, greeted to front covered paver porch for quite mornings & evening relaxation. Sited on premium corner pad w/humongous common area at front, side, & rear, nestled in 'The Greens Village' of Willowsford Community, where every village provides an unique character; an interconnection of 4 villages, to enjoy its amenities!

This precious home boasts 4,758 fin sqft, spanning over 2 levels, appointed by 4 bedrms, 3 full upgraded bathrms, & powder. Step inside this gorgeous home to celebrate classic modern elegance!

Home is welcomed w/rich hardwood floors, vibrant accent walls, delightful light fixtures, & recessed lights throughout, allowing a warm texture. Cased opening to liv, & French glass doors w/transom to lib, on either side of foyer, accomplishes formal touch. Archway at foyer adds an architectural interest, setting tone to casual part of home, seamlessly. Fine details include crown moldings, chair railing, trims, beam, & tray ceilings. Natural sunlight gushes thru long windows that are adorned w/high end drapery rods & custom blinds. Kitchen is a chef’s delight! Timeless cabinets w/brass hardware, under & up cabinet lighting, pendants, gourmet w/upscale SS appliances, granite counters, tile backsplash, undermount sink, gigantic center island, & pantry. Kitchen smoothly flows to din, & effortlessly to great rm; the heart, where linear gas fireplace w/mantle, marble tile to ceiling, having ceiling speakers & stylish fan, becomes an ideal space for cozy gatherings. Breezing thru hall area is the grand primary suite w/large walk-in closet, trendy fan, spa-inspired bath featuring dual vanities, glass shower enclosure, linen closet, & private water closet. To continue on, are two secondary bedrms that share a hall bath. Convenience aspect, laundry w/cabinets at main level! Mud area w/cubbies completes it!

Wide open modern oak staircase to lower level laid w/LVP floors. An enormous rec area w/numerous TV locations, & ceiling speakers. Wet bar w/buffet island, pendants, under cabinet lighting, granite counters, sink, subway backsplash, glass cabinets, & wine rack. Vast fourth bedrm w/walk-in closet & dual entry full bath. Exercise rm w/closet! Wait to immerse & experience recently completed exquisite 3D sound home theater; 9.2 Dolby Atmos, a high-end surround system configuration! Movie theme carpet, wall scones & moldings, offer the ambience! Wide double door walkout exit to magnificent backyard!

Backyard is a show stopper! 950 sqft masonary patio; extending living space to outdoors! The concrete paver path to the side of the home, enhanced by beautiful landscaped bushes & outdoor rock speakers, is set from driveway to extensive hardscape, highlighting fire pit, seating arrangment around, hot tub, bar w/barbeque grill & ref, & sitting area tucked under deck hooked for TV connection, Bose speakers, & an outdoor fan. Two sizeable under deck storage areas, w/one of them w/gas connected stove & grill. Ample lighting at patio & greenspace, flood lights, & boundless number of outdoor planters w/water sprinklers. Irrigation system installed to keep lawn & flower beds lush & green. Huge screened-in deck off of great rm thru patio door & its stairs thru storm door to backyard; deck features Bose speakers, ceiling fan, & roller shades to keep it cool in summers. Fenced yard w/mature tree line for exceptional privacy. Oasis of space & vibe for entertaining!

Unique garage that gives an atmosphere of a living space! Finished conditioned garage w/mini split air conditioner-heat pump, large concrete tile flooring, an overhead 2-light residential fluorescent lighting, built-in bench w/storage, a storage cabinet, garage opener w/keypad, & benefit of a service door for easy in & out access!

Charm to tour & own!

Last Agent to Sell the Property

Sri Meka

(703) 437-5580 lmc1127@aol.com Franklin Realty LLC License #0225080443 Listed on: 10/23/2025

Last Buyer's Agent

Viktorija Piano

(703) 679-1700 klrw319@kw.com Keller Williams Realty License #678256

Keller Williams Realty

Home Details

Home Type

  • Single Family

Est. Annual Taxes

  • $10,281

Year Built

  • Built in 2018

Lot Details

  • 10,019 Sq Ft Lot
  • Backs To Open Common Area
  • Property is Fully Fenced
  • Landscaped
  • Extensive Hardscape
  • Premium Lot
  • Corner Lot
  • Sprinkler System
  • Property is in excellent condition
  • Property is zoned TR3UBF

HOA Fees

  • $291 Monthly HOA Fees

Parking

  • 2 Car Direct Access Garage
  • 2 Driveway Spaces
  • Front Facing Garage
  • Garage Door Opener

Home Design

  • Rambler Architecture
  • Fiberglass Roof
  • Asphalt Roof
  • Shingle Siding
  • Shake Siding
  • Stone Siding
  • Vinyl Siding
  • Concrete Perimeter Foundation

Interior Spaces

  • Property has 2 Levels
  • Open Floorplan
  • Bar
  • Chair Railings
  • Crown Molding
  • Beamed Ceilings
  • Tray Ceiling
  • Ceiling height of 9 feet or more
  • Ceiling Fan
  • Recessed Lighting
  • Fireplace Mantel
  • Window Screens
  • French Doors
  • Mud Room
  • Entrance Foyer
  • Great Room
  • Family Room Off Kitchen
  • Living Room
  • Media Room
  • Library
  • Recreation Room
  • Utility Room
  • Home Gym
  • Attic

Kitchen

  • Gourmet Kitchen
  • Built-In Self-Cleaning Double Oven
  • Six Burner Stove
  • Cooktop
  • Ice Maker
  • Dishwasher
  • Stainless Steel Appliances
  • Kitchen Island
  • Upgraded Countertops
  • Disposal

Flooring

  • Wood
  • Carpet
  • Ceramic Tile
  • Luxury Vinyl Plank Tile

Bedrooms and Bathrooms

  • En-Suite Bathroom
  • Walk-In Closet
  • Whirlpool Bathtub
  • Bathtub with Shower

Laundry

  • Laundry Room
  • Laundry on main level
  • Dryer
  • Front Loading Washer

Finished Basement

  • Walk-Out Basement
  • Connecting Stairway
  • Interior and Exterior Basement Entry
  • Sump Pump
  • Basement Windows

Home Security

  • Fire and Smoke Detector
  • Flood Lights

Eco-Friendly Details

  • Energy-Efficient Appliances

Outdoor Features

  • Spa
  • Screened Patio
  • Exterior Lighting
  • Outdoor Grill
  • Porch

Schools

  • Willard Middle School
  • Lightridge High School

Utilities

  • Humidifier
  • Zoned Heating and Cooling
  • Heating System Uses Natural Gas
  • Vented Exhaust Fan
  • Programmable Thermostat
  • Water Dispenser
  • Natural Gas Water Heater

Listing and Financial Details

  • Tax Lot 1
  • Assessor Parcel Number 290395552000

Community Details

Overview

  • $1,240 Capital Contribution Fee
  • Association fees include common area maintenance, fiber optics available, management, pool(s), recreation facility, reserve funds, snow removal, trash
  • Willowsford HOA
  • Built by Ryan Homes
  • Greens South At Willowsf Subdivision, Somerset View Floorplan
  • Property Manager
  • Community Lake

Amenities

  • Picnic Area
  • Common Area
  • Clubhouse
  • Game Room
  • Community Center
  • Meeting Room
  • Party Room
  • Recreation Room

Recreation

  • Tennis Courts
  • Community Basketball Court
  • Community Playground
  • Community Pool
  • Jogging Path
  • Bike Trail

Home Details

Home Type

Single Family

Est. Annual Taxes

$10,281

Year Built

Built in 2018

Lot Details

10,019 Sq Ft Lot

HOA Fees

$291 per month

Parking

2

Listing Details

  • Property Type: Residential
  • Structure Type: Detached
  • Architectural Style: Ranch/Rambler
  • Ownership: Fee Simple
  • Exclusions: TV & Sound Bars in Great & Primary Bedrm (Not for Sale). Home Theatre's Recliners, Screen, Projector, Console & Components, & movable Subwoofer (Available for Sale)
  • Inclusions: Drapery Rods, All Wall & Ceiling Speakers, Bose Speakers @ Deck & Patio, Rock Speakers @ Side Path, Wine Rack @ Wet Bar, Grill & Ref @ Patio Wet Bar, Stove & Grill @ Under Deck Storage, Ref @ Utility
  • New Construction: No
  • Story List: Lower 1, Main
  • Expected On Market: 10/23/2025 12:00:00 AM
  • Year Built: 2018
  • Automatically Close On Close Date: No
  • Special Features: None
  • Property Sub Type: Detached

Interior Features

  • Appliances: Dishwasher, Disposal, Dryer, Oven - Double, Oven - Self Cleaning, Oven - Wall, Stainless Steel Appliances, Water Dispenser, Water Heater, Refrigerator, Washer - Front Loading, Cooktop, Energy Efficient Appliances, Six Burner Stove, Humidifier, Icemaker, Exhaust Fan
  • Flooring Type: Hardwood, Ceramic Tile, Carpet, Luxury Vinyl Plank
  • Interior Amenities: Ceiling Fan(s), Chair Railings, Crown Moldings, Family Room Off Kitchen, Floor Plan - Open, Kitchen - Gourmet, Kitchen - Island, Pantry, Recessed Lighting, Bathroom - Soaking Tub, Bathroom - Tub Shower, Walk-In Closet(s), Wood Floors, Bar, Attic, Combination Kitchen/Dining, Combination Kitchen/Living, Primary Bath(s), Sprinkler System, Upgraded Countertops, Whirlpool/Hottub
  • Window Features: Screens
  • Fireplace Features: Mantel(s)
  • Fireplaces Count: 1
  • Fireplace: Yes
  • Door Features: French
  • Wall Ceiling Types: 9'+ Ceilings, Tray Ceilings, Beamed Ceilings
  • Foundation Details: Concrete Perimeter
  • Levels Count: 2
  • Room List: Living Room, Primary Bedroom, Bedroom 2, Bedroom 3, Bedroom 4, Kitchen, Library, Foyer, Exercise Room, Great Room, Laundry, Mud Room, Recreation Room, Utility Room, Media Room, Bathroom 2, Bathroom 3, Primary Bathroom, Half Bath
  • Basement: Yes
  • Basement Type: Daylight, Partial, Fully Finished, Improved, Interior Access, Walkout Level, Connecting Stairway, Outside Entrance, Rear Entrance, Sump Pump, Windows
  • Laundry Type: Main Floor
  • Total Sq Ft: 5008
  • Living Area Sq Ft: 4758
  • Price Per Sq Ft: 559.11
  • Above Grade Finished Sq Ft: 2504
  • Below Grade Finished Sq Ft: 2254
  • Below Grade Sq Ft: 250
  • Total Below Grade Sq Ft: 2504
  • Above Grade Finished Area Units: Square Feet

Beds/Baths

  • Bedrooms: 4
  • Main Level Bedrooms: 3
  • All Lower Level Bedrooms: 1
  • Total Bathrooms: 4
  • Full Bathrooms: 3
  • Half Bathrooms: 1
  • Main Level Bathrooms: 3.00
  • Lower Levels Bathrooms: 1
  • Lower Levels Bathrooms: 1.00
  • Main Level Full Bathrooms: 2
  • Lower Level Full Bathrooms: 1
  • Main Level Half Bathrooms: 1

Exterior Features

  • Other Structures: Above Grade, Below Grade
  • Construction Materials: Fiber Cement, Combination, Shake Siding, Shingle Siding, Stone, Vinyl Siding
  • Exterior Features: Extensive Hardscape, Exterior Lighting, Flood Lights, Lawn Sprinkler, Sidewalks, Underground Lawn Sprinkler, Bbq Grill, Hot Tub
  • Roof: Asphalt, Fiberglass
  • Water Access: No
  • Waterfront: No
  • Water Oriented: No
  • Pool: Yes - Community
  • Tidal Water: No
  • Water View: No

Garage/Parking

  • Garage Spaces: 2.00
  • Garage: Yes
  • Parking Features: Concrete Driveway
  • Garage Features: Garage Door Opener, Inside Access, Garage - Front Entry
  • Attached Garage Spaces: 2
  • Total Garage And Parking Spaces: 4
  • Type Of Parking: Attached Garage, Driveway
  • Number of Spaces in Driveway: 2

Utilities

  • Central Air Conditioning: Yes
  • Cooling Fuel: Electric
  • Cooling Type: Central A/C, Programmable Thermostat, Zoned
  • Heating Fuel: Natural Gas
  • Heating Type: Central
  • Heating: Yes
  • Hot Water: Natural Gas
  • Security: Smoke Detector
  • Sewer/Septic System: Public Sewer
  • Water Source: Public
  • Internet Services: Broadband, Fiber Optic

Condo/Co-op/Association

  • HOA Fees: 872.16
  • HOA Fee Frequency: Quarterly
  • Condo Co-Op Association: No
  • HOA Condo Co-Op Amenities: Bike Trail, Club House, Common Grounds, Community Center, Game Room, Jog/Walk Path, Lake, Meeting Room, Party Room, Picnic Area, Pool - Outdoor, Recreational Center, Basketball Courts, Tennis Courts, Tot Lots/Playground
  • HOA Condo Co-Op Fee Includes: Common Area Maintenance, Fiber Optics Available, Management, Pool(s), Recreation Facility, Reserve Funds, Snow Removal, Trash
  • HOA Name: WILLOWSFORD HOA
  • HOA: Yes
  • Senior Community: No
  • Association Recreation Fee: No

Fee Information

  • Capital Contribution Fee: 1240.00

Schools

  • High School Source: Listing Agent
  • Middle School Source: Listing Agent
  • School District Source: Listing Agent
  • High School: LIGHTRIDGE
  • Middle Or Junior School: WILLARD

Lot Info

  • Fencing: Fully
  • Lot Features: Backs - Open Common Area, Corner, Landscaping, Premium
  • Lot Size Acres: 0.23
  • Lot Size Units: Square Feet
  • Lot Sq Ft: 10019.00
  • Outdoor Living Structures: Patio(s), Porch(es), Screened
  • Property Attached Yn: No
  • Property Condition: Excellent
  • Zoning: TR3UBF
  • In City Limits: Yes

Building Info

  • Builder Name: Ryan Homes

Rental Info

  • Lease Considered: No
  • Pets: No Pet Restrictions
  • Pets Allowed: Yes
  • Vacation Rental: No
  • Property Manager: Yes

Tax Info

  • Tax Annual Amount: 10281.00
  • Assessor Parcel Number: 290395552000
  • Tax Lot: 1
  • County Tax Payment Frequency: Annually
  • Tax Year: 2025

MLS Schools

  • School District Name: LOUDOUN COUNTY PUBLIC SCHOOLS

Ownership History

We collect this data history from publicly available records. To have your information removed, we recommend requesting removal directly through your county’s website.

Date Name Owned For Owner Type

Purchase Details

Listed on
Oct 23, 2025
Closed on
Nov 5, 2025
Sold by
Bought by
Seller's Agent
Sri Meka
Franklin Realty LLC
Buyer's Agent
Viktorija Piano
Keller Williams Realty
List Price
$1,399,999
Sold Price
$1,420,000
Premium/Discount to List
$20,001
1.43%
Views
167
Current Estimated Value
$1,419,643

Home Financials for this Owner

Home Financials are based on the most recent Mortgage that was taken out on this home.
Estimated Appreciation
-$357
Avg. Annual Appreciation
-0.04%

Purchase Details

Closed on
Sep 9, 2024
Sold by
Bought by

Purchase Details

Closed on
Mar 1, 2024
Sold by
Bought by

Purchase Details

Listed on
Oct 14, 2021
Closed on
Nov 29, 2021
Sold by
Bought by
Seller's Agent
Daan De Raedt
Property Collective
Buyer's Agent
Sri Meka
Franklin Realty LLC
List Price
$1,149,900
Sold Price
$1,182,500
Premium/Discount to List
$32,600
2.84%

Home Financials for this Owner

Home Financials are based on the most recent Mortgage that was taken out on this home.
Avg. Annual Appreciation
4.02%
Original Mortgage
$820,000
Interest Rate
0.031%

Purchase Details

Closed on
Feb 22, 2019
Sold by
Bought by

Home Financials for this Owner

Home Financials are based on the most recent Mortgage that was taken out on this home.
Original Mortgage
$607,990
Interest Rate
0.044%
Mortgage Type
New Conventional

Purchase Details

Closed on
Aug 10, 2018
Sold by
Bought by
Source: Public Records

Range of Values:

--
Value Increase
--
Percent Increase
--
Adjusted for Inflation
Collateral Analytics

Collateral Analytics Collateral Analytics AVMs (Automated Valuation Model) employ a number of statistical approaches combined with neighborhood-specific comparable selection guarantees the most up-to-date and precise valuations.

Not Available

Collateral Analytics does not have data for the current month. Please view the chart for historical values.

ICE

ICE Mortgage Technology ICE Mortgage Technology’s AVM (Automated Valuation Model) is a state-of-the-art online residential property valuation tool that provides a quick and accurate estimate of the value of almost any home in the U.S.

Not Available

ICE Mortgage Technology does not have data for the current month. Please view the chart for historical values.

First American

First American First American Data & Analytics’ next-generation AVM combines unrivaled data assets with a blended ensemble of valuation models to produce highly accurate, reliable valuations you can trust.

Not Available

First American does not have data for the current month. Please view the chart for historical values.

Quantarium

Quantarium Quantarium’s valuation service, repeatedly proven the industry’s most accurate and comprehensive, is supercharged with a self-learning and auto-tuning AI engine that continually becomes smarter and more accurate as it processes daily inputs from the industry’s leading RE data lake.

Not Available

Quantarium does not have data for the current month. Please view the chart for historical values.

Average Value
Not Available
List Price
Sold Price
Create a Home Valuation Report for This Property
The Home Valuation Report is an in-depth analysis detailing your home's value as well as a comparison with similar homes in the area

Home Values in the Area

Source: Public Records

Average Home Value in this Area


Source: Public Records

Purchase History

We collect this data history from publicly available records. To have your information removed, we recommend requesting removal directly through your county’s website.

Date Buyer Sale Price Title Company
$1,420,000 First American Title Insurance
-- Cosmopolitan Title
$1,182,500 First American Title
$759,990 Stewart Title Guaranty Co
$297,182 Nvr Settlement Services Inc
Source: Public Records

Mortgage History

We collect this data history from publicly available records. To have your information removed, we recommend requesting removal directly through your county’s website.

Date Status Borrower Loan Amount
Previous Owner $820,000
Previous Owner $604,000
Previous Owner $607,990
Source: Public Records

Property History

We collect this data history from publicly available records. To have your information removed, we recommend requesting removal directly through your county’s website.

Date Event Price List to Sale Price per Sq Ft Prior Sale
11/12/2025 11/12/25 Sold $1,420,000 +1.4% $298 / Sq Ft
10/28/2025 10/28/25 Pending -- -- --
10/23/2025 10/23/25 For Sale $1,399,999 +18.4% $294 / Sq Ft
12/03/2021 12/03/21 Sold $1,182,500 +2.8% $269 / Sq Ft View Prior Sale
10/15/2021 10/15/21 Pending -- -- --
10/14/2021 10/14/21 For Sale $1,149,900 -- $261 / Sq Ft
Source: Bright MLS

Tax History

We collect this data history from publicly available records. To have your information removed, we recommend requesting removal directly through your county’s website.

Year Tax Paid Tax Assessment Tax Assessment Total Assessment is a certain percentage of the fair market value that is determined by local assessors to be the total taxable value of land and additions on the property. Land Improvement
2025 $10,282 $1,277,270 $399,000 $878,270
2024 $10,333 $1,194,550 $399,000 $795,550
2023 $9,922 $1,133,950 $399,000 $734,950
2022 $10,190 $1,144,910 $349,000 $795,910
2021 $7,886 $804,730 $299,000 $505,730
2020 $7,749 $748,650 $259,000 $489,650
2019 $7,594 $726,670 $259,000 $467,670
Source: Public Records

Agents Affiliated with this Home

  • Section Image
  • Section Image
  • Section Image
See All Agents

Map

Source: Bright MLS

MLS Number: VALO2108168

Bright MLS

APN: 290-39-5552

Your Personal Tour Guide

Ask me questions while you tour the home.