
Tonie Johnson
Avast Realty- Birmingham
(205) 584-0238
32 Total Sales
1 in Grayson Valley
$195,000 Price
Estimated Value: $215,437
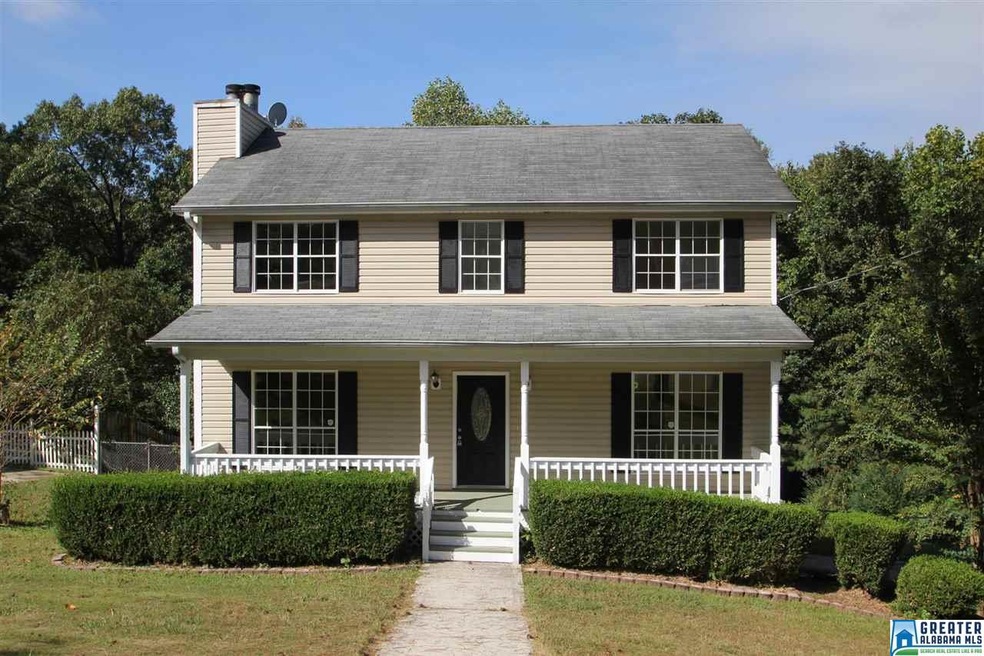
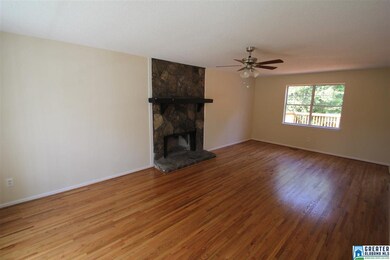
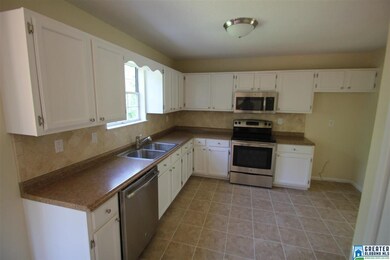
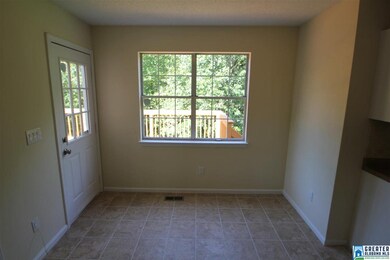
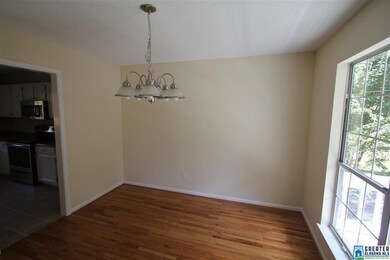
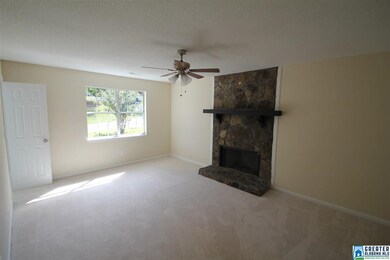
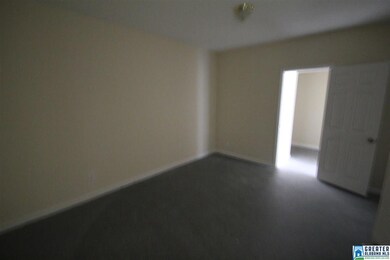
Newly Renovated. New Paint, New Tile, New Carpet, New Stainless Appliances, All New Fixtures. Move in Ready.
Last Agent to Sell the Property
Susan L Will
Metro 8 Real Estate, LLC License #100801 Listed on: 10/08/2015
We collect this data history from publicly available records. To have your information removed, we recommend requesting removal directly through your county’s website.
Tonie Johnson
Avast Realty- Birmingham
(205) 584-0238
32 Total Sales
1 in Grayson Valley
$195,000 Price
Chris Prichard
eXp Realty, LLC Central
(205) 946-4514
35 Total Sales
2 in Grayson Valley
$169K - $215K Price Range
Heather Holmes
RE/MAX Marketplace
(205) 882-4679
77 Total Sales
1 in Grayson Valley
$269,000 Price
Ravinell Wilson
Zero Commission Real Estate In
(659) 204-5943
178 Total Sales
1 in Grayson Valley
$147,000 Price
Kay McKinney
eXp Realty, LLC Central
(256) 474-7855
85 Total Sales
1 in Grayson Valley
$195,000 Price
Jeremy Galloway
EXP Realty LLC
(205) 894-6266
119 Total Sales
3 in Grayson Valley
$95K - $173K Price Range
We collect this data history from publicly available records. To have your information removed, we recommend requesting removal directly through your county’s website.
| Date | Buyer | Sale Price | Title Company |
|---|---|---|---|
| $122,500 | -- | ||
| $66,006 | -- | ||
| -- | -- | ||
| $84,490 | -- | ||
| $123,700 | -- | ||
| -- | -- |
We collect this data history from publicly available records. To have your information removed, we recommend requesting removal directly through your county’s website.
| Date | Status | Borrower | Loan Amount |
|---|---|---|---|
| Open | $3,675 | ||
| Previous Owner | $120,280 | ||
| Previous Owner | $15,640 | ||
| Previous Owner | $121,788 | ||
| Previous Owner | $112,500 | ||
| Previous Owner | $90,000 |
We collect this data history from publicly available records. To have your information removed, we recommend requesting removal directly through your county’s website.
| Date | Event | Price | List to Sale | Price per Sq Ft | Prior Sale |
|---|---|---|---|---|---|
| 12/11/2015 12/11/15 | Sold | $122,500 | -1.9% | $68 / Sq Ft | |
| 11/03/2015 11/03/15 | Pending | -- | -- | -- | |
| 10/08/2015 10/08/15 | For Sale | $124,900 | +89.2% | $69 / Sq Ft | |
| 09/26/2014 09/26/14 | Sold | $66,006 | -24.5% | $37 / Sq Ft | View Prior Sale |
| 08/25/2014 08/25/14 | Pending | -- | -- | -- | |
| 04/08/2014 04/08/14 | For Sale | $87,400 | -- | $49 / Sq Ft |
We collect this data history from publicly available records. To have your information removed, we recommend requesting removal directly through your county’s website.
| Year | Tax Paid | Tax Assessment Tax Assessment Total Assessment is a certain percentage of the fair market value that is determined by local assessors to be the total taxable value of land and additions on the property. | Land | Improvement |
|---|---|---|---|---|
| 2025 | $1,057 | $23,480 | ||
| 2024 | $1,057 | $22,160 | ||
| 2022 | $822 | $17,460 | $1,500 | $15,960 |
| 2021 | $686 | $14,760 | $1,500 | $13,260 |
| 2020 | $637 | $13,770 | $1,500 | $12,270 |
| 2019 | $637 | $13,780 | $0 | $0 |
| 2018 | $642 | $13,880 | $0 | $0 |
| 2017 | $642 | $13,880 | $0 | $0 |
| 2016 | $1,390 | $27,740 | $0 | $0 |
| 2015 | $1,390 | $27,740 | $0 | $0 |
| 2014 | $890 | $13,860 | $0 | $0 |
| 2013 | $890 | $13,860 | $0 | $0 |
S
Seller's Agent in 2015
Susan L Will
Metro 8 Real Estate, LLC
Buyer's Agent in 2015
Joy Groce
eXp Realty, LLC Central
(205) 413-5518
116 Total Sales
T
Buyer Co-Listing Agent in 2015
Tameka Franklin
Norluxe Realty Atlanta
M
Seller's Agent in 2014
Melissa Justice
Found It LLC
Source: Greater Alabama MLS
MLS Number: 731129
APN: 12-00-10-2-006-013.000
Disclaimer: Certain information contained herein is derived from information provided by parties other than Homes.com. All information provided is deemed reliable, but is not guaranteed to be accurate and should be independently verified.
IDX information is provided exclusively for personal, non-commercial use, and may not be used for any purpose other than to identify prospective properties consumers may be interested in purchasing. Information is deemed reliable but not guaranteed.
Ask me questions while you tour the home.