
Jeanine Czerwin
Wirtz Real Estate Group Inc.
(708) 571-2864
80 Total Sales
1 in Monee
$283,000 Price
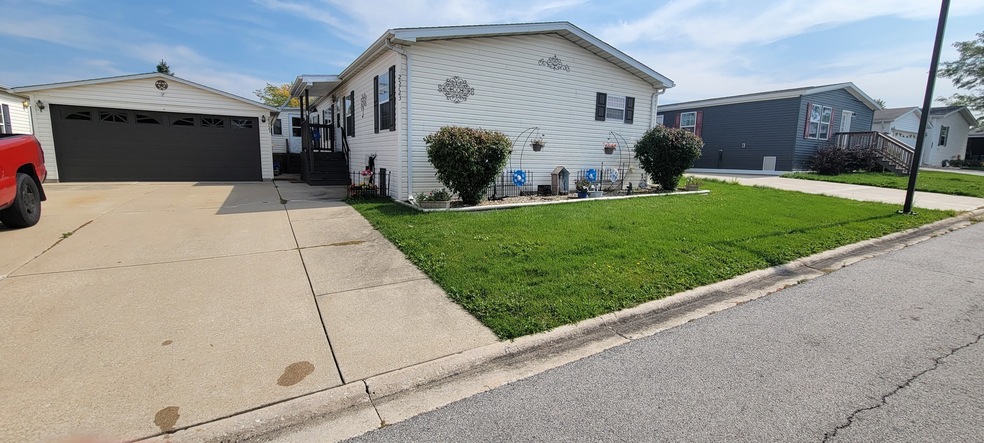
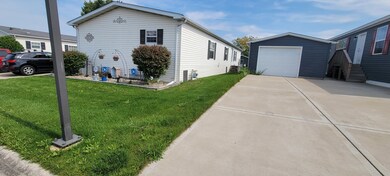
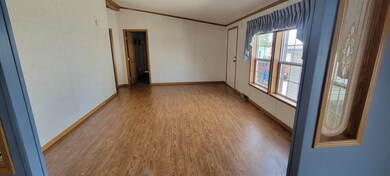
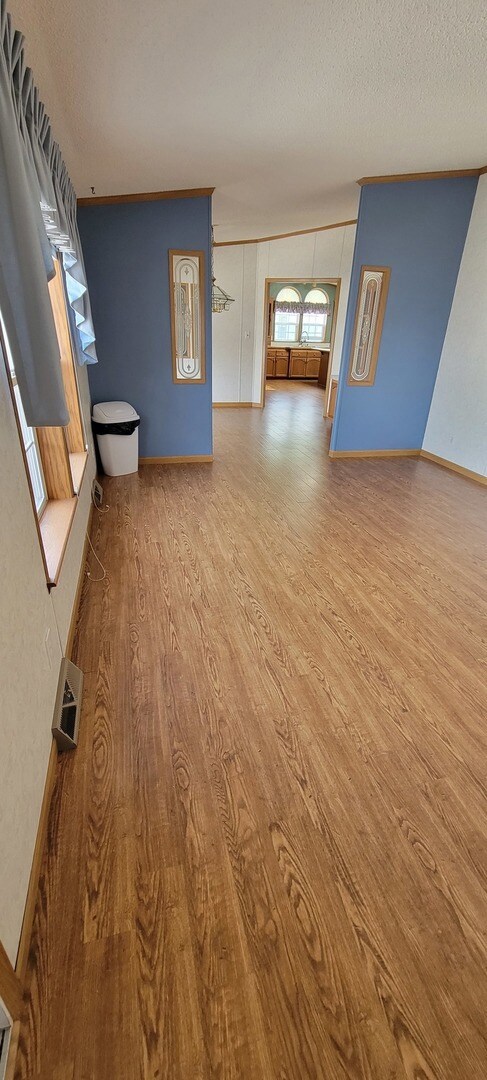
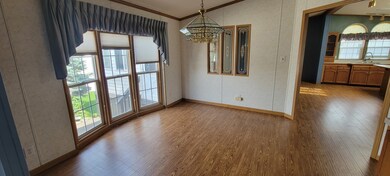
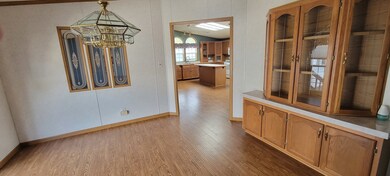
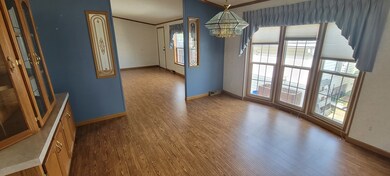
Spacious! 3br/2.5ba Manufactured Home Located in Golf Vista Estates Monee's Premier 55+ Golf Course Community. This home includes 3 bedrooms, the Master suite features a walk-thru closet a master bath with a separate tub and shower, and dual vanities. Bedrooms 2 and 3 are also quite spacious. Relax in your large Living Room and host Holiday Dinners in the formal Dining Room. You will be creating culinary delights in the spacious Kitchen with room for a Table and Chairs. Entertain your guests in the Family room a short walk from the Fridge for those game day get-togethers. Enjoy all the nice weather has to give without the bugs in your 12 x 17 Three Season Room. This Home has to be seen to appreciate all it has to offer. New Roof 2023, Newer Stove and Refrigerator. Golf Vista is a 55+ community. Park approval is required before acceptance of any offer. At least 1 resident must be over 55 and nobody under the age of 45 is allowed. Come and see for yourself all this home has to offer.
Last Agent to Sell the Property
Village Realty, Inc. License #475199903 Listed on: 09/22/2023
Jeanine Czerwin
Wirtz Real Estate Group Inc.
(708) 571-2864
80 Total Sales
1 in Monee
$283,000 Price
Joseph Burdick
Weichert Realtors - Shoreline
(779) 242-2833
154 Total Sales
1 in Monee
$245,000 Price
Nicole Venturella
Coldwell Banker Realty
(866) 619-2606
32 Total Sales
2 in Monee
$90K - $460K Price Range
Jason Rosenberg
Infiniti Properties, Inc.
(833) 324-4132
173 Total Sales
2 in Monee
$300K - $412K Price Range
Lucy Mierop
RE/MAX Market
(630) 866-5554
139 Total Sales
1 in Monee
$178,500 Price
Vipin Gulati
RE/MAX Professionals Select
(708) 859-6295
264 Total Sales
1 in Monee
$239,400 Price
We collect this data history from publicly available records. To have your information removed, we recommend requesting removal directly through your county’s website.
| Date | Event | Price | List to Sale | Price per Sq Ft |
|---|---|---|---|---|
| 10/18/2023 10/18/23 | Sold | $52,000 | -19.9% | -- |
| 09/28/2023 09/28/23 | Pending | -- | -- | -- |
| 09/22/2023 09/22/23 | For Sale | $64,900 | -- | -- |
Seller's Agent in 2023
Raymond Rosewell
Village Realty, Inc.
(815) 388-4466
72 Total Sales
Buyer's Agent in 2023
Adrianne Hill-Smith
Real People Realty
(708) 224-1148
45 Total Sales
Source: Midwest Real Estate Data (MRED)
MLS Number: 11891809
Disclaimer: Certain information contained herein is derived from information provided by parties other than Homes.com. All information provided is deemed reliable, but is not guaranteed to be accurate and should be independently verified.
All data is obtained from various sources and may not have been verified by broker or MLS GRID. Supplied Open House Information is subject to change without notice. All information should be independently reviewed and verified for accuracy. Properties may or may not be listed by the office/agent presenting the information. Some IDX listings have been excluded from this website.
Listings courtesy of Midwest Real Estate Data (MRED) as distributed by MLS GRID.
Based on information submitted to the MLS GRID
Ask me questions while you tour the home.