
Kevin Smith
First Team Real Estate
(858) 282-0168
27 Total Sales
1 in Lake Forest
$1,275,000 Price
Estimated Value: $1,256,209
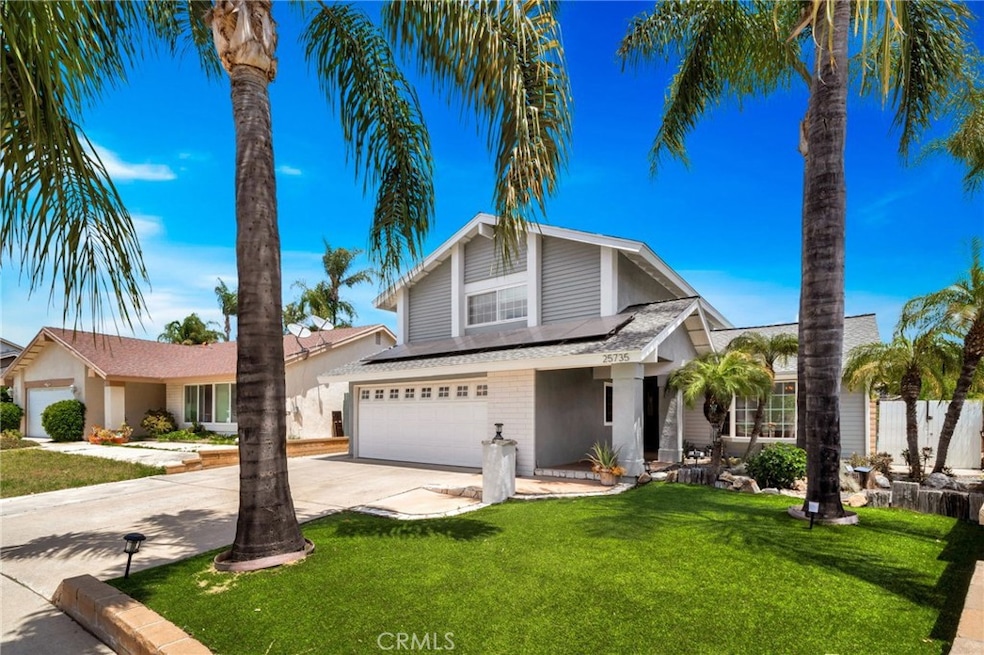
Seller willing to pay off solar loan at $40,000 estimate. Back on market, buyer could not perform. Termite report has been completed. Termite repairs will be completed prior to close of escrow. Welcome to 25735 Williamsburg Ct—a beautifully upgraded 3-bedroom, 2-bathroom home nestled in the desirable Sunwood neighborhood of Lake Forest. The fourth bedroom was converted into a large master bedroom with view. This 1,829 sq ft residence offers a harmonious blend of comfort and modern amenities, situated on a spacious 6,534 sq ft lot adjacent to Cherry Park. Fresh exterior paint and new wood facia perfectly pair a Remodeled kitchen featuring granite countertops, newer cabinetry, and stainless steel appliances. Updated bathrooms with modern vanities and toilets. Custom closets and enhanced storage solutions throughout. Fresh interior paint complemented by vinyl wood plank floors, tile, and carpet. Newer dual-pane windows and doors enhancing energy efficiency. Private backyard oasis with a heated pool and spa. Lush landscaping adorned with fruit trees including lemon, avocado, kumquat, persimmon, and bitter orange plus a garden box. Garage floor refinished for durability and aesthetics. Solar panels installed, promoting sustainable living. No HOA, close proximity to top-rated schools: La Madera Elementary, Los Alisos Intermediate, and El Toro High School. Convenient access to shopping, dining, and recreational facilities. Experience the perfect blend of modern upgrades and serene living at 25735 Williamsburg Ct. This move-in-ready home is a rare find in a prime location.
Last Agent to Sell the Property
HomeSmart, Evergreen Realty Brokerage Phone: 949-813-6812 License #02073155 Listed on: 05/15/2025
Last Buyer's Agent
HomeSmart, Evergreen Realty Brokerage Phone: 949-813-6812 License #02073155 Listed on: 05/15/2025
We collect this data history from publicly available records. To have your information removed, we recommend requesting removal directly through your county’s website.
Kevin Smith
First Team Real Estate
(858) 282-0168
27 Total Sales
1 in Lake Forest
$1,275,000 Price
Blanca M Lopez
RE/MAX One
(657) 385-8005
56 Total Sales
1 in Lake Forest
$865,000 Price
Chandy Andre
Prestige Coastal Real Estate, Inc.
(949) 570-6094
38 Total Sales
1 in Lake Forest
$815,000 Price
Linda Fong
Coldwell Banker Realty
(949) 989-5301
83 Total Sales
3 in Lake Forest
$585K - $2.1M Price Range
Dawn Boquet
Coldwell Banker Realty
(858) 299-6038
22 Total Sales
1 in Lake Forest
$430,000 Price
Candice Blair
Coldwell Banker Realty
(949) 744-5263
106 Total Sales
4 in Lake Forest
$541K - $1.4M Price Range
We collect this data history from publicly available records. To have your information removed, we recommend requesting removal directly through your county’s website.
| Date | Buyer | Sale Price | Title Company |
|---|---|---|---|
| $1,200,000 | Wfg National Title Company | ||
| Jean Philippe | $490,000 | Lsi Title Company | |
| Reo Properties Corp | $638,581 | None Available | |
| Hamada Miyoko | $749,000 | Southland Title Corporation | |
| Thiel Michael | $430,000 | Chicago Title Co | |
| Carbajal Cesar | $373,000 | American Title Co | |
| Sink Gregory | -- | First Southwestern Title Co |
We collect this data history from publicly available records. To have your information removed, we recommend requesting removal directly through your county’s website.
| Date | Status | Borrower | Loan Amount |
|---|---|---|---|
| Open | $750,000 | ||
| Previous Owner | Alley David Michael | $644,000 | |
| Previous Owner | Clean Rooms West Inc | $629,600 | |
| Previous Owner | Jean Philippe | $354,335 | |
| Previous Owner | Jean Philippe | $135,000 | |
| Previous Owner | Jean Philippe | $150,000 | |
| Previous Owner | Jean Philippe C | $100,000 | |
| Previous Owner | Jean Philippe | $369,000 | |
| Previous Owner | Jean Philippe | $376,000 | |
| Previous Owner | Jean Philippe | $390,000 | |
| Previous Owner | Jean Philippe | $390,000 | |
| Previous Owner | Hamada Miyoko | $149,800 | |
| Previous Owner | Hamada Miyoko | $599,200 | |
| Previous Owner | Thiel Michael | $589,600 | |
| Previous Owner | Thiel Michael | $110,400 | |
| Previous Owner | Thiel Michael | $118,000 | |
| Previous Owner | Thiel Michael | $43,100 | |
| Previous Owner | Thiel Michael | $504,000 | |
| Previous Owner | Thiel Michael | $344,000 | |
| Previous Owner | Carbajal Cesar | $362,500 |
We collect this data history from publicly available records. To have your information removed, we recommend requesting removal directly through your county’s website.
| Date | Event | Price | List to Sale | Price per Sq Ft | Prior Sale |
|---|---|---|---|---|---|
| 08/12/2025 08/12/25 | Sold | $1,200,000 | -1.3% | $656 / Sq Ft | |
| 06/30/2025 06/30/25 | Price Changed | $1,215,995 | -2.3% | $665 / Sq Ft | |
| 06/02/2025 06/02/25 | Price Changed | $1,244,995 | -2.4% | $681 / Sq Ft | |
| 05/15/2025 05/15/25 | For Sale | $1,274,995 | +62.8% | $697 / Sq Ft | |
| 09/11/2020 09/11/20 | Sold | $783,000 | +0.4% | $428 / Sq Ft | View Prior Sale |
| 08/20/2020 08/20/20 | Pending | -- | -- | -- | |
| 07/10/2020 07/10/20 | For Sale | $780,000 | -- | $426 / Sq Ft |
We collect this data history from publicly available records. To have your information removed, we recommend requesting removal directly through your county’s website.
| Year | Tax Paid | Tax Assessment Tax Assessment Total Assessment is a certain percentage of the fair market value that is determined by local assessors to be the total taxable value of land and additions on the property. | Land | Improvement |
|---|---|---|---|---|
| 2026 | $8,915 | $1,200,000 | $995,694 | $204,306 |
| 2025 | $8,754 | $847,543 | $693,621 | $153,922 |
| 2024 | $8,754 | $830,925 | $680,021 | $150,904 |
| 2023 | $8,548 | $814,633 | $666,687 | $147,946 |
| 2022 | $8,396 | $798,660 | $653,614 | $145,046 |
| 2021 | $8,229 | $783,000 | $640,798 | $142,202 |
| 2020 | $6,107 | $588,507 | $415,942 | $172,565 |
| 2019 | $5,984 | $576,968 | $407,786 | $169,182 |
| 2018 | $5,871 | $565,655 | $399,790 | $165,865 |
| 2017 | $5,753 | $554,564 | $391,951 | $162,613 |
| 2016 | $5,656 | $543,691 | $384,266 | $159,425 |
| 2015 | $5,587 | $535,525 | $378,494 | $157,031 |
| 2014 | $5,465 | $525,035 | $371,080 | $153,955 |
ML
Seller's Agent in 2025
Max Lindenberger
HomeSmart, Evergreen Realty
(949) 649-4902
33 Total Sales
EF
Buyer Co-Listing Agent in 2025
Emma Flowers
HomeSmart, Evergreen Realty
Seller's Agent in 2020
Giuseppina Shaw
HomeSmart Realty West
(760) 473-1227
87 Total Sales
Seller Co-Listing Agent in 2020
Juliana Shaw
HomeSmart Realty West
(760) 420-0780
70 Total Sales
Source: California Regional Multiple Listing Service (CRMLS)
MLS Number: OC25101518
APN: 613-033-09
Disclaimer: Certain information contained herein is derived from information provided by parties other than Homes.com. All information provided is deemed reliable, but is not guaranteed to be accurate and should be independently verified.
The multiple listing data appearing on this website, or contained in reports produced therefrom, is owned and copyrighted by California Regional Multiple Listing Service, Inc. ("CRMLS") and is protected by all applicable copyright laws. Information provided is for viewer's personal, non-commercial use and may not be used for any purpose other than to identify prospective properties the viewer may be interested in purchasing. All listing data, including but not limited to square footage and lot size is believed to be accurate, but the listing Agent, listing Broker and CRMLS and its affiliates do not warrant or guarantee such accuracy. The viewer should independently verify the listed data prior to making any decisions based on such information by personal inspection and/or contacting a real estate professional.
Based on information from California Regional Multiple Listing Service, Inc. and /or other sources. All data, including all measurements and calculations of area, is obtained from various sources and has not been, and will not be, verified by broker or MLS. All information should be independently reviewed and verified for accuracy. Properties may or may not be listed by the office/agent presenting the information
Ask me questions while you tour the home.