
Marie Clucas
Responds Quickly
RE/MAX Ultimate Professionals
(815) 524-0206
101 Total Sales
1 in West Plainfield
$385,000 Price
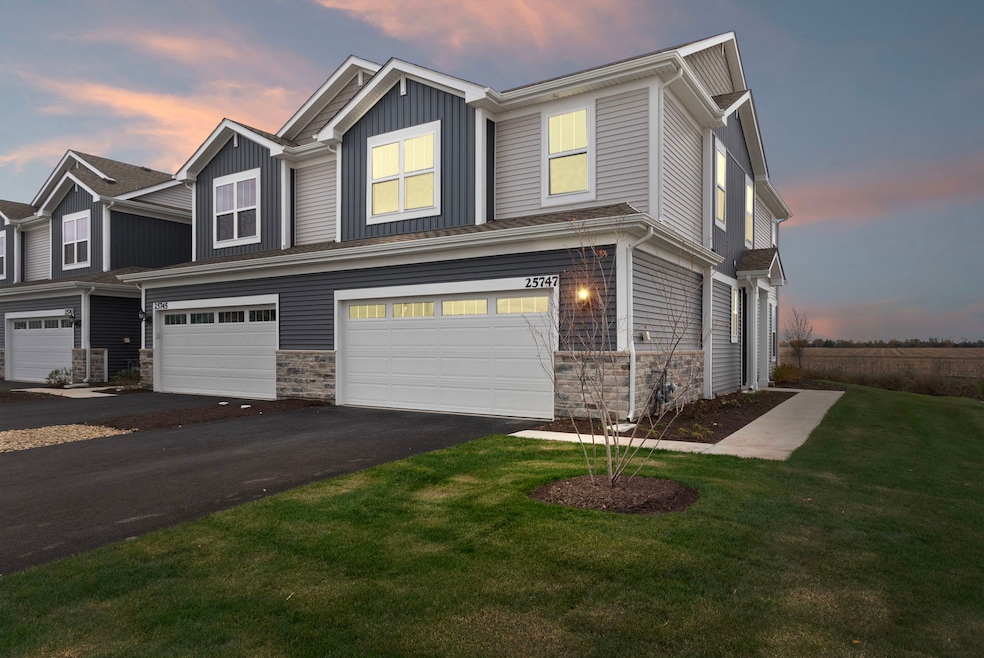
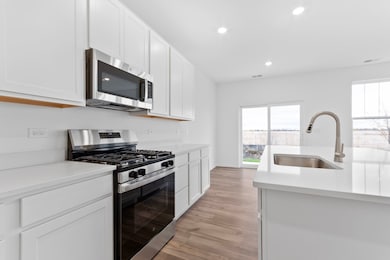
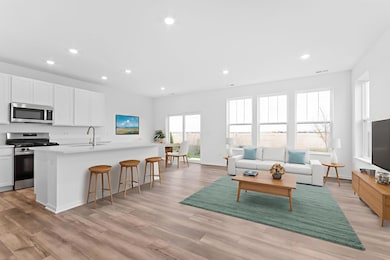
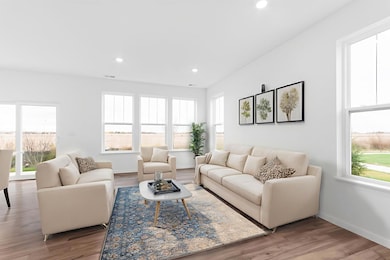
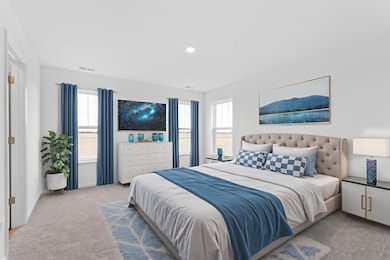
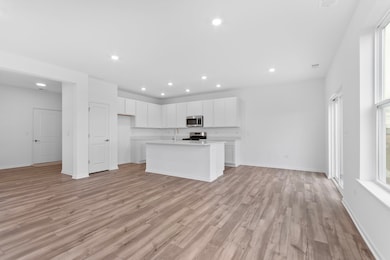
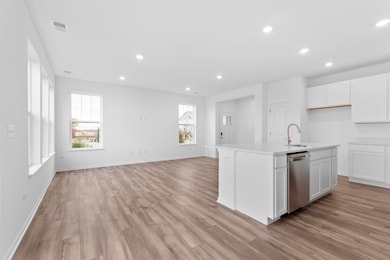
FOR RENT: BRAND NEW END-UNIT TOWNHOME IN PLAINFIELD'S COVETED AUTUMN GLEN - AVAILABLE NOW! Lease the Darcy, a stylish 2-story end-unit townhome offering 3 bedrooms, a flexible loft, and 2.5 baths. The open-concept design everyone craves makes daily life and entertaining effortless. At the heart of the home, a chef's kitchen features a massive quartz island that flows into the spacious family room, while the dining area opens directly to a private patio perfect for grilling and outdoor gatherings. Retreat upstairs to the serene owner's suite with its walk-in closet and spa-style bath complete with a walk-in shower. Two additional generous bedrooms and a versatile loft-ideal as a home office, play area, or lounge-provide plenty of options, along with the convenience of second-floor laundry so you'll never haul baskets again. Luxury finishes come standard: quartz countertops in the kitchen and baths, durable LVP flooring throughout the main level, upgraded iron railings, and more. Everything is brand new, backed by a 10-year structural warranty, and hassle-free living includes lawn care and snow removal. Autumn Glen's 7.6-acre amenities feature an onsite playground and park, a nature preserve, and a central courtyard with walking paths. Enjoy downtown Plainfield's charm, nearby nature preserves, and convenient shopping and dining, all within the award-winning Plainfield North school district.
Last Agent to Rent the Property
Coldwell Banker Realty License #475183522 Listed on: 10/30/2025
Marie Clucas
RE/MAX Ultimate Professionals
(815) 524-0206
101 Total Sales
1 in West Plainfield
$385,000 Price
Thomas Mulvey
Dow Realty
(779) 242-2921
57 Total Sales
1 in West Plainfield
$315,000 Price
Vipin Gulati
RE/MAX Professionals Select
(708) 859-6295
269 Total Sales
1 in West Plainfield
$357,000 Price
Tom Wawczak
Century 21 Coleman-Hornsby
(815) 524-0163
280 Total Sales
1 in West Plainfield
$265,000 Price
Carolyn Moore-Washington
Coldwell Banker Realty
(708) 572-3115
102 Total Sales
1 in West Plainfield
$500,000 Price
Bernard Cobb
RE/MAX of Naperville
(708) 905-8047
161 Total Sales
1 in West Plainfield
$530,000 Price
We collect this data history from publicly available records. To have your information removed, we recommend requesting removal directly through your county’s website.
| Date | Event | Price | List to Sale | Price per Sq Ft | Prior Sale |
|---|---|---|---|---|---|
| 12/10/2025 12/10/25 | Rented | $2,650 | 0.0% | -- | |
| 11/19/2025 11/19/25 | Price Changed | $2,650 | -5.4% | $1 / Sq Ft | |
| 10/30/2025 10/30/25 | For Rent | $2,800 | 0.0% | -- | |
| 10/17/2025 10/17/25 | Sold | $379,545 | 0.0% | $221 / Sq Ft | View Prior Sale |
| 10/14/2025 10/14/25 | Off Market | $379,545 | -- | -- | |
| 10/03/2025 10/03/25 | Price Changed | $379,545 | -1.8% | $221 / Sq Ft | |
| 09/23/2025 09/23/25 | Price Changed | $386,545 | +1.5% | $225 / Sq Ft | |
| 09/09/2025 09/09/25 | Price Changed | $380,845 | -1.2% | $222 / Sq Ft | |
| 08/26/2025 08/26/25 | Price Changed | $385,595 | -0.6% | $225 / Sq Ft | |
| 08/19/2025 08/19/25 | Price Changed | $387,895 | -0.6% | $226 / Sq Ft | |
| 08/12/2025 08/12/25 | Price Changed | $390,145 | -0.9% | $227 / Sq Ft | |
| 08/05/2025 08/05/25 | Price Changed | $393,545 | -0.6% | $229 / Sq Ft | |
| 07/24/2025 07/24/25 | Price Changed | $395,845 | -0.5% | $231 / Sq Ft | |
| 07/19/2025 07/19/25 | For Sale | $397,945 | -- | $232 / Sq Ft |
Landlord's Agent in 2025
Eabad Haque
Coldwell Banker Realty
(630) 788-7512
9 in this area
141 Total Sales
Landlord's Co-Listing Agent in 2025
Moin Haque
Coldwell Banker Realty
(630) 518-0806
6 in this area
213 Total Sales
Tenant's Agent in 2025
Tamika Bishop
Coldwell Banker Realty
(630) 479-6352
63 Total Sales
Source: Midwest Real Estate Data (MRED)
MLS Number: 12507433
Disclaimer: Certain information contained herein is derived from information provided by parties other than Homes.com. All information provided is deemed reliable, but is not guaranteed to be accurate and should be independently verified.
All data is obtained from various sources and may not have been verified by broker or MLS GRID. Supplied Open House Information is subject to change without notice. All information should be independently reviewed and verified for accuracy. Properties may or may not be listed by the office/agent presenting the information. Some IDX listings have been excluded from this website.
Listings courtesy of Midwest Real Estate Data (MRED) as distributed by MLS GRID.
Based on information submitted to the MLS GRID
Ask me questions while you tour the home.