
Bernard Cobb
RE/MAX of Naperville
(708) 905-8047
163 Total Sales
1 in Waubonsie
$385,300 Price


Estimated Value: $641,000 - $710,000
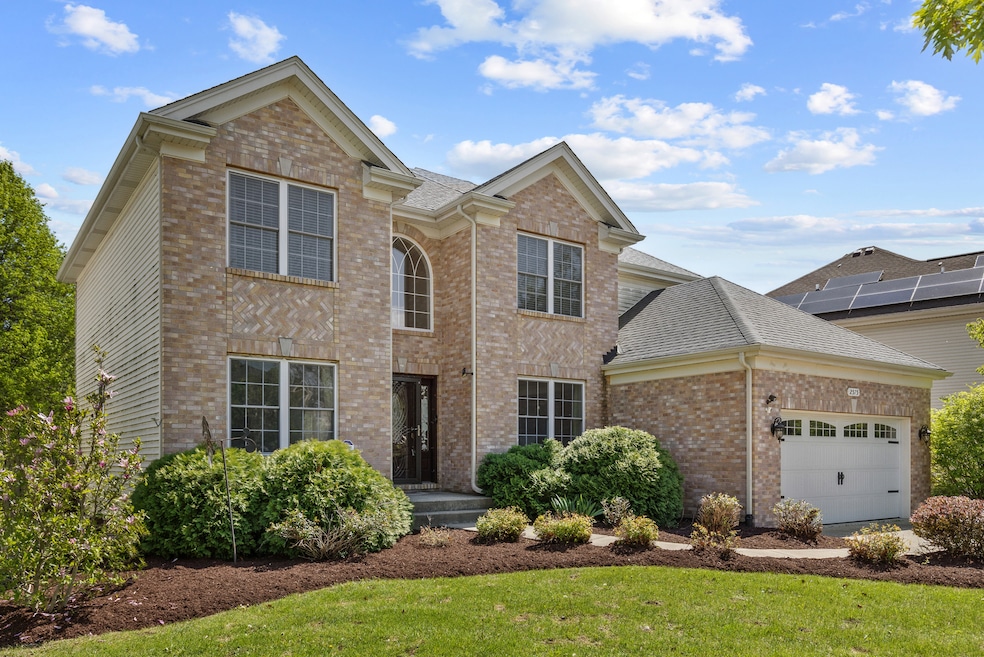
Better than new, completely updated, move-in ready, custom home built in Brentwood Estates! Over 4200 SF of living space with 5 bedrooms, 4 full baths, two-story family room, updated kitchen, remodeled bathrooms, unbelievably gorgeous finished basement (2019). Meticulously maintained move in ready and updated home. NORTH facing home with a brick elevation, two story foyer with Swarovski crystal chandelier, all hardwood floors on the main level and a heated garage. Open floor plan on the main level is perfect for entertaining with large formal living, dining and two story family room. Home is full of light with large windows and recessed lighting throughout. Beautiful wood-burning fireplace with wall mounted TV brackets which can be lowered or raised. SMART HOME with Alexa enable switches and Ecobee thermostat. Gourmet kitchen with white cabinets (2022), pull out shelving in the cabinets, newer island with drawer microwave, granite counters, new glass vent hood, all stainless steel appliances and pantry. AMAZING basement with in-law arrangement with kitchen, full bath, home theater set up, bedroom and more. Luxurious owner's suite featuring a walk-in closet with custom shelving and renovated owner's bath with whirlpool tub, dual sinks and bidet enabled toilet. Spacious secondary bedrooms share a newer hall bath. Professionally landscaped yard with paver patio, fence, sprinkler system and raised vegetable patches. 2 car heated garage with tons of storage and organization. Custom Closets in all bedrooms. Upgrades galore - entire HVAC 94% efficient system (2024),roof (2018), Andersen patio door (2020), garage doors (2020), freshly painted some areas (2022) and water heater (2018). Top rated Naperville Dist. 204 schools. Commuter's dream! Close to Metra, highways, shopping, restaurants and more.
Last Agent to Sell the Property
Real Broker LLC License #471012729 Listed on: 05/08/2025
We collect this data history from publicly available records. To have your information removed, we recommend requesting removal directly through your county’s website.
Bernard Cobb
RE/MAX of Naperville
(708) 905-8047
163 Total Sales
1 in Waubonsie
$385,300 Price
Luigui Corral
RE/MAX American Dream
(224) 212-1953
177 Total Sales
2 in Waubonsie
$320K - $390K Price Range
Dawn Larsen
Baird & Warner
(386) 888-4346
146 Total Sales
1 in Waubonsie
$524,000 Price
Hillary Lafferty
Charles Rutenberg Realty of IL
(630) 656-9154
135 Total Sales
3 in Waubonsie
$410K - $475K Price Range
Kimberly Zahand
Keller Williams North Shore West
(708) 859-7009
393 Total Sales
1 in Waubonsie
$470,000 Price
Michele Marks
Coldwell Banker Realty
(630) 864-6553
118 Total Sales
1 in Waubonsie
$415,000 Price
We collect this data history from publicly available records. To have your information removed, we recommend requesting removal directly through your county’s website.
| Date | Buyer | Sale Price | Title Company |
|---|---|---|---|
| $600,000 | Collander Law Offices Ltd | ||
| Rahman Abdul | -- | None Available | |
| Rahman Abdul | -- | Ctic |
We collect this data history from publicly available records. To have your information removed, we recommend requesting removal directly through your county’s website.
| Date | Status | Borrower | Loan Amount |
|---|---|---|---|
| Open | $240,000 | ||
| Previous Owner | Rahman Abdul | $134,000 | |
| Previous Owner | Rahman Abdul | $210,000 | |
| Previous Owner | Rahman Abdul | $220,000 | |
| Previous Owner | Rahman Abdul | $224,600 | |
| Previous Owner | Rahman Abdul | $226,000 | |
| Previous Owner | Rahman Abdul | $228,000 | |
| Previous Owner | Rahman Abdul | $228,000 | |
| Previous Owner | Rahman Abdul | $327,380 | |
| Previous Owner | Rahman Abdul | $16,000 | |
| Previous Owner | Cypress Development Llc | $291,000 |
We collect this data history from publicly available records. To have your information removed, we recommend requesting removal directly through your county’s website.
| Date | Event | Price | List to Sale | Price per Sq Ft | Prior Sale |
|---|---|---|---|---|---|
| 07/10/2025 07/10/25 | Sold | $657,000 | -2.7% | $238 / Sq Ft | |
| 06/14/2025 06/14/25 | Pending | -- | -- | -- | |
| 06/12/2025 06/12/25 | For Sale | $675,000 | 0.0% | $244 / Sq Ft | |
| 06/09/2025 06/09/25 | Pending | -- | -- | -- | |
| 06/06/2025 06/06/25 | Price Changed | $675,000 | -0.7% | $244 / Sq Ft | |
| 05/31/2025 05/31/25 | For Sale | $680,000 | 0.0% | $246 / Sq Ft | |
| 05/21/2025 05/21/25 | Pending | -- | -- | -- | |
| 05/15/2025 05/15/25 | Price Changed | $680,000 | -2.9% | $246 / Sq Ft | |
| 05/08/2025 05/08/25 | For Sale | $700,000 | +16.7% | $253 / Sq Ft | |
| 07/20/2022 07/20/22 | Sold | $600,000 | 0.0% | $217 / Sq Ft | View Prior Sale |
| 06/13/2022 06/13/22 | Pending | -- | -- | -- | |
| 06/08/2022 06/08/22 | For Sale | $600,000 | -- | $217 / Sq Ft |
We collect this data history from publicly available records. To have your information removed, we recommend requesting removal directly through your county’s website.
| Year | Tax Paid | Tax Assessment Tax Assessment Total Assessment is a certain percentage of the fair market value that is determined by local assessors to be the total taxable value of land and additions on the property. | Land | Improvement |
|---|---|---|---|---|
| 2024 | $12,203 | $168,493 | $32,842 | $135,651 |
| 2023 | $11,654 | $151,400 | $29,510 | $121,890 |
| 2022 | $10,172 | $127,300 | $26,060 | $101,240 |
| 2021 | $9,905 | $122,760 | $25,130 | $97,630 |
| 2020 | $10,026 | $122,760 | $25,130 | $97,630 |
| 2019 | $9,676 | $116,760 | $23,900 | $92,860 |
| 2018 | $10,633 | $126,390 | $25,660 | $100,730 |
| 2017 | $10,461 | $122,100 | $24,790 | $97,310 |
| 2016 | $10,280 | $117,180 | $23,790 | $93,390 |
| 2015 | $10,182 | $111,260 | $22,590 | $88,670 |
| 2014 | $9,926 | $105,620 | $21,280 | $84,340 |
| 2013 | $9,823 | $106,360 | $21,430 | $84,930 |
Seller's Agent in 2025
John Gamble
Real Broker LLC
(630) 761-9550
1 in this area
98 Total Sales
Seller Co-Listing Agent in 2025
Mary Clare
Real Broker LLC
(630) 677-5828
1 in this area
62 Total Sales
Buyer's Agent in 2025
Dipali Patel
HomeSmart Realty Group
(815) 600-0415
1 in this area
100 Total Sales
Seller's Agent in 2022
Dakshi Anand
Compass
(630) 362-0337
1 in this area
44 Total Sales
Buyer's Agent in 2022
Sairavi Suribhotla
Keller Williams Infinity
(513) 349-7284
9 in this area
425 Total Sales
Buyer Co-Listing Agent in 2022
Raj Potluri
Keller Williams Infinity
(732) 501-8040
5 in this area
293 Total Sales
Source: Midwest Real Estate Data (MRED)
MLS Number: 12357764
APN: 07-19-413-019
Disclaimer: Certain information contained herein is derived from information provided by parties other than Homes.com. All information provided is deemed reliable, but is not guaranteed to be accurate and should be independently verified.
All data is obtained from various sources and may not have been verified by broker or MLS GRID. Supplied Open House Information is subject to change without notice. All information should be independently reviewed and verified for accuracy. Properties may or may not be listed by the office/agent presenting the information. Some IDX listings have been excluded from this website.
Listings courtesy of Midwest Real Estate Data (MRED) as distributed by MLS GRID.
Based on information submitted to the MLS GRID
Ask me questions while you tour the home.