
Dustin Purtan
EXP Realty, LLC.
(234) 271-4834
342 Total Sales
12 in Kenmore
$46K - $170K Price Range


Estimated Value: $154,310 - $175,000
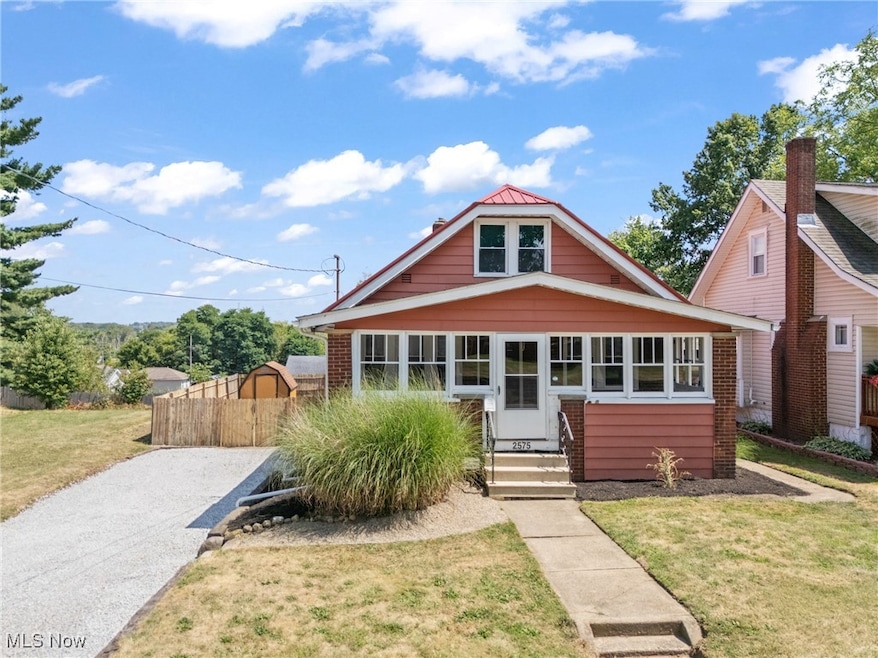
This 3 bedroom updated bungalow is top-notch and your new home is ready to welcome you with open arms, well doors! Step inside off the large enclosed porch to the open floor plan! You will be wow’d by the spacious living room that overlooks the attractive updated kitchen with tile flooring, breakfast bar & newer appliances that stay! Make your way through the kitchen to the addition where you have extra space to entertain or relax. This family room is bright and glows with sunlight from the doors leading the fenced in yard!
The first floor includes 2 bedrooms (New Carpet August of 2025) and a full bathroom. The 2nd Floor is a large third bedroom, perfect for an owner’s suite or a teen’s oasis!
The basement is a walkout and once was a garage access but has since been converted into a storage shed – can easily be used as a garage again. Outside, enjoy the backyard space that includes a shed and a gazebo sitting area! Many updates include: Carpet in the 2 lower bedrooms replaced August of 2025, Freshly Painted August 2025, A/C & Furnace 2023, Metal Roof New 2015, Microwave in 2025, Kitchen remodeled in 2008.
This home has easy access to Route 224/76/77. Minutes from Nesmith Lake, 12 minutes from Portage Lakes State Park.
Last Agent to Sell the Property
Keller Williams Legacy Group Realty Brokerage Email: amandadaily@kw.com, 330-690-7846 License #443937 Listed on: 08/08/2025
Co-Listed By
Keller Williams Legacy Group Realty Brokerage Email: amandadaily@kw.com, 330-690-7846 License #2005005092
We collect this data history from publicly available records. To have your information removed, we recommend requesting removal directly through your county’s website.
Dustin Purtan
EXP Realty, LLC.
(234) 271-4834
342 Total Sales
12 in Kenmore
$46K - $170K Price Range
Charles Maurer
CENTURY 21 DePiero & Associates, Inc.
(234) 278-1553
135 Total Sales
1 in Kenmore
$86,000 Price
Alex Johnson
Real Estate Quest, Inc.
(216) 284-5624
171 Total Sales
3 in Kenmore
$47K - $92K Price Range
Aaron Miller
Kaufman Realty & Auction, LLC
(234) 301-4798
469 Total Sales
1 in Kenmore
$85,000 Price
Renae Pace
Keller Williams Chervenic Rlty
(216) 238-5235
125 Total Sales
1 in Kenmore
$136,500 Price
Mary Markulis
The Agency Cleveland Northcoast
(234) 271-3993
202 Total Sales
3 in Kenmore
$65K - $80K Price Range
We collect this data history from publicly available records. To have your information removed, we recommend requesting removal directly through your county’s website.
| Date | Buyer | Sale Price | Title Company |
|---|---|---|---|
| $150,000 | None Listed On Document | ||
| $40,000 | Attorney | ||
| $23,200 | Attorney | ||
| $40,000 | Attorney | ||
| $50,000 | Endress Title Company Inc | ||
| $54,500 | -- |
We collect this data history from publicly available records. To have your information removed, we recommend requesting removal directly through your county’s website.
| Date | Status | Borrower | Loan Amount |
|---|---|---|---|
| Open | $147,283 | ||
| Previous Owner | $35,787 | ||
| Previous Owner | $70,500 | ||
| Previous Owner | $60,500 | ||
| Previous Owner | $43,000 | ||
| Previous Owner | $40,000 |
We collect this data history from publicly available records. To have your information removed, we recommend requesting removal directly through your county’s website.
| Date | Event | Price | List to Sale | Price per Sq Ft |
|---|---|---|---|---|
| 09/19/2025 09/19/25 | Sold | $150,000 | +3.5% | $107 / Sq Ft |
| 08/11/2025 08/11/25 | Pending | -- | -- | -- |
| 08/08/2025 08/08/25 | For Sale | $144,900 | -- | $104 / Sq Ft |
We collect this data history from publicly available records. To have your information removed, we recommend requesting removal directly through your county’s website.
| Year | Tax Paid | Tax Assessment Tax Assessment Total Assessment is a certain percentage of the fair market value that is determined by local assessors to be the total taxable value of land and additions on the property. | Land | Improvement |
|---|---|---|---|---|
| 2026 | $4,906 | $52,819 | $9,720 | $43,099 |
| 2025 | $2,317 | $41,920 | $9,604 | $32,316 |
| 2024 | $2,317 | $41,920 | $9,604 | $32,316 |
| 2023 | $2,317 | $41,920 | $9,604 | $32,316 |
| 2022 | $1,823 | $25,561 | $5,856 | $19,705 |
| 2021 | $1,825 | $25,561 | $5,856 | $19,705 |
| 2020 | $1,799 | $25,570 | $5,860 | $19,710 |
| 2019 | $1,344 | $16,970 | $6,340 | $10,630 |
| 2018 | $1,328 | $16,970 | $6,340 | $10,630 |
| 2017 | $1,348 | $16,970 | $6,340 | $10,630 |
| 2016 | $1,349 | $16,970 | $6,340 | $10,630 |
| 2015 | $1,348 | $16,970 | $6,340 | $10,630 |
| 2014 | $1,338 | $16,970 | $6,340 | $10,630 |
| 2013 | $1,312 | $16,970 | $6,340 | $10,630 |
Seller's Agent in 2025
Amanda Daily
Keller Williams Legacy Group Realty
(330) 690-7846
1 in this area
89 Total Sales
Seller Co-Listing Agent in 2025
Carrie Corp
Keller Williams Legacy Group Realty
(330) 464-5753
1 in this area
146 Total Sales
Buyer's Agent in 2025
Richard Woods
Key Realty
(330) 620-1195
2 in this area
50 Total Sales
Source: MLS Now
MLS Number: 5146847
APN: 67-06248
Disclaimer: Certain information contained herein is derived from information provided by parties other than Homes.com. All information provided is deemed reliable, but is not guaranteed to be accurate and should be independently verified.
IDX information is provided exclusively for personal, non-commercial use, and may not be used for any purpose other than to identify prospective properties consumers may be interested in purchasing. Information is deemed reliable but not guaranteed.
Ask me questions while you tour the home.