
Pamela Prough
Carpenter Realtors Mooresville
(574) 891-8145
157 Total Sales
2 in Columbus
$250K - $325K Price Range
Estimated Value: $362,000 - $388,000
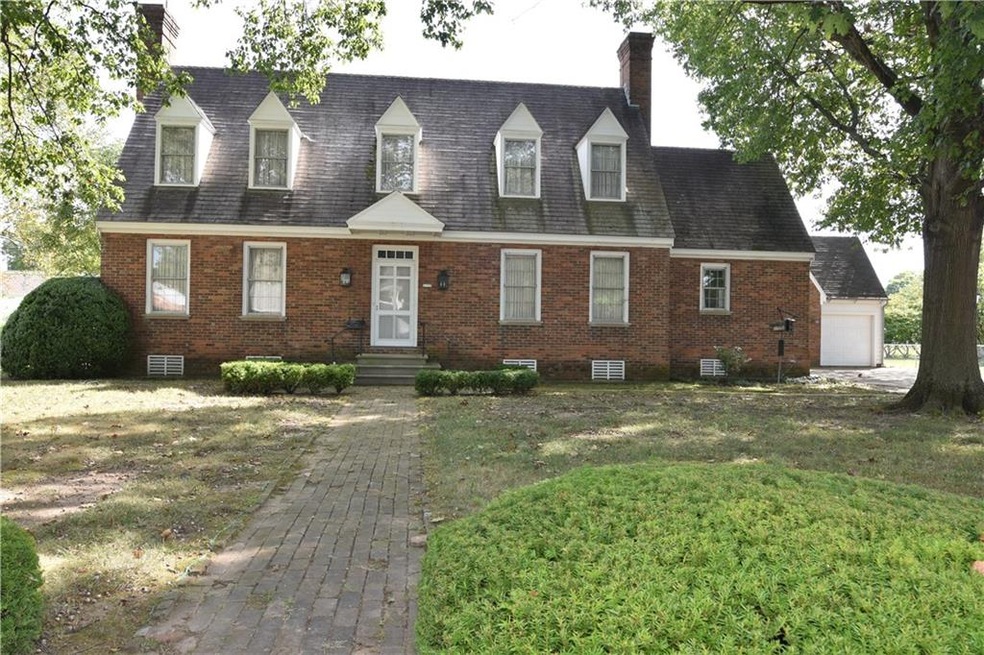
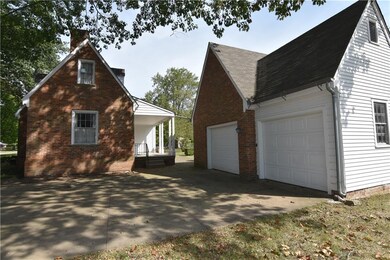
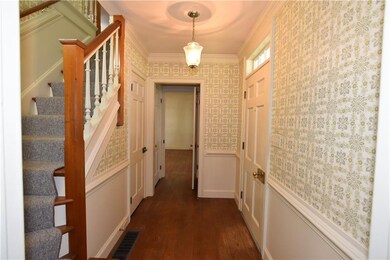
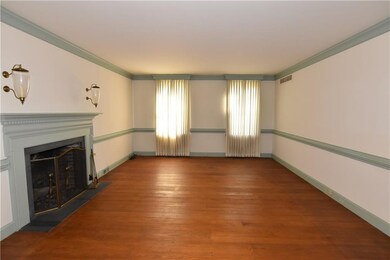
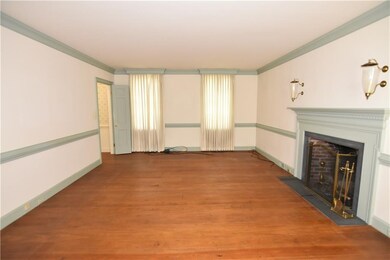
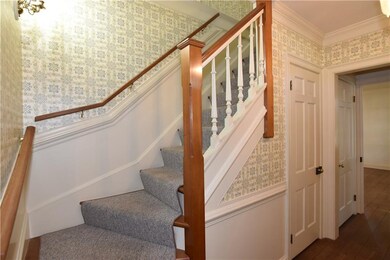
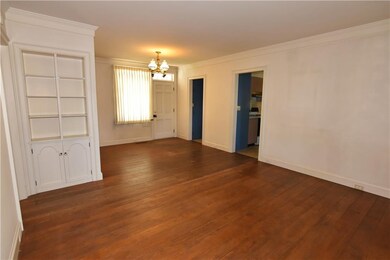
One of a kind design (The Williamsburg designed after the Governors home in Williamsburg) quality built 3BR/2 bath home in great central location. Featuring original wide plank hardwood floors; dual heating system; spacious kitchen with original cabinets; diningroom with built in china cabinet; large livingroom with gas log fireplace; main level master with attached full bath; 2 large bedrooms upstairs and an added bonus room thru closet of one the bedrooms; partly finished basement with a rec room, and a room designed for a bomb shelter behind furnace area; a detached 3 car garage with added workshop area & craft room on upper level of garage; covered rear patio overlooking yard & fish pond.
Last Agent to Sell the Property
Karen Dugan
Listed on: 09/14/2019
Last Buyer's Agent
William Wagner
Dean Wagner LLC
Pamela Prough
Carpenter Realtors Mooresville
(574) 891-8145
157 Total Sales
2 in Columbus
$250K - $325K Price Range
Rhonda Krebs
Century 21 Scheetz - Carmel
(888) 618-3058
113 Total Sales
5 in Columbus
$250K - $275K Price Range
Christi Coffey
F.C. Tucker Company
(317) 680-5287
250 Total Sales
4 in Columbus
$100K - $340K Price Range
Valerie Fields
Exodus Realty
(833) 657-0351
110 Total Sales
1 in Columbus
$620,000 Price
James Linville
Carpenter, REALTORS®
(877) 689-4940
58 Total Sales
2 in Columbus
$223K - $235K Price Range
Kathy Boyce
RE/MAX Real Estate Prof
(812) 900-4525
48 Total Sales
31 in Columbus
$148K - $1.5M Price Range
We collect this data history from publicly available records. To have your information removed, we recommend requesting removal directly through your county’s website.
| Date | Event | Price | List to Sale | Price per Sq Ft |
|---|---|---|---|---|
| 11/18/2019 11/18/19 | Sold | $245,000 | -2.0% | $66 / Sq Ft |
| 10/16/2019 10/16/19 | Pending | -- | -- | -- |
| 09/14/2019 09/14/19 | For Sale | $249,900 | -- | $68 / Sq Ft |
We collect this data history from publicly available records. To have your information removed, we recommend requesting removal directly through your county’s website.
| Year | Tax Paid | Tax Assessment Tax Assessment Total Assessment is a certain percentage of the fair market value that is determined by local assessors to be the total taxable value of land and additions on the property. | Land | Improvement |
|---|---|---|---|---|
| 2025 | $3,401 | $327,800 | $49,600 | $278,200 |
| 2024 | $3,338 | $303,600 | $49,600 | $254,000 |
| 2023 | $3,338 | $293,900 | $49,600 | $244,300 |
| 2022 | $3,085 | $270,600 | $49,600 | $221,000 |
| 2021 | $2,996 | $260,600 | $33,100 | $227,500 |
| 2020 | $2,487 | $218,000 | $33,100 | $184,900 |
| 2019 | $2,100 | $196,900 | $33,100 | $163,800 |
| 2018 | $2,397 | $190,400 | $33,100 | $157,300 |
| 2017 | $1,989 | $183,000 | $29,700 | $153,300 |
| 2016 | $1,964 | $180,200 | $35,000 | $145,200 |
| 2014 | $2,098 | $189,000 | $35,000 | $154,000 |
KD
Seller's Agent in 2019
Karen Dugan
WW
Buyer's Agent in 2019
William Wagner
Dean Wagner LLC
Source: MIBOR Broker Listing Cooperative®
MLS Number: MBR21668084
APN: 03-95-13-130-009.700-005
Disclaimer: Certain information contained herein is derived from information provided by parties other than Homes.com. All information provided is deemed reliable, but is not guaranteed to be accurate and should be independently verified.
All data is obtained from various sources and may not have been verified by broker or MLS GRID. Supplied Open House Information is subject to change without notice. All information should be independently reviewed and verified for accuracy. Properties may or may not be listed by the office/agent presenting the information. Some IDX listings have been excluded from this website.
Listings courtesy of MIBOR Broker Listing Cooperative® as distributed by MLS GRID.
Based on information submitted to the MLS GRID
Ask me questions while you tour the home.