
Benjamin Mattson
Keller Williams Realty Integrity Lakes
(612) 429-3932
196 Total Sales
1 in Willow Park
$348,000 Price


Estimated Value: $432,000 - $488,000
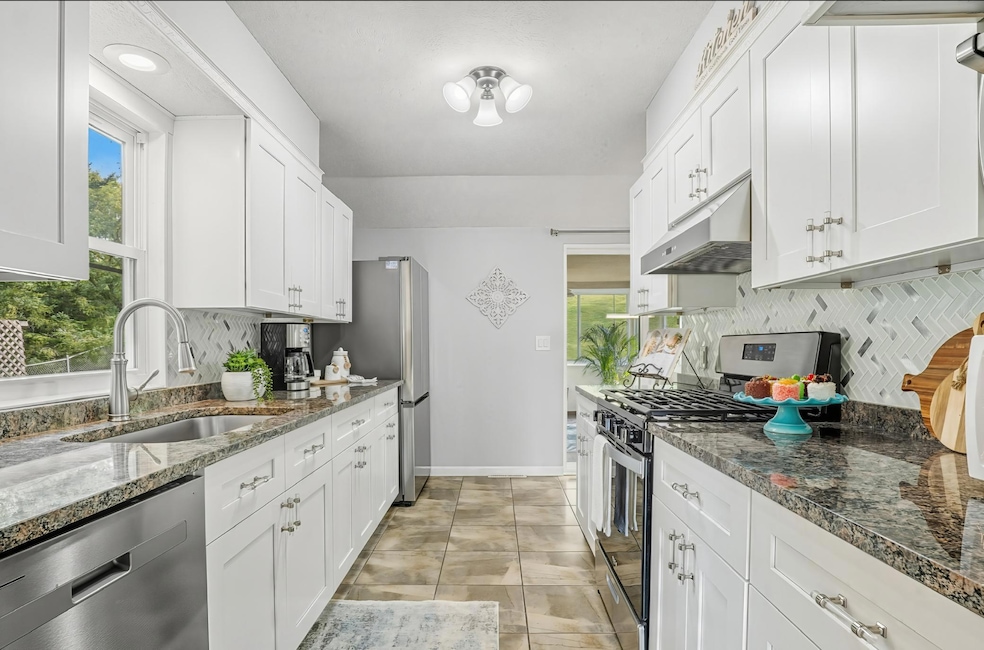
Timeless Charm Meets Modern Luxury in the Heart of St. Louis Park. Welcome to this beautifully updated, move-in ready gem that effortlessly blends classic with contemporary updates. Nestled in a prime St. Louis Park location, this home invites you in with new stucco exterior 2017, windows throughout 2017, entire kitchen top to bottom remodel 2020, main floor bathroom complete remodel 2022, brand new furnace 2025, flooring upgrades 2022, full three-season porch addition 2021, roof age 2012, and all electrical upgraded. The spacious living room features luxury vinyl plank flooring, a sleek modern fireplace, and oversized, recently upgraded windows and doors that bathe the space in natural light. All three spacious bedrooms are conveniently located on the main level, accompanied by a beautifully remodeled bathroom featuring a walk-in shower. This fully equipped stunning kitchen has been completely renovated with granite countertops, a farmhouse sink, custom white enameled cabinetry with premium hardware, a five-burner gas range with vent hood, and all appliances are stainless steel. Just off the kitchen, enjoy meals in the dedicated dining room or retreat to the sun filled three-season porch which extends your living space and provides the perfect spot for morning coffee or evening relaxation. Step outside into your private backyard oasis, a fully fenced retreat featuring a spacious paver patio, a tranquil water feature, and beautiful landscaping. This outdoor space offers peace, privacy, and plenty of room to play. The finished lower level adds versatility with a second fireplace, a wet bar, a room on the other side of the fireplace that can be closed off to become the fourth bedroom for instant equity, as well as ample storage space. The huge family room can be used as a media room, or entertainment area. A full bathroom and laundry room make this level ideal for multi-generational living, guest accommodations, or effortless entertaining. Enjoy the convenience of an attached garage and extra-wide driveway, all in a quiet, tree-lined neighborhood, with a double wide driveway, perfect for additional parking. This home combines comfort, style, and convenience. Located near top-rated schools, parks, trails, the West End shopping & dining center. This turnkey treasure offers not just a place to live—but a lifestyle to love. It is certainly a stunner, ready to welcome you home.
We collect this data history from publicly available records. To have your information removed, we recommend requesting removal directly through your county’s website.
Benjamin Mattson
Keller Williams Realty Integrity Lakes
(612) 429-3932
196 Total Sales
1 in Willow Park
$348,000 Price
Graham Smith
Keller Williams Realty Integrity Lakes
(763) 342-5386
335 Total Sales
1 in Willow Park
$388,500 Price
Cindy Carlson
Edina Realty, Inc.
(612) 445-3938
211 Total Sales
1 in Willow Park
$435,000 Price
Terri Rezac
Realty ONE Group Choice
(612) 249-7618
85 Total Sales
1 in Willow Park
$505,000 Price
Tiffhanie Zheng
RE/MAX Results
(612) 441-3109
116 Total Sales
1 in Willow Park
$245,000 Price
Benjamin Lucius
Keller Williams Realty Integrity Lakes
(952) 900-2383
89 Total Sales
1 in Willow Park
$348,000 Price
We collect this data history from publicly available records. To have your information removed, we recommend requesting removal directly through your county’s website.
| Date | Buyer | Sale Price | Title Company |
|---|---|---|---|
| $457,500 | Legacy Title | ||
| $197,000 | -- |
We collect this data history from publicly available records. To have your information removed, we recommend requesting removal directly through your county’s website.
| Date | Status | Borrower | Loan Amount |
|---|---|---|---|
| Previous Owner | $140,161 |
We collect this data history from publicly available records. To have your information removed, we recommend requesting removal directly through your county’s website.
| Date | Event | Price | List to Sale | Price per Sq Ft |
|---|---|---|---|---|
| 11/25/2025 11/25/25 | Sold | $457,500 | -0.5% | $238 / Sq Ft |
| 10/31/2025 10/31/25 | Pending | -- | -- | -- |
| 10/15/2025 10/15/25 | Price Changed | $460,000 | -3.2% | $239 / Sq Ft |
| 09/19/2025 09/19/25 | For Sale | $475,000 | -- | $247 / Sq Ft |
We collect this data history from publicly available records. To have your information removed, we recommend requesting removal directly through your county’s website.
| Year | Tax Paid | Tax Assessment Tax Assessment Total Assessment is a certain percentage of the fair market value that is determined by local assessors to be the total taxable value of land and additions on the property. | Land | Improvement |
|---|---|---|---|---|
| 2025 | $5,328 | $382,300 | $184,900 | $197,400 |
| 2024 | $5,282 | $386,900 | $181,300 | $205,600 |
| 2023 | $5,332 | $401,100 | $181,300 | $219,800 |
| 2022 | $4,577 | $414,900 | $172,700 | $242,200 |
| 2021 | $4,108 | $347,100 | $150,200 | $196,900 |
| 2020 | $4,570 | $317,400 | $143,100 | $174,300 |
| 2019 | $4,355 | $336,600 | $136,300 | $200,300 |
| 2018 | $3,878 | $312,000 | $129,900 | $182,100 |
| 2017 | $3,231 | $238,300 | $102,700 | $135,600 |
| 2016 | $3,079 | $221,100 | $92,700 | $128,400 |
| 2015 | $3,311 | $229,300 | $86,700 | $142,600 |
| 2014 | -- | $217,400 | $82,200 | $135,200 |
Seller's Agent in 2025
Leah Studaker
Roseth Realty
(763) 350-9100
1 in this area
42 Total Sales
Buyer's Agent in 2025
Barbara Palmer
Lakes Area Realty
(612) 877-0530
1 in this area
44 Total Sales
Source: NorthstarMLS
MLS Number: 6791267
APN: 08-117-21-32-0012
Disclaimer: Certain information contained herein is derived from information provided by parties other than Homes.com. All information provided is deemed reliable, but is not guaranteed to be accurate and should be independently verified.
All data is obtained from various sources and may not have been verified by broker or MLS GRID. Supplied Open House Information is subject to change without notice. All information should be independently reviewed and verified for accuracy. Properties may or may not be listed by the office/agent presenting the information. Some IDX listings have been excluded from this website.
Listings courtesy of NorthstarMLS as distributed by MLS GRID.
Based on information submitted to the MLS GRID
Ask me questions while you tour the home.