NOT LISTED FOR SALE

2576 E Corazon Trail Casa Grande, AZ 85194

Casa Grande Area

Estimated Value: $281,000 - $307,000

3 Beds
2 Baths
1,224 Sq Ft
$239/Sq Ft Est. Value

Sale Details

Date Sold: May 22, 2024

Last sale price $305,000 $249 Per Sq Ft

Est. 4% decrease in value since last sale

Current estimated payment $1,848 / mo

38 Days on Market

Highlights

  • RV Access or Parking
  • Eat-In Kitchen
  • Tile Flooring
  • Granite Countertops
  • Double Vanity
  • Kitchen Island

About This Home

As of May 2024

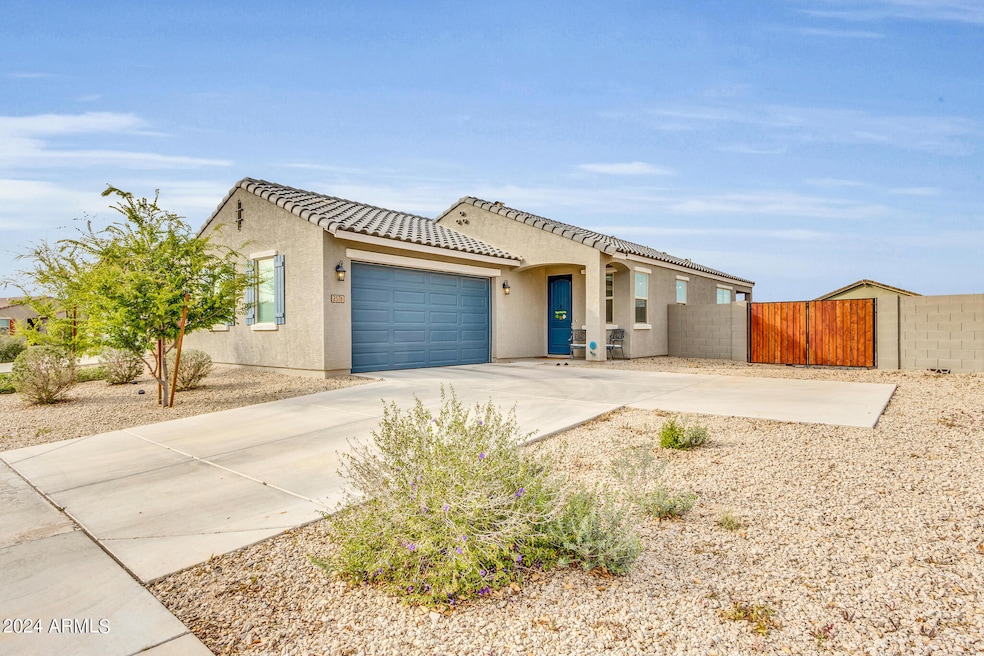
IN THE HEART OF MISSION ROYALE NEIGHBORHOOD PERFECT FOR YOUR EMPTY NEST! Within walking distance to the community waterpark discover modern living in this elegant, newly built (2021) 3-bedroom, 2-bath home with tinted windows. Featuring a kitchen adorned with stainless steel appliances and granite countertops, complemented by neutral paint throughout. The expansive yard with RV gate offers a perfect setting for entertaining, while the primary bathroom boasts an oversized shower, adding a touch of luxury. Experience comfort and style in every corner. Ideal for those who cherish both sophistication and convenience.

Last Agent to Sell the Property

Darby Albertson

eXp Realty License #SA686022000 Listed on: 02/27/2024

Co-Listed By

Jennifer Wehner

eXp Realty License #BR545357000

Last Buyer's Agent

Jackie Oceguera Meza

Pak Home Realty License #SA700315000

Pak Home Realty
Create a Home Valuation Report for This Property
The Home Valuation Report is an in-depth analysis detailing your home's value as well as a comparison with similar homes in the area

Home Details

Home Type

  • Single Family

Est. Annual Taxes

  • $1,343

Year Built

  • Built in 2021

Lot Details

  • 8,001 Sq Ft Lot
  • Block Wall Fence
  • Grass Covered Lot

HOA Fees

  • $119 Monthly HOA Fees

Parking

  • 2 Car Garage
  • RV Access or Parking

Home Design

  • Wood Frame Construction
  • Tile Roof
  • Stucco

Interior Spaces

  • 1,224 Sq Ft Home
  • 1-Story Property
  • Ceiling Fan

Kitchen

  • Eat-In Kitchen
  • Gas Oven
  • Gas Range
  • Built-In Microwave
  • Dishwasher
  • Kitchen Island
  • Granite Countertops

Flooring

  • Carpet
  • Tile

Bedrooms and Bathrooms

  • 3 Bedrooms
  • Double Vanity
  • Private Water Closet

Laundry

  • Laundry in unit
  • Dryer
  • Washer

Schools

  • Palo Verde Elementary School
  • Casa Grande Middle School
  • Casa Verde High School

Utilities

  • Central Air
  • Heating System Uses Natural Gas

Community Details

  • Association fees include ground maintenance
  • Aam, Llc Association, Phone Number (602) 957-9191
  • Built by Meritage Homes
  • Mission Royale Phase 3 Parcel 4 Subdivision

Listing and Financial Details

  • Tax Lot 2462
  • Assessor Parcel Number 505-38-717

Home Details

Home Type

Single Family

Est. Annual Taxes

$1,343

Year Built

Built in 2021

Lot Details

8,001 Sq Ft Lot

HOA Fees

$119 per month

Parking

2

Listing Details

  • Cross Street: I-10 and Florence Blvd
  • Property Type: Residential
  • Ownership: Fee Simple
  • Association Fees Community Facilities District: N
  • Recreation Center Fee: N
  • Total Monthly Fee Equivalent: 119.0
  • Separate Den Office Sep Den Office: N
  • Year Built: 2021
  • Tax Year: 2023
  • Property Sub Type: Single Family Residence
  • Horses: No
  • Lot Size Acres: 0.18
  • Co List Office Mls Id: xpre09
  • Co List Office Phone: 888-897-7821
  • Subdivision Name: MISSION ROYALE PHASE 3 PARCEL 4
  • Property Attached Yn: No
  • General Property Description:PriceSqFt: 249.18
  • Const - Finish:Const - Finish: Painted, Stucco
  • Cooling:Cooling: Ceiling Fan(s), Central Air
  • Special Features: None

Interior Features

  • Flooring: Carpet, Tile
  • Basement YN: No
  • Spa Features: None
  • Appliances: Dishwasher, Refrigerator, Microwave, Gas Oven, Gas Range, Washer, Dryer
  • Total Bedrooms: 3
  • Fireplace: No
  • Interior Amenities: 3/4 Bath Master Bdrm, Double Vanity, Eat-in Kitchen, Pantry, Kitchen Island, Granite Counters
  • Living Area: 1224.0
  • Stories: 1
  • Dining Area:Dining Area: Eat-in Kitchen
  • Kitchen Features:Kitchen Features: Dishwasher, Refrigerator, Pantry, Kitchen Island, Built-in Microwave, Granite Counters, Gas Oven, Gas Range
  • Laundry:Laundry: Washer Included, Dryer Included, Inside
  • Master Bathroom:Master Bathroom: 3/4 Bath Master Bdrm, Double Vanity, Private Toilet Room

Exterior Features

  • Fencing: Block
  • Lot Features: Gravel/Stone Front, Gravel/Stone Back, Grass Back
  • Pool Private: No
  • Disclosures: Seller Discl Avail
  • Common Walls: All on One Level
  • Construction Type: Wood Frame, Painted, Stucco
  • Roof: Tile
  • General Property Description:Community Pool YN2: No
  • General Property Description:Private Pool YN2: No

Garage/Parking

  • Total Covered Spaces: 2.0
  • Parking Features: RV Gated
  • Attached Garage: No
  • Garage Spaces: 2.0

Utilities

  • Cooling: Ceiling Fan(s), Central Air
  • Heating: Natural Gas
  • Laundry Features: Inside
  • Cooling Y N: Yes
  • Heating Yn: Yes
  • Water Source: Public
  • Utilities:Utilities: SRP, SW Gas

Condo/Co-op/Association

  • Association Fee: 119.0
  • Association Fee Frequency: Monthly
  • Association Name: Mission Royale
  • Phone: 602-957-9191
  • Association: Yes

Association/Amenities

  • Association Fees:HOA DisclosureAddendum Affirmation: No
  • Association Fees:HOA Transfer Fee2: 142.8
  • Association Fees:Special Assessment HOA: No
  • Association Fees:PAD Fee YN2: N
  • Association Fees:Cap ImprovementImpact Fee: 357.0
  • Association Fees:Cap ImprovementImpact Fee _percent_: $
  • Association Fees:Prepaid Association Fees HOA: 238.0
  • Association Fees:Disclosure Fees HOA: 400.0
  • Association Fees:Other Fees HOA: 285.6
  • Association Fees:Other Fees Description: Community Enhancement Fee
  • Association Fees:HOA Management Company: AAM, LLC
  • Association Fees:HOA Management Phone: 602-957-9191

Fee Information

  • Association Fee Includes: Maintenance Grounds

Schools

  • Elementary School: Palo Verde Elementary School
  • High School: Casa Verde High School
  • Junior High Dist: Casa Grande Union High School District
  • Middle Or Junior School: Casa Grande Middle School

Lot Info

  • Land Lease: No
  • Lot Size Sq Ft: 8001.0
  • Parcel #: 505-38-717

Building Info

  • Builder Name: Meritage Homes

Tax Info

  • Tax Annual Amount: 1343.0
  • Tax Book Number: 505.0
  • Tax Lot: 2462
  • Tax Map Number: 38.0

Ownership History

We collect this data history from publicly available records. To have your information removed, we recommend requesting removal directly through your county’s website.

Date Name Owned For Owner Type

Purchase Details

Listed on
Feb 27, 2024
Closed on
May 22, 2024
Sold by
Bought by
Seller's Agent
Darby Albertson
eXp Realty
Buyer's Agent
Jackie Oceguera Meza
Pak Home Realty
List Price
$325,000
Sold Price
$305,000
Premium/Discount to List
-$20,000
-6.15%
Views
72
Current Estimated Value
$292,872

Home Financials for this Owner

Home Financials are based on the most recent Mortgage that was taken out on this home.
Estimated Appreciation
-$12,128
Avg. Annual Appreciation
-1.80%
Original Mortgage
$289,750
Outstanding Balance
$283,233
Interest Rate
6.88%
Mortgage Type
New Conventional
Estimated Equity
$9,639

Purchase Details

Closed on
Jul 30, 2021
Sold by
Bought by

Home Financials for this Owner

Home Financials are based on the most recent Mortgage that was taken out on this home.
Original Mortgage
$259,600
Interest Rate
2.9%
Mortgage Type
FHA
Source: Public Records

Purchase History

We collect this data history from publicly available records. To have your information removed, we recommend requesting removal directly through your county’s website.

Date Buyer Sale Price Title Company
$305,000 First Integrity Title
$264,390 Carefree Title Agency Inc
Source: Public Records

Mortgage History

We collect this data history from publicly available records. To have your information removed, we recommend requesting removal directly through your county’s website.

Date Status Borrower Loan Amount
Open $289,750
Previous Owner $259,600
Source: Public Records

Property History

We collect this data history from publicly available records. To have your information removed, we recommend requesting removal directly through your county’s website.

Date Event Price List to Sale Price per Sq Ft
05/22/2024 05/22/24 Sold $305,000 +1.7% $249 / Sq Ft
04/16/2024 04/16/24 Price Changed $300,000 -3.2% $245 / Sq Ft
04/09/2024 04/09/24 Price Changed $309,999 0.0% $253 / Sq Ft
04/05/2024 04/05/24 Price Changed $310,000 -1.6% $253 / Sq Ft
03/26/2024 03/26/24 Price Changed $314,999 -3.1% $257 / Sq Ft
03/14/2024 03/14/24 For Sale $325,000 -- $266 / Sq Ft
Source: Arizona Regional Multiple Listing Service (ARMLS)

Tax History

We collect this data history from publicly available records. To have your information removed, we recommend requesting removal directly through your county’s website.

Year Tax Paid Tax Assessment Tax Assessment Total Assessment is a certain percentage of the fair market value that is determined by local assessors to be the total taxable value of land and additions on the property. Land Improvement
2025 $1,430 $23,986
2024 $1,321 $25,086
2023 $1,343 $19,088 $720 $18,368
2022 $1,321 $1,080 $1,080 $0
2021 $85 $1,152 $0 $0
2020 $83 $1,152 $0 $0
2019 $79 $1,152 $0 $0
2018 $79 $480 $0 $0
2017 $83 $480 $0 $0
2016 $84 $480 $480 $0
2014 -- $560 $560 $0
Source: Public Records

Agents Affiliated with this Home

  • Section Image
  • Section Image
See All Agents

Map

Source: Arizona Regional Multiple Listing Service (ARMLS)

MLS Number: 6677021

Arizona Regional Multiple Listing Service (ARMLS)

APN: 505-38-717

Your Personal Tour Guide

Ask me questions while you tour the home.