
Janet Davis
Keller Williams Realty Atl. Partners
(770) 762-6346
71 Total Sales
2 in Dacula
$405,000 Price Range
Estimated Value: $467,000 - $479,451
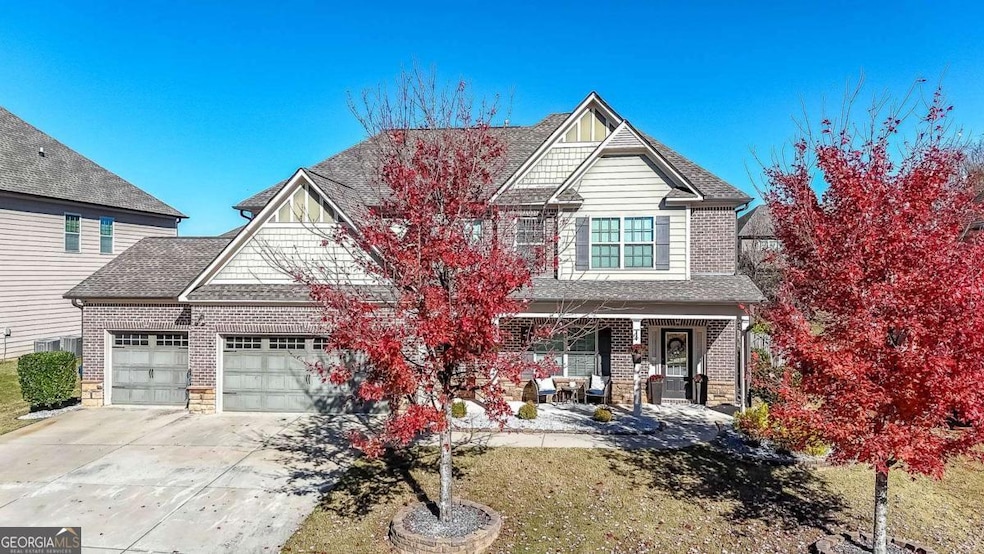
Beautiful 5 Bedroom 3 Bath home AND a 3 car garage! Wonderful entertainer's home with open floor plan and views of kitchen, den and dining room all flowing from one area to another on the main level. Kitchen features a center island, lots of cabinet and countertop space, walk in pantry, and a breakfast area with window overlooking backyard. A guest suite is situated beyond the kitchen and has a full bathroom. Great flex space near the back door that can be used as a mudroom, office space, coffee bar or pet's quarters. As you enter the upstairs area, there is a large loft bonus space that can make a great play space, second den, workout area or office. Additionally there are 4 bedrooms and 2 full bathrooms. All 3 secondary bedrooms are spacious and have generously sized closets. The primary suite has a large bathroom with dual vanities, an oversized shower and separate tub, dual closets and a laundry room with access from the hall or the primary suite. Well maintained and fenced in backyard is a serene private space to relax on the patio or entertain guests. With a 3 car garage, there is room for all of your parking needs, and can be utilized for storage. Community amenities including swimming pool and tennis courts are just down the street. Great schools just outside of the community and nearby shopping and dining make this home and community a wonderful place to call home!
Last Agent to Sell the Property
Coldwell Banker Realty License #353352 Listed on: 11/05/2025
We collect this data history from publicly available records. To have your information removed, we recommend requesting removal directly through your county’s website.
Janet Davis
Keller Williams Realty Atl. Partners
(770) 762-6346
71 Total Sales
2 in Dacula
$405,000 Price Range
Steve Milone
EXP Realty, LLC.
(470) 664-6382
70 Total Sales
4 in Dacula
$435K - $825K Price Range
Therese Emling
1 Look Real Estate
(224) 222-1239
51 Total Sales
2 in Dacula
$460,000 Price Range
Sandra Giraldo
Knapp Realty
(888) 367-5139
57 Total Sales
13 in Dacula
$310K - $445K Price Range
Judy Bailey
Atlanta Communities
(470) 460-8296
72 Total Sales
7 in Dacula
$385K - $1.3M Price Range
David Huang
Compass
(470) 691-5817
67 Total Sales
2 in Dacula
$385K - $680K Price Range
We collect this data history from publicly available records. To have your information removed, we recommend requesting removal directly through your county’s website.
| Date | Buyer | Sale Price | Title Company |
|---|---|---|---|
| $465,000 | -- | ||
| $208,000 | -- |
We collect this data history from publicly available records. To have your information removed, we recommend requesting removal directly through your county’s website.
| Date | Status | Borrower | Loan Amount |
|---|---|---|---|
| Previous Owner | $187,500 | ||
| Previous Owner | $199,750 | ||
| Previous Owner | $197,600 |
We collect this data history from publicly available records. To have your information removed, we recommend requesting removal directly through your county’s website.
| Date | Event | Price | List to Sale | Price per Sq Ft | Prior Sale |
|---|---|---|---|---|---|
| 01/23/2026 01/23/26 | Sold | $465,000 | -2.1% | $147 / Sq Ft | |
| 12/21/2025 12/21/25 | Pending | -- | -- | -- | |
| 11/25/2025 11/25/25 | Price Changed | $475,000 | -3.1% | $150 / Sq Ft | |
| 11/05/2025 11/05/25 | For Sale | $490,000 | +5.4% | $155 / Sq Ft | |
| 03/04/2022 03/04/22 | Sold | $465,000 | +1.3% | $147 / Sq Ft | View Prior Sale |
| 02/01/2022 02/01/22 | Price Changed | $459,000 | +2.2% | $145 / Sq Ft | |
| 01/27/2022 01/27/22 | For Sale | $449,000 | +115.9% | $142 / Sq Ft | |
| 01/27/2022 01/27/22 | Pending | -- | -- | -- | |
| 01/30/2014 01/30/14 | Sold | $208,000 | 0.0% | $70 / Sq Ft | View Prior Sale |
| 01/16/2014 01/16/14 | Pending | -- | -- | -- | |
| 08/21/2013 08/21/13 | For Sale | $208,000 | -- | $70 / Sq Ft |
We collect this data history from publicly available records. To have your information removed, we recommend requesting removal directly through your county’s website.
| Year | Tax Paid | Tax Assessment Tax Assessment Total Assessment is a certain percentage of the fair market value that is determined by local assessors to be the total taxable value of land and additions on the property. | Land | Improvement |
|---|---|---|---|---|
| 2025 | $2,565 | $206,160 | $30,000 | $176,160 |
| 2024 | $2,496 | $193,160 | $30,000 | $163,160 |
| 2023 | $2,496 | $186,000 | $38,000 | $148,000 |
| 2022 | $4,502 | $151,320 | $32,800 | $118,520 |
| 2021 | $4,174 | $132,120 | $27,600 | $104,520 |
| 2020 | $4,059 | $125,400 | $25,200 | $100,200 |
| 2019 | $3,766 | $116,880 | $23,200 | $93,680 |
| 2018 | $3,559 | $107,120 | $23,200 | $83,920 |
| 2016 | $3,371 | $97,440 | $20,800 | $76,640 |
| 2015 | $3,088 | $83,080 | $14,000 | $69,080 |
| 2014 | $3,045 | $77,760 | $12,000 | $65,760 |
Seller's Agent in 2026
Kim Sidey
Coldwell Banker Realty
(404) 219-2709
83 Total Sales
Buyer's Agent in 2026
Maggie Diaz
Virtual Properties Realty.com
(470) 429-4684
77 Total Sales
Seller's Agent in 2022
Brad Echols
Extol Realty
(770) 315-9292
195 Total Sales
M
Buyer's Agent in 2022
Micaela Hernandez
Virtual Properties Realty.com
G
Seller's Agent in 2014
Gwendolyn R Ackerman
NOT A VALID MEMBER
Buyer's Agent in 2014
Amela Ahmed
Peggy Slappey Properties Inc.
(770) 845-4908
50 Total Sales
Source: Georgia MLS
MLS Number: 10638318
APN: 5-325-178
Disclaimer: Certain information contained herein is derived from information provided by parties other than Homes.com. All information provided is deemed reliable, but is not guaranteed to be accurate and should be independently verified.
The data relating to real estate for sale on this web site comes in part from the Broker Reciprocity Program of Georgia MLS. Real estate listings held by brokerage firms other than Redfin are marked with the Broker Reciprocity logo and detailed information about them includes the name of the listing brokers. Information deemed reliable but not guaranteed. Copyright 2026 Georgia MLS. All rights reserved.
Ask me questions while you tour the home.