
Deana Corrigan
Compass RE
(888) 605-3983
269 Total Sales
1 in Worcester
$1,200,000 Price


Estimated Value: $1,124,000 - $1,344,613
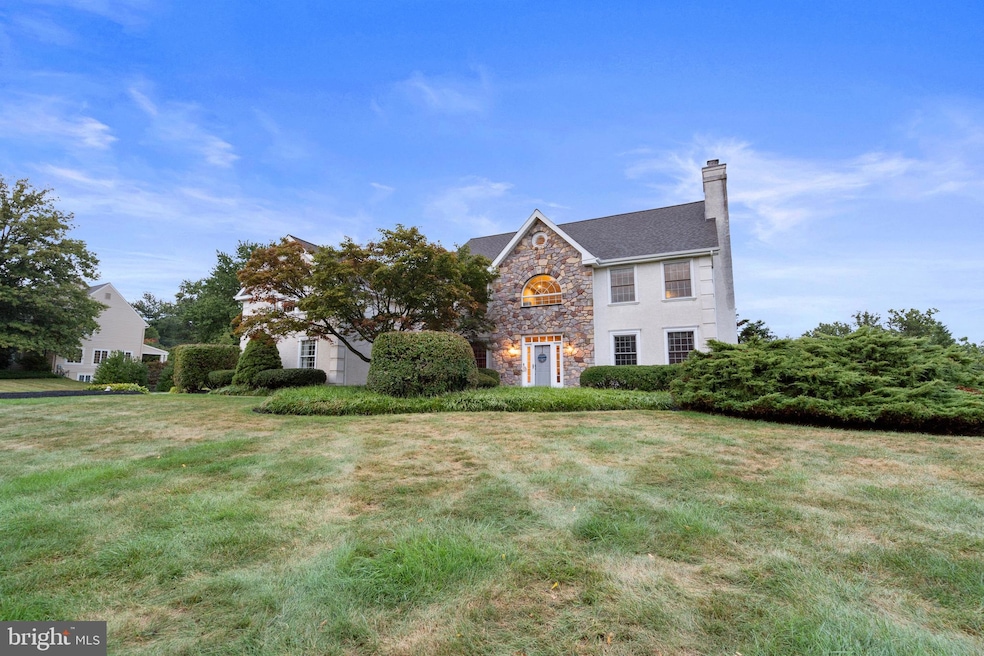
Welcome to this stunning estate, perfectly situated in a sought-after location with serene views of preserved open space. Step inside through the warm, inviting front door to a grand two-story foyer with a graceful turned staircase. To your right, a spacious living room with a cozy gas fireplace awaits, while to your left, a bright dining room sets the stage for memorable gatherings. A convenient butler’s pantry flows seamlessly into the sunlit breakfast room and expansive gourmet kitchen, complete with adjacent laundry / mudroom and access to the three-car garage for everyday ease. The family room is a showstopper with its soaring stone fireplace, built-in entertainment center, and dramatic floor-to-ceiling windows that frame views of the private backyard. A handsome library with custom built-ins provides the perfect retreat or home office. A second staircase from the kitchen leads to the upper landing, filled with natural light from a striking arched window. Upstairs, the luxurious primary suite boasts two large walk-in closets with a spa-like bath. Nearby, a versatile bedroom / sitting room offers flexible use, while a private guest suite with full bath and two additional bedrooms with a hall bath complete the level. The walk-out lower level is designed for both fun and function, featuring a game area with bar, media room, sitting area with gas fireplace, bonus room (or potential 6th bedroom), half bath, and ample storage. The fully fenced yard offers both privacy and a serene retreat, with picturesque views to be enjoyed from the spacious deck or the fabulous inground pool, complete with a sun shelf for the ultimate in relaxation. After a day spent enjoying the spacious backyard, you can return indoors with fresh-picked fruit from your very own peach, apple and cherry trees. This gorgeous, private, and spacious estate awaits. Don’t miss your opportunity to see it in person!
Last Agent to Sell the Property
(610) 933-1919 bhgrecommunity@gmail.com Better Homes and Gardens Real Estate Phoenixville License #RS356102 Listed on: 09/05/2025
We collect this data history from publicly available records. To have your information removed, we recommend requesting removal directly through your county’s website.
Deana Corrigan
Compass RE
(888) 605-3983
269 Total Sales
1 in Worcester
$1,200,000 Price
Lorma O'Hanlon
Keller Williams Real Estate-Doylestown
(484) 306-0284
76 Total Sales
1 in Worcester
$900,000 Price
Kristina O'Donnell
Realty One Group Restore - Collegeville
(610) 601-6437
65 Total Sales
3 in Worcester
$400K - $585K Price Range
Kelly Steyn
EXP Realty, LLC
(856) 409-7020
135 Total Sales
2 in Worcester
$700K - $1.1M Price Range
Jeff Chirico
EXP Realty, LLC
(267) 710-8495
231 Total Sales
1 in Worcester
$842,275 Price
Liela Rushton
Compass RE
(856) 543-2545
100 Total Sales
1 in Worcester
$1,012,500 Price
We collect this data history from publicly available records. To have your information removed, we recommend requesting removal directly through your county’s website.
| Date | Buyer | Sale Price | Title Company |
|---|---|---|---|
| $1,130,000 | Trident Land Transfer | ||
| $775,000 | None Available | ||
| $850,000 | None Available | ||
| $461,000 | -- |
We collect this data history from publicly available records. To have your information removed, we recommend requesting removal directly through your county’s website.
| Date | Status | Borrower | Loan Amount |
|---|---|---|---|
| Open | $1,005,700 | ||
| Closed | $620,000 | ||
| Previous Owner | $50,000 | ||
| Previous Owner | $417,000 |
We collect this data history from publicly available records. To have your information removed, we recommend requesting removal directly through your county’s website.
| Date | Event | Price | List to Sale | Price per Sq Ft | Prior Sale |
|---|---|---|---|---|---|
| 11/03/2025 11/03/25 | Sold | $1,130,000 | 0.0% | $248 / Sq Ft | |
| 09/30/2025 09/30/25 | Pending | -- | -- | -- | |
| 09/05/2025 09/05/25 | For Sale | $1,130,000 | +45.8% | $248 / Sq Ft | |
| 05/13/2020 05/13/20 | Sold | $775,000 | -3.1% | $170 / Sq Ft | View Prior Sale |
| 02/26/2020 02/26/20 | For Sale | $799,900 | +3.2% | $176 / Sq Ft | |
| 02/18/2020 02/18/20 | Off Market | $775,000 | -- | -- | |
| 02/17/2020 02/17/20 | Pending | -- | -- | -- | |
| 01/24/2020 01/24/20 | For Sale | $799,900 | +3.2% | $176 / Sq Ft | |
| 01/14/2020 01/14/20 | Off Market | $775,000 | -- | -- | |
| 09/27/2019 09/27/19 | For Sale | $799,900 | -- | $176 / Sq Ft |
We collect this data history from publicly available records. To have your information removed, we recommend requesting removal directly through your county’s website.
| Year | Tax Paid | Tax Assessment Tax Assessment Total Assessment is a certain percentage of the fair market value that is determined by local assessors to be the total taxable value of land and additions on the property. | Land | Improvement |
|---|---|---|---|---|
| 2026 | $18,446 | $442,090 | ||
| 2025 | $16,745 | $442,090 | $127,580 | $314,510 |
| 2024 | $16,745 | $442,090 | $127,580 | $314,510 |
| 2023 | $16,060 | $442,090 | $127,580 | $314,510 |
| 2022 | $15,751 | $442,090 | $127,580 | $314,510 |
| 2021 | $15,440 | $442,090 | $127,580 | $314,510 |
| 2020 | $15,154 | $442,090 | $127,580 | $314,510 |
| 2019 | $15,005 | $442,090 | $127,580 | $314,510 |
| 2018 | $1,723 | $442,090 | $127,580 | $314,510 |
| 2017 | $14,429 | $442,090 | $127,580 | $314,510 |
| 2016 | $14,257 | $442,090 | $127,580 | $314,510 |
| 2015 | $13,749 | $442,090 | $127,580 | $314,510 |
| 2014 | $13,749 | $442,090 | $127,580 | $314,510 |
Seller's Agent in 2025
Robyn McGinley
Better Homes and Gardens Real Estate Phoenixville
(908) 285-0064
73 Total Sales
Buyer's Agent in 2025
Daniel Gioioso
EXP Realty, LLC
(267) 971-7839
52 Total Sales
Seller's Agent in 2020
Carmelita Dillon
BHHS Fox & Roach
(215) 817-1665
19 Total Sales
Seller Co-Listing Agent in 2020
Andrea McVeigh
BHHS Fox & Roach
(267) 446-1953
30 Total Sales
E
Buyer's Agent in 2020
Elaine Hannock
Realty One Group Restore - Collegeville
Buyer Co-Listing Agent in 2020
Adrienne Hutson
Springer Realty Group
(610) 745-8521
25 Total Sales
Source: Bright MLS
MLS Number: PAMC2153336
APN: 67-00-00671-676
Disclaimer: Certain information contained herein is derived from information provided by parties other than Homes.com. All information provided is deemed reliable, but is not guaranteed to be accurate and should be independently verified.
The data relating to real estate for sale on this website appears in part through the BRIGHT Internet Data Exchange program, a voluntary cooperative exchange of property listing data between licensed real estate brokerage firms, and is provided by BRIGHT through a licensing agreement.
Listing information is from various brokers who participate in the Bright MLS IDX program and not all listings may be visible on the site.
The property information being provided on or through the website is for the personal, non-commercial use of consumers and such information may not be used for any purpose other than to identify prospective properties consumers may be interested in purchasing.
Some properties which appear for sale on the website may no longer be available because they are for instance, under contract, sold or are no longer being offered for sale.
Property information displayed is deemed reliable but is not guaranteed.
Copyright 2026 Bright MLS, Inc.
Ask me questions while you tour the home.