
Kyle Baker
F.C. Tucker Company
(463) 217-4746
38 Total Sales
1 in College Park
$165,500 Price


Estimated Value: $169,636
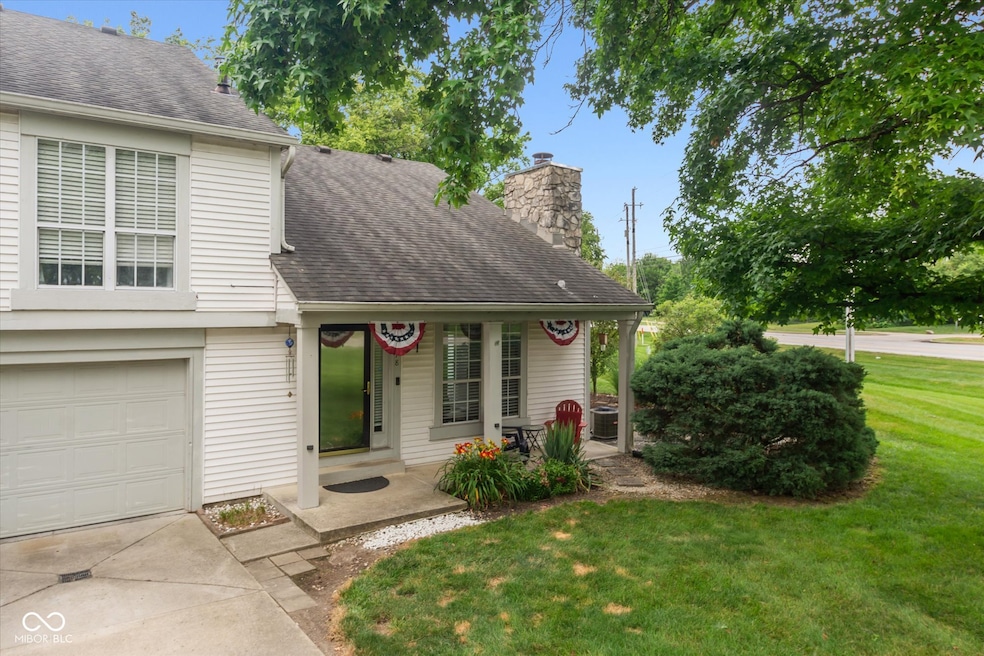
Great opportunity with this 2 Bedroom 1 1/2 Bath 1 Car Garage Condo located in North Pointe Bay. Desirable location on the northwest side of Indianapolis with easy access to Zionsville, Carmel, 465, restaurants, shopping and parks. Home features a spacious great room with cathedral ceiling & fireplace, galley kitchen, large master suite and a private patio. The neighborhood has great amenities including a newly renovated pool, tennis courts, clubhouse and ponds. All appliances stay including washer and dryer. Don't let this one pass you by, come see today.
Last Agent to Sell the Property
CENTURY 21 Scheetz License #RB14045393 Listed on: 07/01/2025
Last Buyer's Agent
Danielle Coleman
Keller Williams Indpls Metro N
Kyle Baker
F.C. Tucker Company
(463) 217-4746
38 Total Sales
1 in College Park
$165,500 Price
Russell Walker
Slate Realty, LLC
(844) 981-4046
49 Total Sales
2 in College Park
$167K - $178K Price Range
Brenda Tinsley
Highgarden Real Estate
(317) 588-3804
99 Total Sales
1 in College Park
$169,900 Price
Erin Scott
F.C. Tucker Company
(463) 231-3064
75 Total Sales
1 in College Park
$214,900 Price
Barb Bade
Keller Williams Indy Metro NE
(833) 611-1542
75 Total Sales
1 in College Park
$349,900 Price
Helen Metken
F.C. Tucker Company
(317) 680-5814
61 Total Sales
1 in College Park
$310,000 Price
We collect this data history from publicly available records. To have your information removed, we recommend requesting removal directly through your county’s website.
| Date | Event | Price | List to Sale | Price per Sq Ft | Prior Sale |
|---|---|---|---|---|---|
| 08/08/2025 08/08/25 | Sold | $169,000 | 0.0% | $127 / Sq Ft | |
| 07/06/2025 07/06/25 | Pending | -- | -- | -- | |
| 07/01/2025 07/01/25 | For Sale | $169,000 | +141.4% | $127 / Sq Ft | |
| 11/10/2014 11/10/14 | Sold | $70,000 | -6.5% | $52 / Sq Ft | View Prior Sale |
| 10/06/2014 10/06/14 | Pending | -- | -- | -- | |
| 08/24/2014 08/24/14 | Price Changed | $74,900 | -5.1% | $56 / Sq Ft | |
| 02/20/2014 02/20/14 | For Sale | $78,900 | -- | $59 / Sq Ft |
A
Seller's Agent in 2025
Andrew Edwards
CENTURY 21 Scheetz
(317) 514-2110
1 in this area
25 Total Sales
D
Buyer's Agent in 2025
Danielle Coleman
Keller Williams Indpls Metro N
P
Seller's Agent in 2014
Peter Pizarro
Dropped Members
Source: MIBOR Broker Listing Cooperative®
MLS Number: 22048055
APN: 49-03-17-104-068.000-600
Disclaimer: Certain information contained herein is derived from information provided by parties other than Homes.com. All information provided is deemed reliable, but is not guaranteed to be accurate and should be independently verified.
All data is obtained from various sources and may not have been verified by broker or MLS GRID. Supplied Open House Information is subject to change without notice. All information should be independently reviewed and verified for accuracy. Properties may or may not be listed by the office/agent presenting the information. Some IDX listings have been excluded from this website.
Listings courtesy of MIBOR Broker Listing Cooperative® as distributed by MLS GRID.
Based on information submitted to the MLS GRID
Ask me questions while you tour the home.