
Jeevakaran Seevaratnam
HUNT Real Estate ERA
(716) 458-8176
76 Total Sales
2 in LaSalle
$205,000 Price Range

Estimated Value: $206,000 - $237,000
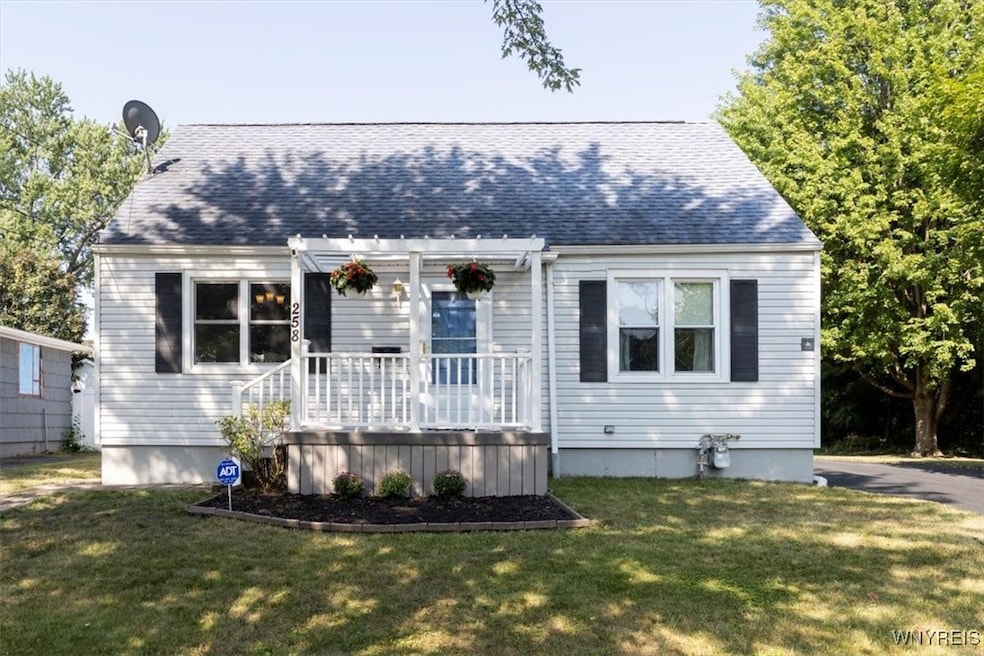
Welcome to this charming 3-bedroom, 1-bath home tucked away at the end of a quiet street. Mature trees provide a natural buffer from the expressway, offering both privacy and a peaceful atmosphere. Enjoy warm summer days in the above-ground pool, unwind in the inviting jacuzzi room, or entertain on the backyard deck complete with awning. The unique corner lot provides extra yard space for gardening, play, or outdoor gatherings. Conveniently located near shopping, dining, and other amenities, this move-in-ready home is the perfect starter or downsizing opportunity—don’t miss it!
Last Agent to Sell the Property
Listing by KenDev Realty Brokerage Phone: 716-998-9332 License #10491207345 Listed on: 08/16/2025
Last Buyer's Agent
Listing by KenDev Realty Brokerage Phone: 716-998-9332 License #10491207345 Listed on: 08/16/2025
We collect this data history from publicly available records. To have your information removed, we recommend requesting removal directly through your county’s website.
Jeevakaran Seevaratnam
HUNT Real Estate ERA
(716) 458-8176
76 Total Sales
2 in LaSalle
$205,000 Price Range
Shannon Sherman
Buffalo Boardwalk Real Estate LLC
(716) 403-3082
102 Total Sales
2 in LaSalle
$235,000 Price Range
William Zaehringer
eXp Realty
(716) 403-3210
141 Total Sales
4 in LaSalle
$200K - $235K Price Range
Jessica Laurendi
Howard Hanna WNY Inc.
(716) 403-2921
183 Total Sales
30 in LaSalle
$61K - $295K Price Range
Debbie Carpenter
Berkshire Hathaway Homeservices Zambito Realtors
(716) 589-4245
122 Total Sales
2 in LaSalle
$200,000 Price Range
Matthew Kennedy
Keller Williams Realty WNY
(716) 403-2813
224 Total Sales
10 in LaSalle
$70K - $360K Price Range
We collect this data history from publicly available records. To have your information removed, we recommend requesting removal directly through your county’s website.
| Date | Buyer | Sale Price | Title Company |
|---|---|---|---|
| $225,000 | Stewart Title Insurance Compan |
We collect this data history from publicly available records. To have your information removed, we recommend requesting removal directly through your county’s website.
| Date | Status | Borrower | Loan Amount |
|---|---|---|---|
| Previous Owner | $120,000 |
We collect this data history from publicly available records. To have your information removed, we recommend requesting removal directly through your county’s website.
| Date | Event | Price | List to Sale | Price per Sq Ft | Prior Sale |
|---|---|---|---|---|---|
| 10/06/2025 10/06/25 | Sold | $225,000 | +4.7% | $166 / Sq Ft | |
| 08/21/2025 08/21/25 | Pending | -- | -- | -- | |
| 08/16/2025 08/16/25 | For Sale | $214,900 | +151.3% | $158 / Sq Ft | |
| 09/21/2016 09/21/16 | Sold | $85,500 | -18.6% | $63 / Sq Ft | View Prior Sale |
| 07/29/2016 07/29/16 | Pending | -- | -- | -- | |
| 07/05/2016 07/05/16 | For Sale | $105,000 | -- | $77 / Sq Ft |
We collect this data history from publicly available records. To have your information removed, we recommend requesting removal directly through your county’s website.
| Year | Tax Paid | Tax Assessment Tax Assessment Total Assessment is a certain percentage of the fair market value that is determined by local assessors to be the total taxable value of land and additions on the property. | Land | Improvement |
|---|---|---|---|---|
| 2025 | $3,807 | $65,400 | $6,200 | $59,200 |
| 2024 | $3,807 | $65,400 | $6,200 | $59,200 |
| 2023 | $2,543 | $65,400 | $6,200 | $59,200 |
| 2022 | $1,913 | $65,400 | $6,200 | $59,200 |
| 2021 | $1,913 | $65,400 | $6,200 | $59,200 |
| 2020 | $1,269 | $65,400 | $6,200 | $59,200 |
| 2019 | $1,589 | $65,400 | $6,200 | $59,200 |
| 2018 | $1,879 | $65,400 | $6,200 | $59,200 |
| 2017 | $1,589 | $65,400 | $6,200 | $59,200 |
| 2016 | $998 | $65,400 | $6,200 | $59,200 |
| 2015 | -- | $65,400 | $6,200 | $59,200 |
| 2014 | -- | $65,400 | $6,200 | $59,200 |
MO
Seller's Agent in 2025
Mary O'Brien
KenDev Realty
(716) 998-9332
10 in this area
87 Total Sales
Seller's Agent in 2016
Anne Smith
Deal Realty, Inc.
(716) 696-0193
9 in this area
36 Total Sales
RS
Seller Co-Listing Agent in 2016
Raquel Schiro
No Office Affiliation
Source: Western New York Real Estate Information Services (WNYREIS)
MLS Number: B1630218
APN: 291100-161-017-0001-030-000
Disclaimer: Certain information contained herein is derived from information provided by parties other than Homes.com. All information provided is deemed reliable, but is not guaranteed to be accurate and should be independently verified.
The data relating to real estate on this web site comes in part from the Internet Data Exchange (IDX) Program of the CNYIS, UNYREIS and WNYREIS. Real estate listings held by firms other than Homes.com, LLC are marked with the IDX logo and include the Listing Broker’s Firm Name.
Disclaimer: All information deemed reliable but not guaranteed and should be independently verified. All properties
are subject to prior sale, change or withdrawal. Neither the listing broker(s) nor Homes.com, LLC shall be responsible for any typographical errors, misinformation, misprints, and shall be held totally harmless.
© 2026 CNYIS, UNYREIS, WNYREIS. All rights reserved.
Ask me questions while you tour the home.