R
Seller's Agent in 2018
Roberta Orenstein
William Raveis R.E. & Home Services
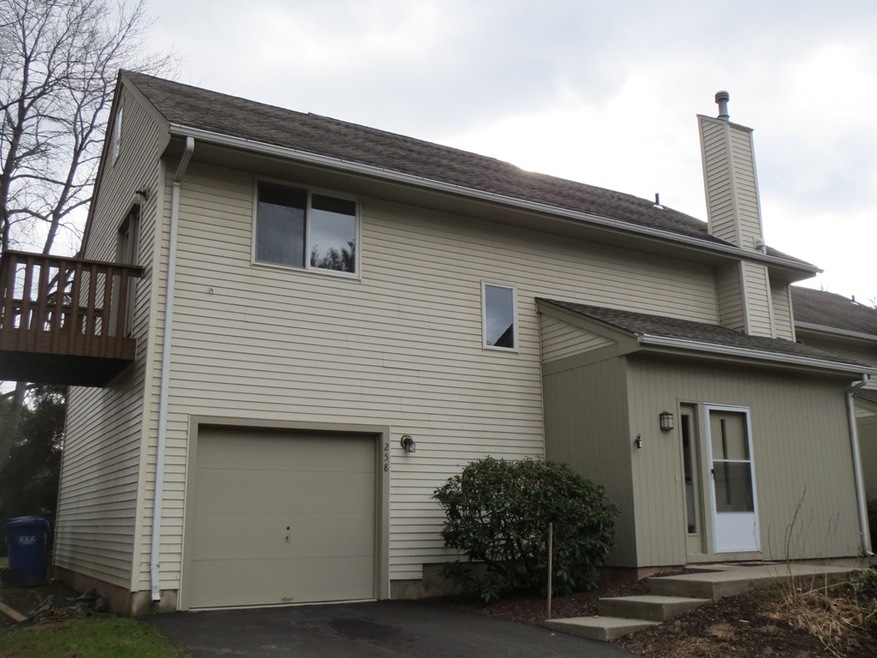
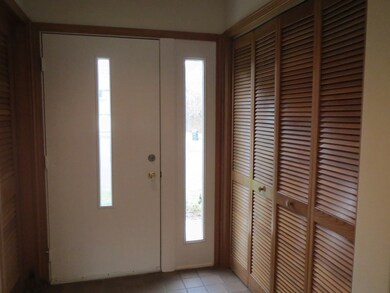
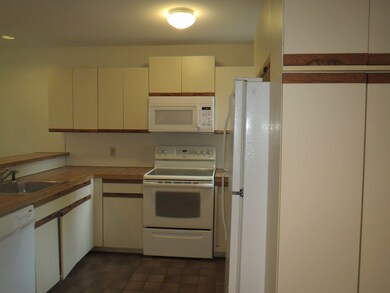


Beautiful, serene location on the Connecticut River! This spacious end unit has a fireplace, attached garage, and spacious decks looking out on private woodlands and river. Open floor plan. Sunroom has a vaulted ceiling with skylights, ceramic tile floor, and loads of light and scenic view. Second floor has a pull down stairway to attic, big, well proportioned bedrooms, 2 full baths, and a spiral staircase to a third bedroom or office space. Washer/dryer is conveniently located on the second floor! Third floor has a cathedral ceiling and skylights! Pet friendly complex allows 2 pets! Furnace is less than 2 weeks old! Easy to show on short notice.
Last Agent to Sell the Property
Roberta Orenstein
William Raveis R.E. & Home Services Listed on: 12/16/2017

Home Type
Condominium
Year Built
1986
We collect this data history from publicly available records. To have your information removed, we recommend requesting removal directly through your county’s website.
| Date | Event | Price | List to Sale | Price per Sq Ft |
|---|---|---|---|---|
| 03/02/2018 03/02/18 | Sold | $192,000 | -4.0% | $92 / Sq Ft |
| 01/08/2018 01/08/18 | Pending | -- | -- | -- |
| 12/16/2017 12/16/17 | For Sale | $199,900 | -- | $96 / Sq Ft |
R
Seller's Agent in 2018
Roberta Orenstein
William Raveis R.E. & Home Services
Buyer's Agent in 2018
Joy Burke
Joy Burke & Associates, LLC
(860) 878-2425
27 Total Sales
Source: MLS Property Information Network (MLS PIN)
MLS Number: 72264599
Disclaimer: Certain information contained herein is derived from information provided by parties other than Homes.com. All information provided is deemed reliable, but is not guaranteed to be accurate and should be independently verified.
The property listing data and information, or the Images, set forth herein were provided to MLS Property Information Network, Inc. from third party sources, including sellers, lessors and public records, and were compiled by MLS Property Information Network, Inc. The property listing data and information, and the Images, are for the personal, non-commercial use of consumers having a good faith interest in purchasing or leasing listed properties of the type displayed to them and may not be used for any purpose other than to identify prospective properties which such consumers may have a good faith interest in purchasing or leasing. MLS Property Information Network, Inc. and its subscribers disclaim any and all representations and warranties as to the accuracy of the property listing data and information, or as to the accuracy of any of the Images, set forth herein.
Ask me questions while you tour the home.