NOT LISTED FOR SALE

258 E Winmore Ave Chapel Hill, NC 27516

Carrboro Area

Estimated Value: $489,000 - $656,000

4 Beds
3 Baths
2,247 Sq Ft
8,059 Sq Ft Lot

Sale Details

Date Sold: March 31, 2023

Last sale price $515,000 $229 Per Sq Ft

Est. 12% increase in value since last sale

Current estimated payment $4,323 / mo

2 Days on Market

Highlights

  • Clubhouse
  • Deck
  • Wood Flooring
  • Seawell Elementary School Rated A+
  • Contemporary Architecture
  • End Unit

About This Home

As of March 2023

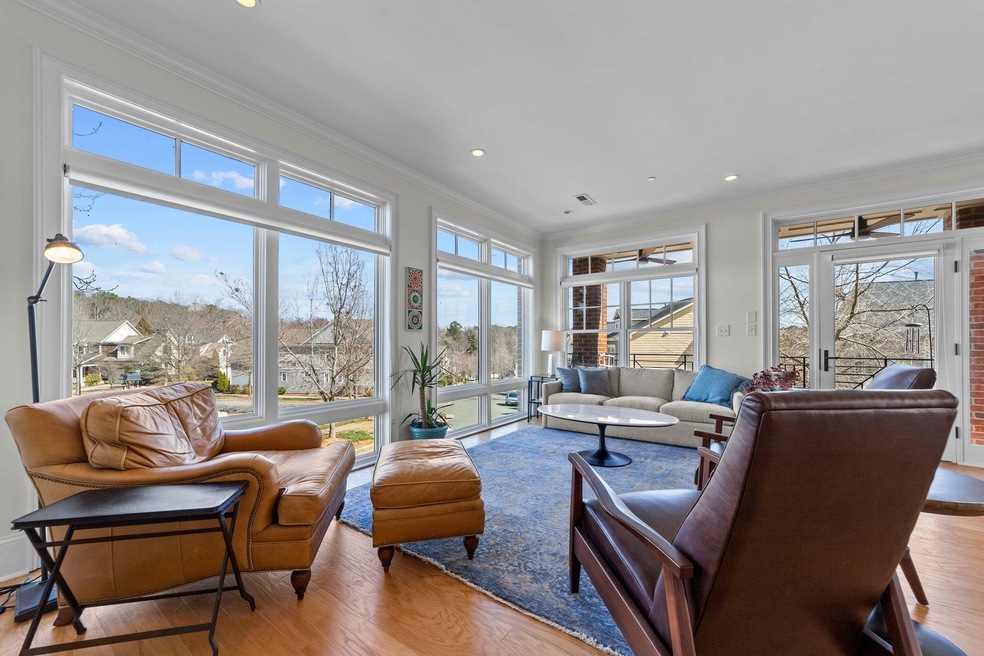
This stunning 4 bedroom home provides a unique unmatched opportunity in the beautiful Winmore community. The floor to ceiling windows provide unlimited natural light, while the hardwood flooring and custom shades add a clean, modern feel. Carolina built-in closets are so large that they can be converted into home offices. Enjoy the beautiful decking on two porches, custom-shelving off the kitchen, beautiful cabinets, granite countertops and stainless appliances. HVAC recently updated. Walk or bike along Bolin Creek or Carolina North Forest or enjoy the green space at Phillip’s Square. Relax at the Winmore swimming pool. Walk to Chapel Hill High School. Minutes from Carrboro and UNC. **OFFER DEADLINE FRIDAY AT 8PM**

Last Agent to Sell the Property

Alyssa Glogowski

LPT Realty, LLC License #312890 Listed on: 03/01/2023

LPT Realty, LLC

Last Buyer's Agent

Brad Hellard

Fathom Realty NC, LLC License #293072

Fathom Realty NC, LLC
Create a Home Valuation Report for This Property
The Home Valuation Report is an in-depth analysis detailing your home's value as well as a comparison with similar homes in the area

Property Details

Home Type

  • Condominium

Est. Annual Taxes

  • $6,212

Year Built

  • Built in 2011

Lot Details

  • End Unit
  • Landscaped

HOA Fees

Parking

  • Assigned Parking

Home Design

  • Contemporary Architecture
  • Transitional Architecture
  • Brick Veneer

Interior Spaces

  • 2,247 Sq Ft Home
  • 3-Story Property
  • Bookcases
  • Smooth Ceilings
  • High Ceiling
  • Ceiling Fan
  • Gas Log Fireplace
  • Insulated Windows
  • Blinds
  • Entrance Foyer
  • Living Room with Fireplace
  • Combination Dining and Living Room
  • Utility Room
  • Prewired Security

Kitchen

  • Self-Cleaning Oven
  • Gas Range
  • Microwave
  • Plumbed For Ice Maker
  • Dishwasher
  • Granite Countertops

Flooring

  • Wood
  • Tile

Bedrooms and Bathrooms

  • 4 Bedrooms
  • Walk-In Closet
  • 3 Full Bathrooms
  • Double Vanity
  • Soaking Tub
  • Shower
  • Walk-in Shower

Laundry

  • Laundry on upper level
  • Dryer
  • Washer

Outdoor Features

  • Deck
  • Covered Patio or Porch

Schools

  • Seawell Elementary School
  • Smith Middle School
  • Chapel Hill High School

Utilities

  • Forced Air Heating and Cooling System
  • Electric Water Heater
  • High Speed Internet
  • Cable TV Available

Community Details

Overview

  • Association fees include insurance, ground maintenance, maintenance structure
  • Winmore Live Work Assoc Association
  • Winmore Subdivision

Recreation

  • Community Pool
  • Trails

Additional Features

  • Clubhouse
  • Fire and Smoke Detector

Property Details

Home Type

Condominium

Est. Annual Taxes

$6,212

Year Built

Built in 2011

Lot Details

8,059 Sq Ft Lot

HOA Fees

$521 per month

Listing Details

  • Year Built: 2011
  • Prop. Type: Residential
  • Reso Association Fee Includes: Insurance, Maintenance Grounds, Maintenance Structure
  • Subdivision Name: Winmore
  • Above Grade Finished Sq Ft: 2247.0
  • Architectural Style: Contemporary, Transitional
  • Carport Y N: No
  • Garage Yn: No
  • Unit Levels: Three Or More
  • New Construction: No
  • Contract Information Ownership Type: Condominium
  • General Property Information Lot Size Dimensions: n/a
  • General Property Information Association Fee Required YN: Yes
  • General Property Information Association Fee 2 Required YN: Yes
  • General Property Information Basement YN: No
  • General Property Information Fireplace YN: Yes
  • Appliances Microwave: Yes
  • Architectural Style Transitional: Yes
  • Cooling Central Air: Yes
  • Flooring Tile: Yes
  • Security Features Smoke Detector(s): Yes
  • Sewer:Public Sewer: Yes
  • Structure Type Site Built: Yes
  • Water Source Public: Yes
  • Flooring Hardwood: Yes
  • Interior Features Smooth Ceilings: Yes
  • Room Types Bedroom 2 Level: 3
  • Room Types Bedroom 3 Level: 3
  • Room Types Bedroom 4 Level: 2
  • Room Types Dining Room2: Yes
  • Room Types Primary Bedroom Level: 3
  • Interior Features LivingDining Room Combination: Yes
  • Laundry Features Upper Level: Yes
  • Room Types Utility Room: Yes
  • Appliances Refrigerators: Yes
  • Room Types Living Room2: Yes
  • Appliances Dryer: Yes
  • Washers: Yes
  • Interior Features Bathtub Only: Yes
  • Interior Features Shower Only: Yes
  • Utilities Cable Available: Yes
  • Pool Features Swimming Pool ComFee: Yes
  • Common Walls End Unit: Yes
  • Levels Three Or More: Yes
  • Security Features Prewired: Yes
  • Architectural Style Contemporary: Yes
  • General Property Information Above Grade Finished Area: 2247.0
  • General Property Information Carport YN: No
  • General Property Information:Living Area3: 2247.0
  • Special Features: None
  • Property Sub Type: Condos

Interior Features

  • Flooring: Hardwood, Tile
  • Interior Amenities: Bathtub Only, Bookcases, Ceiling Fan(s), Double Vanity, Entrance Foyer, Granite Counters, High Ceilings, High Speed Internet, Living/Dining Room Combination, Shower Only, Smooth Ceilings, Soaking Tub, Walk-In Closet(s), Walk-In Shower
  • Appliances: Dishwasher, Dryer, Electric Water Heater, Gas Range, Microwave, Plumbed For Ice Maker, Refrigerator, Self Cleaning Oven, Washer
  • Basement YN: No
  • Full Bathrooms: 3
  • Total Bedrooms: 4
  • Fireplace Features: Gas, Gas Log, Living Room
  • Fireplaces: 1
  • Appliances Dishwasher: Yes
  • Appliances:Plumbed For Ice Maker: Yes
  • Interior Features:Ceiling Fan(s)2: Yes
  • Interior Features:Double Vanity: Yes
  • Interior Features:Entrance Foyer: Yes
  • Interior Features:Granite Counters: Yes
  • Interior Features:High Ceilings: Yes
  • Interior Features:Walk-In Closet(s): Yes
  • Interior Features:Walk-In Shower: Yes
  • Community Features:Street Lights: Yes
  • Appliances:Electric Water Heater: Yes
  • Fireplace Features:Gas Log: Yes
  • Interior Features:Soaking Tub: Yes
  • Appliances:Self Cleaning Oven: Yes
  • Fireplace Features:Living Room: Yes
  • Fireplace Features:Gas4: Yes
  • Interior Features:Bookcases: Yes
  • Appliances:Gas Range: Yes
  • Interior Features:High Speed Internet: Yes
  • Fireplace Features:Fireplaces Total: 1

Exterior Features

  • Common Walls: End Unit
  • Construction Type: Brick Veneer, Fiber Cement
  • Patio And Porch Features: Covered, Deck, Porch
  • Construction Materials:Fiber Cement: Yes
  • Lot Features:Landscaped: Yes
  • Patio and Porch Features:Porch: Yes
  • Window Features:Blinds: Yes
  • Patio And Porch Features:Covered2: Yes
  • Patio And Porch Features:Deck2: Yes
  • Construction Materials:Brick Veneer: Yes
  • Window Features:Insulated Windows: Yes

Garage/Parking

  • Attached Garage: No
  • Parking Features: Assigned
  • Parking Features:Assigned: Yes

Utilities

  • Utilities: Cable Available
  • Heating: Electric, Forced Air
  • Cooling: Central Air
  • Cooling Y N: Yes
  • HeatingYN: Yes
  • Water Source: Public
  • Heating:Electric4: Yes
  • Heating:Forced Air: Yes

Condo/Co-op/Association

  • Community Features: Street Lights
  • Association #2 Fee: 395.0
  • Association #2 Fee Frequency: Quarterly
  • Association Fee: 1168.0
  • Association Fee Frequency: Quarterly
  • Association Name: Winmore Live-Work Assoc
  • Association: Yes

Association/Amenities

  • General Property Information:Association Name: Winmore Live-Work Assoc
  • Association Amenities:Pool: Yes
  • Association Amenities:Trail(s): Yes
  • Association Fee Includes:Maintenance Grounds2: Yes
  • Association Fee Includes:Insurance2: Yes
  • Association Fee Includes:Maintenance Structure2: Yes
  • Association Amenities:Clubhouse: Yes
  • General Property Information:Association YN: Yes
  • General Property Information:Association Fee: 1168.0
  • General Property Information:Association Fee Frequency: Quarterly
  • General Property Information:Association Fee 2: 395.0
  • General Property Information:Association Fee 2 Frequency: Quarterly

Schools

  • Ninth Grade High School: CH/Carrboro - Chapel Hill
  • Middle Or Junior School: CH/Carrboro - Smith

Lot Info

  • Lot Dimensions: n/a

Tax Info

  • Tax Annual Amount: 6212.0
  • Tax Year: 2022

MLS Schools

  • Elementary School: CH/Carrboro - Seawell

Ownership History

We collect this data history from publicly available records. To have your information removed, we recommend requesting removal directly through your county’s website.

Date Name Owned For Owner Type

Purchase Details

Listed on
Mar 1, 2023
Closed on
Mar 27, 2023
Sold by
Bought by
Seller's Agent
Alyssa Glogowski
LPT Realty, LLC
Buyer's Agent
Brad Hellard
Fathom Realty NC, LLC
List Price
$475,000
Sold Price
$515,000
Premium/Discount to List
$40,000
8.42%
Views
21
Current Estimated Value
$576,905

Home Financials for this Owner

Home Financials are based on the most recent Mortgage that was taken out on this home.
Estimated Appreciation
$61,905
Avg. Annual Appreciation
3.41%
Original Mortgage
$360,500
Outstanding Balance
$345,932
Interest Rate
6.32%
Mortgage Type
New Conventional
Estimated Equity
$230,973

Purchase Details

Closed on
Dec 10, 2020
Sold by
Bought by

Home Financials for this Owner

Home Financials are based on the most recent Mortgage that was taken out on this home.
Original Mortgage
$175,000
Interest Rate
2.71%
Mortgage Type
New Conventional

Purchase Details

Closed on
Feb 21, 2018
Sold by
Bought by
Source: Public Records

Home Values in the Area

Source: Public Records

Average Home Value in this Area


Source: Public Records

Agents Specializing in Chapel Hill, NC

See All Agents

Purchase History

We collect this data history from publicly available records. To have your information removed, we recommend requesting removal directly through your county’s website.

Date Buyer Sale Price Title Company
$515,000 None Listed On Document
$375,000 None Available
$327,000 None Available
Source: Public Records

Mortgage History

We collect this data history from publicly available records. To have your information removed, we recommend requesting removal directly through your county’s website.

Date Status Borrower Loan Amount
Open $360,500
Previous Owner $175,000
Source: Public Records

Property History

We collect this data history from publicly available records. To have your information removed, we recommend requesting removal directly through your county’s website.

Date Event Price List to Sale Price per Sq Ft
12/14/2023 12/14/23 Off Market $515,000 -- --
03/31/2023 03/31/23 Sold $515,000 +8.4% $229 / Sq Ft
03/03/2023 03/03/23 Pending -- -- --
03/01/2023 03/01/23 For Sale $475,000 -- $211 / Sq Ft
Source: Doorify MLS

Tax History

We collect this data history from publicly available records. To have your information removed, we recommend requesting removal directly through your county’s website.

Year Tax Paid Tax Assessment Tax Assessment Total Assessment is a certain percentage of the fair market value that is determined by local assessors to be the total taxable value of land and additions on the property. Land Improvement
2025 $7,566 $542,200 $0 $542,200
2024 $6,390 $369,400 $0 $369,400
2023 $6,390 $369,400 $0 $369,400
2022 $6,211 $369,400 $0 $369,400
2021 $6,165 $369,400 $0 $369,400
2020 $5,807 $334,000 $0 $334,000
2018 $5,707 $334,000 $0 $334,000
2017 $8,044 $334,000 $0 $334,000
2016 $8,044 $473,600 $123,800 $349,800
2015 $8,044 $473,600 $123,800 $349,800
2014 $7,988 $473,600 $123,800 $349,800
Source: Public Records

Agents Affiliated with this Home

  • Section Image
  • Section Image
See All Agents

Map

Source: Doorify MLS

MLS Number: 2497293

Doorify MLS

APN: 9779394021.005

Your Personal Tour Guide

Ask me questions while you tour the home.