NOT LISTED FOR SALE

Estimated Value: $272,000 - $290,490

3 Beds
1 Bath
1,136 Sq Ft
$247/Sq Ft Est. Value

Sale Details

Date Sold: October 30, 2025

Last sale price $271,000 $239 Per Sq Ft

Est. 2% increase in value since last sale

Current estimated payment $1,906 / mo

1 Day on Market

Highlights

  • Open Floorplan
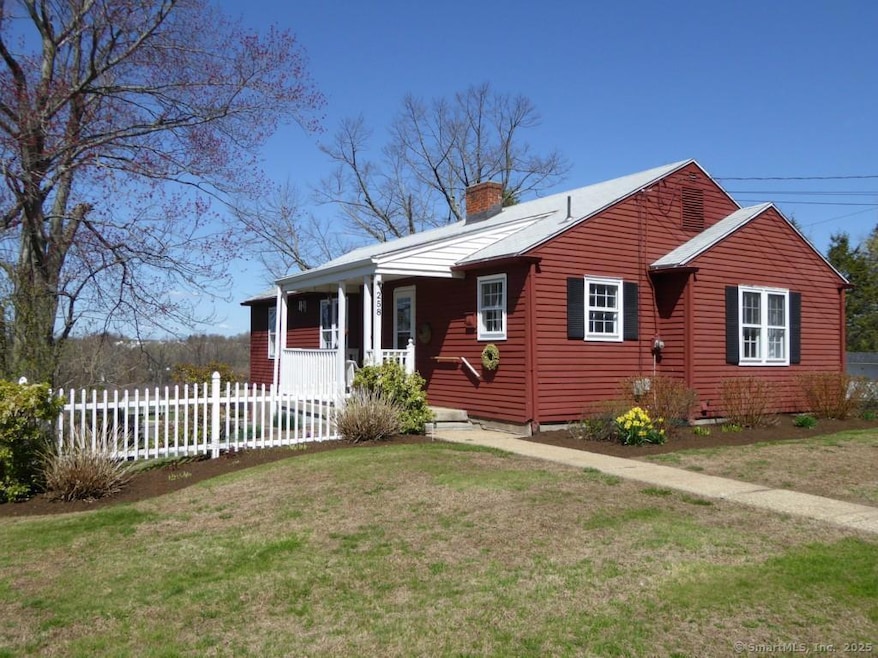
  • Ranch Style House
  • 1 Fireplace
  • Property is near public transit and shops
  • Attic
  • Corner Lot

About This Home

As of October 2025

Very sweet and well maintained ranch style home has tons of character, sidewalks, large backyard and is conveniently located near St. Joseph's School and minutes to major routes and all Enfield has to offer. This charming home has one floor open living with a cozy wood fireplace living room ~ a dining room w/corner hutch ~ Brightly lit kitchen with room for a bakers rack or coffee bar ~ slightly updated bath with deep soaking tub and 3 bedrooms w/hardwood floors. There's a finished lower level room that offers additional space to spread out and entertain. The walk out basement is convenient for storage and oversized garage gives access to parking off Pearl St. There's a covered side porch great for morning coffee or afternoon refreshment ~ you'll love the lushes landscaping which provide an appealing look and character to the property. Whether it's your first home or downsizing it's the perfect place to call home. No additional charge for the nice neighbors!!

Last Agent to Sell the Property

Paula Smith

BHHS Realty Professionals Brokerage Phone: (860) 748-6801 License #RES.0789448 Listed on: 09/20/2025

BHHS Realty Professionals

Last Buyer's Agent

Matt Christie

Berkshire Hathaway NE Prop. License #RES.0770848

Berkshire Hathaway NE Prop.

Range of Values:

--
Value Increase
--
Percent Increase
--
Adjusted for Inflation
Collateral Analytics

Collateral Analytics Collateral Analytics AVMs (Automated Valuation Model) employ a number of statistical approaches combined with neighborhood-specific comparable selection guarantees the most up-to-date and precise valuations.

Not Available

Collateral Analytics does not have data for the current month. Please view the chart for historical values.

ICE

ICE Mortgage Technology ICE Mortgage Technology’s AVM (Automated Valuation Model) is a state-of-the-art online residential property valuation tool that provides a quick and accurate estimate of the value of almost any home in the U.S.

Not Available

ICE Mortgage Technology does not have data for the current month. Please view the chart for historical values.

First American

First American First American Data & Analytics’ next-generation AVM combines unrivaled data assets with a blended ensemble of valuation models to produce highly accurate, reliable valuations you can trust.

Not Available

First American does not have data for the current month. Please view the chart for historical values.

Quantarium

Quantarium Quantarium’s valuation service, repeatedly proven the industry’s most accurate and comprehensive, is supercharged with a self-learning and auto-tuning AI engine that continually becomes smarter and more accurate as it processes daily inputs from the industry’s leading RE data lake.

Not Available

Quantarium does not have data for the current month. Please view the chart for historical values.

Average Value
Not Available
List Price
Sold Price
Create a Home Valuation Report for This Property
The Home Valuation Report is an in-depth analysis detailing your home's value as well as a comparison with similar homes in the area

Home Details

Home Type

  • Single Family

Est. Annual Taxes

  • $4,493

Year Built

  • Built in 1952

Lot Details

  • 8,712 Sq Ft Lot
  • Corner Lot
  • Property is zoned R33

Home Design

  • Ranch Style House
  • Concrete Foundation
  • Frame Construction
  • Asphalt Shingled Roof
  • Wood Siding

Interior Spaces

  • 1,136 Sq Ft Home
  • Open Floorplan
  • 1 Fireplace
  • Attic or Crawl Hatchway Insulated
  • Electric Range

Bedrooms and Bathrooms

  • 3 Bedrooms
  • 1 Full Bathroom
  • Soaking Tub

Laundry

  • Laundry on lower level
  • Electric Dryer
  • Washer

Partially Finished Basement

  • Walk-Out Basement
  • Basement Fills Entire Space Under The House
  • Basement Storage

Parking

  • 1 Car Garage
  • Automatic Garage Door Opener
  • Private Driveway

Outdoor Features

  • Rain Gutters
  • Porch

Location

  • Property is near public transit and shops

Schools

  • Enfield High School

Utilities

  • Heating System Uses Oil
  • Radiant Heating System
  • Electric Water Heater
  • Fuel Tank Located in Basement
  • Cable TV Available

Community Details

  • Public Transportation

Listing and Financial Details

  • Assessor Parcel Number 529597

Home Details

Home Type

Single Family

Est. Annual Taxes

$4,493

Year Built

Built in 1952

Lot Details

8,712 Sq Ft Lot

Listing Details

  • Neighborhood: N/A
  • Property Type: Single Family For Sale
  • Style: Ranch
  • Sq Ft Est Heated Above Grade: 1136
  • Total Sq Ft: 1136
  • Year Built: 1952
  • New Construction: No/Resale
  • Nearby Amenities: Playground/Tot Lot, Public Transportation, Shopping/Mall
  • Remarks Public Addendum: The driveway is located on a one way street out of St. Joseph's School so be sure no cars are exiting the school when turning onto the street to visit the property
  • Direct Waterfront: No
  • Home Warranty Offered: No
  • Radon Mitigation Air Ynu: No
  • Directions: Corner of Pearl St and Exit from St Joseph's School
  • Financing Used: Conventional Fixed
  • Street Type: Street
  • Office Attribution Contact: (413) 567-3361
  • Reserve Prospect: No
  • Special Features: None
  • Property Sub Type: Detached

Interior Features

  • Total Bedrooms: 3
  • Total Bathrooms: 1
  • Full Bathrooms: 1
  • Fireplaces: 1
  • Attic Description: Access Via Hatch
  • Basement Description: Full, Storage, Partially Finished, Full With Walk-Out
  • Interior Amenities: Auto Garage Door Opener, Cable - Available, Open Floor Plan
  • Appliances: Electric Range, Refrigerator, Washer, Electric Dryer
  • Laundry Room Info: Lower Level
  • Attic: Yes

Exterior Features

  • Exterior Features: Sidewalk, Porch, Gutters
  • Exterior Siding: Wood
  • Foundation Type: Concrete
  • Roof Information: Asphalt Shingle
  • Waterfront Description: Not Applicable
  • Swimming Pool: No
  • Construction Description: Frame

Garage/Parking

  • Garages Number: 1
  • Driveway Type: Private, Paved
  • Total Parking Spaces: 3
  • Garage And Parking: Under House Garage, Paved, Off Street Parking, Driveway

Utilities

  • Cooling System: None
  • Heat Type: Radiant
  • Heat Fuel Type: Oil
  • Fuel Tank Location: In Basement
  • Hot Water Description: Electric, Tank Size Unknown
  • Water Source: Public Water Connected
  • Sewer: Public Sewer Connected

Schools

  • Intermediate School: Per Board of Ed

Lot Info

  • Acres: 0.2
  • Lot Description: Corner Lot
  • Zoning: R33
  • Parcel #: 529597

Tax Info

  • Tax Year: July 2025-June 2026
  • Property Tax: 4493

MLS Schools

  • Elementary School: Per Board of Ed
  • Middle Jr High School: Per Board of Ed
  • High School: Enfield

Ownership History

We collect this data history from publicly available records. To have your information removed, we recommend requesting removal directly through your county’s website.

Date Name Owned For Owner Type

Purchase Details

Listed on
Sep 20, 2025
Closed on
Oct 30, 2025
Sold by
Delorge Gary
Bought by
Seller's Agent
Paula Smith
BHHS Realty Professionals
Buyer's Agent
Matt Christie
Berkshire Hathaway NE Prop.
List Price
$259,900
Sold Price
$271,000
Premium/Discount to List
$11,100
4.27%
Views
50
Current Estimated Value
$277,753

Home Financials for this Owner

Home Financials are based on the most recent Mortgage that was taken out on this home.
Estimated Appreciation
$6,753
Avg. Annual Appreciation
4.19%

Purchase Details

Closed on
Jun 7, 2023
Sold by
Delorge Katherine
Bought by
Marinone Tina

Purchase Details

Listed on
May 11, 2015
Closed on
Jul 30, 2015
Sold by
Ingraham Vicki
Bought by
Delorge Dennis and Delorge Katherine A
Seller's Agent
Michele Lizee
Century 21 AllPoints Realty
Buyer's Agent
Paula Smith
Berkshire Hathaway HomeServices Realty Professionals
List Price
$154,500
Sold Price
$140,000
Premium/Discount to List
-$14,500
-9.39%

Home Financials for this Owner

Home Financials are based on the most recent Mortgage that was taken out on this home.
Avg. Annual Appreciation
6.46%

Purchase Details

Closed on
Mar 17, 1987
Sold by
Macasata Kathryn
Bought by
Trazinski Michael
Source: Public Records

Home Values in the Area

Source: Public Records

Average Home Value in this Area


Source: Public Records

Agents Specializing in Enfield, CT

See All Agents

Purchase History

We collect this data history from publicly available records. To have your information removed, we recommend requesting removal directly through your county’s website.

Date Buyer Sale Price Title Company
$271,000 --
Marinone Tina -- None Available
Delorge Dennis $140,000 --
Trazinski Michael $103,000 --
Source: Public Records

Mortgage History

We collect this data history from publicly available records. To have your information removed, we recommend requesting removal directly through your county’s website.

Date Status Borrower Loan Amount
Closed $75,000
Previous Owner Hathaway George $174,400
Previous Owner Hathaway Vicki $113,000
Previous Owner Hathaway Vicki $81,000
Source: Public Records

Property History

We collect this data history from publicly available records. To have your information removed, we recommend requesting removal directly through your county’s website.

Date Event Price List to Sale Price per Sq Ft
10/30/2025 10/30/25 Sold $271,000 +4.3% $239 / Sq Ft
09/24/2025 09/24/25 Pending -- -- --
09/22/2025 09/22/25 For Sale $259,900 -- $229 / Sq Ft
Source: SmartMLS

Tax History

We collect this data history from publicly available records. To have your information removed, we recommend requesting removal directly through your county’s website.

Year Tax Paid Tax Assessment Tax Assessment Total Assessment is a certain percentage of the fair market value that is determined by local assessors to be the total taxable value of land and additions on the property. Land Improvement
2025 $4,493 $128,400 $45,400 $83,000
2024 $4,372 $128,400 $45,400 $83,000
2023 $4,340 $128,400 $45,400 $83,000
2022 $3,941 $128,400 $45,400 $83,000
2021 $3,758 $100,120 $37,560 $62,560
2020 $3,758 $100,120 $37,560 $62,560
2019 $3,768 $100,120 $37,560 $62,560
2018 $3,704 $100,120 $37,560 $62,560
2017 $3,497 $100,120 $37,560 $62,560
2016 $3,385 $98,660 $37,560 $61,100
2015 $3,279 $98,660 $37,560 $61,100
2014 $3,195 $98,660 $37,560 $61,100
Source: Public Records

Agents Affiliated with this Home

  • Section Image
  • Section Image
  • Section Image
See All Agents

Map

Source: SmartMLS

MLS Number: 24127421

SmartMLS

APN: ENFI-000020-000000-000068

Your Personal Tour Guide

Ask me questions while you tour the home.