
Haibin Hayden
Hybrid Real Estate
(541) 743-7109
45 Total Sales
3 in North Springfield
$431K - $515K Price Range

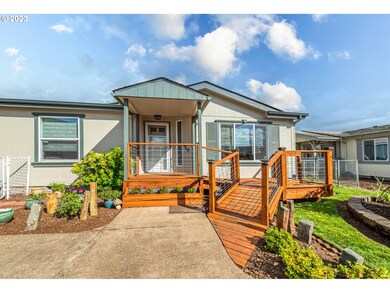
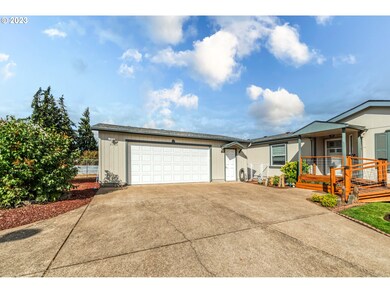
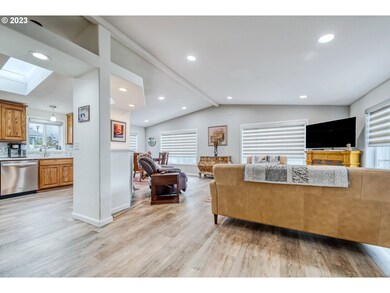
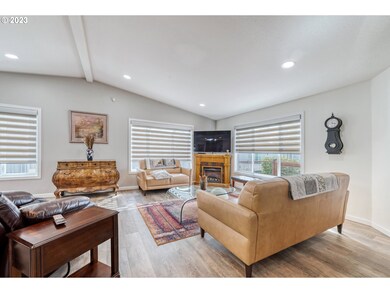
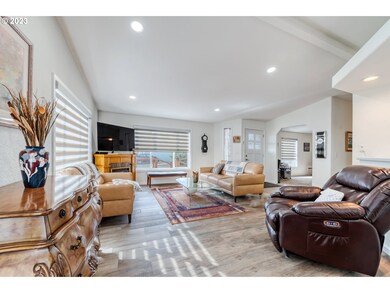
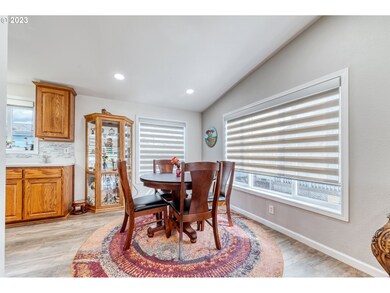
This Gorgeous Home has been tastefully updated & shows just like NEW! It's very spacious with vaulted ceilings and an open floorplan & features extra oversized windows. There is a den/office in addition to the 2 good-sized bedrooms & 2 full baths. The Primary bedroom has both a Shower & a soaking tub. The Kitchen features a Pantry, Stainless Steel Appliances, Corian, beautiful Backsplash, and the Cabinets have pull-outs. High Quality throughout including cement exterior siding & underground sprinklers. There is also a finished double car garage that is oversized to provide a nice workshop area & plenty of built-in storage cabinets. Private backyard backs to a greenway with a nice view of the hills. Here's a partial list of what's NEW since 2021: Roof, Skylight, Furnace, Heat pump, Water Heater, Fridge, Smooth top Range, Dishwasher, Disposal, Corian, Backplash, Kitchen Sink & Faucet, LED recessed lighting with dimmer, Interior/Exterior Paint, Luxury Vinyl Plank, Carpet, Solar Shades, and converting the Front Entrance to have no steps. Excellent location in the highly desired Maia Loop 55+ community of homes. There's gated security, clubhouse, activities, and pride of ownership here. This home is real property & built on it's own land. HOA of just $61.00 month. Close to everything! Shopping, Restaurants, Services. *Buyers need to be approved by Park.
Last Agent to Sell the Property
RE/MAX Integrity Brokerage Phone: 541-345-8100 License #970700081 Listed on: 09/22/2023
Haibin Hayden
Hybrid Real Estate
(541) 743-7109
45 Total Sales
3 in North Springfield
$431K - $515K Price Range
Nereyda Aguirre
EXP REALTY, LLC
(888) 850-0831
25 Total Sales
1 in North Springfield
$360,000 Price
Nadine Scott
Windermere RE Lane County
(458) 209-2644
66 Total Sales
1 in North Springfield
$410,000 Price
Laura Gillott
KELLER WILLIAMS REALTY MID-WILLAMETTE - GILLOTT TEAM
(541) 918-3895
1,631 Total Sales
3 in North Springfield
$170K - $431K Price Range
DONNA JO MERRIFIELD
EPIQUE REALTY
(541) 981-6277
47 Total Sales
2 in North Springfield
$449,000 Price Range
Gary Raze
RE/MAX Integrity
(541) 359-3408
154 Total Sales
2 in North Springfield
$525K - $945K Price Range
We collect this data history from publicly available records. To have your information removed, we recommend requesting removal directly through your county’s website.
| Date | Buyer | Sale Price | Title Company |
|---|---|---|---|
| $360,000 | Cascade Title | ||
| Masciantonio Regina M | $252,000 | Western Title & Escrow | |
| Lynch Dorothy E | $136,500 | Western Title & Escrow Co | |
| Andrews Helen K | -- | None Available | |
| Andrews Raymond L | -- | Cascade Title Co | |
| Andrews Raymond I | $34,950 | Evergreen Land Title Co |
We collect this data history from publicly available records. To have your information removed, we recommend requesting removal directly through your county’s website.
| Date | Status | Borrower | Loan Amount |
|---|---|---|---|
| Previous Owner | $130,000 | ||
| Previous Owner | Andrews Raymond L | $125,606 |
We collect this data history from publicly available records. To have your information removed, we recommend requesting removal directly through your county’s website.
| Date | Event | Price | List to Sale | Price per Sq Ft | Prior Sale |
|---|---|---|---|---|---|
| 10/06/2023 10/06/23 | Sold | $360,000 | -2.0% | $256 / Sq Ft | |
| 09/23/2023 09/23/23 | Pending | -- | -- | -- | |
| 09/22/2023 09/22/23 | For Sale | $367,500 | +45.8% | $262 / Sq Ft | |
| 02/19/2021 02/19/21 | Sold | $252,000 | -2.7% | $175 / Sq Ft | View Prior Sale |
| 01/13/2021 01/13/21 | Pending | -- | -- | -- | |
| 01/08/2021 01/08/21 | For Sale | $259,000 | -- | $180 / Sq Ft |
We collect this data history from publicly available records. To have your information removed, we recommend requesting removal directly through your county’s website.
| Year | Tax Paid | Tax Assessment Tax Assessment Total Assessment is a certain percentage of the fair market value that is determined by local assessors to be the total taxable value of land and additions on the property. | Land | Improvement |
|---|---|---|---|---|
| 2025 | $3,235 | $176,425 | ||
| 2024 | $3,183 | $171,287 | ||
| 2023 | $3,183 | $166,299 | $0 | $0 |
| 2022 | $2,948 | $161,456 | $0 | $0 |
| 2021 | $2,895 | $156,754 | $0 | $0 |
| 2020 | $2,810 | $152,189 | $0 | $0 |
| 2019 | $2,726 | $147,757 | $0 | $0 |
| 2018 | $2,570 | $139,276 | $0 | $0 |
| 2017 | $2,471 | $139,276 | $0 | $0 |
| 2016 | $2,419 | $135,219 | $0 | $0 |
| 2015 | $2,338 | $131,281 | $0 | $0 |
| 2014 | $2,224 | $127,457 | $0 | $0 |
Seller's Agent in 2023
Susan Moore
RE/MAX
(541) 520-2129
25 in this area
151 Total Sales
Buyer's Agent in 2023
Alison Myers
Lux Realty Group
(541) 515-1751
11 in this area
114 Total Sales
JU
Seller's Agent in 2021
Jeanette Underwood
Windermere RE Lane County
(541) 465-8196
4 in this area
36 Total Sales
Buyer's Agent in 2021
Sherry Burkett
ICON Real Estate Group
(541) 419-4699
14 Total Sales
Source: Regional Multiple Listing Service (RMLS)
MLS Number: 23336800
Disclaimer: Certain information contained herein is derived from information provided by parties other than Homes.com. All information provided is deemed reliable, but is not guaranteed to be accurate and should be independently verified.
The content relating to real estate for sale on this web site comes in part from the IDX program of the RMLS™ of Portland, Oregon. Real estate listings held by brokerage firms other than Ten-X are marked with the RMLS™ logo, and detailed information about these properties includes the names of the listing brokers. Listing content is copyright © 2026 RMLS™, Portland, Oregon. Some properties which appear for sale on this web site may subsequently have sold or may no longer be available. All information provided is deemed reliable but is not guaranteed and should be independently verified.
Ask me questions while you tour the home.