D
Seller's Agent in 2020
Daniel Simonton
MT Listings
(406) 459-4666
33 Total Sales
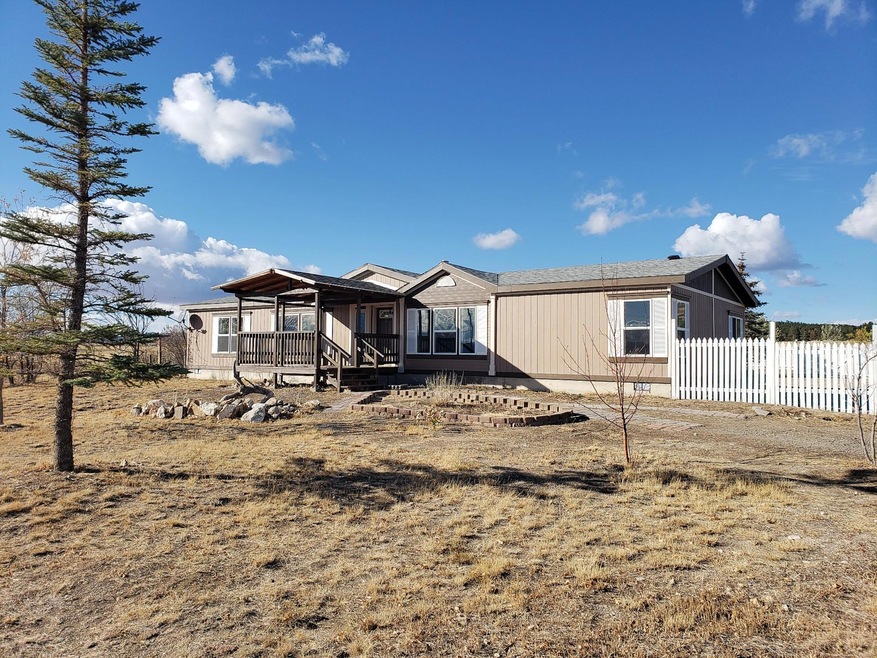
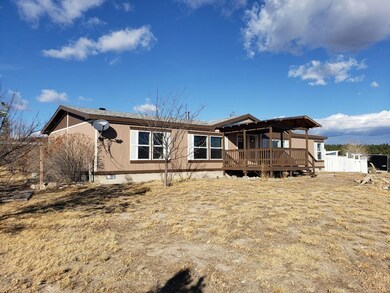

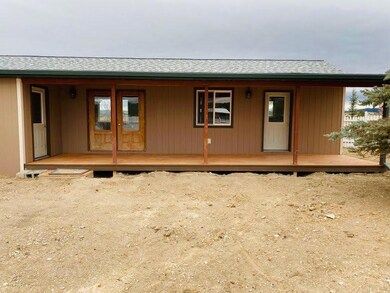
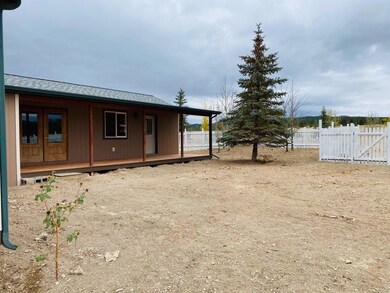
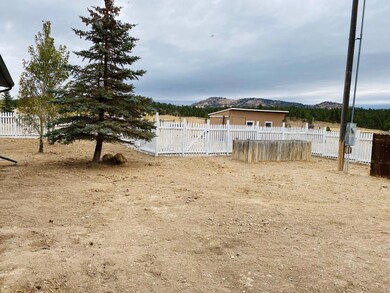
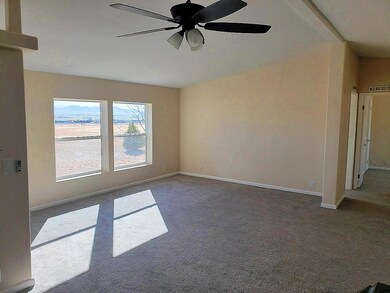
Remarks: Say hello to a fully remodeled home on 20 acres in the north valley with lake views! There is room for everyone in this single-level, 5-bedroom house. The whole house has been remodeled including: Both exterior and interior paint, all new windows, all new flooring, new counter tops, all new stainless appliances...this house shows like new and is turn-key! The house is 27x66 with a 700 SF addition! Big laundry room with tons of cupboards. Lots of storage throughout the house. Several outbuildings including 3-stall storage shed, tack room, and run-in shed. Bring the horses! There is even full RV hookups with dump! Radon: Well Log Available
Last Agent to Sell the Property
MT Listings License #RRE-BRO-LIC-53446 Listed on: 10/16/2020
Last Buyer's Agent
Berkshire Hathaway HomeServices - Helena License #RRE-RBS-LIC-39407

We collect this data history from publicly available records. To have your information removed, we recommend requesting removal directly through your county’s website.
We collect this data history from publicly available records. To have your information removed, we recommend requesting removal directly through your county’s website.
| Date | Buyer | Sale Price | Title Company |
|---|---|---|---|
| -- | First Montana Land Title Co | ||
| $150,499 | First Montana Land Title |
We collect this data history from publicly available records. To have your information removed, we recommend requesting removal directly through your county’s website.
| Date | Status | Borrower | Loan Amount |
|---|---|---|---|
| Open | $380,000 | ||
| Previous Owner | $10,000 | ||
| Previous Owner | $128,270 |
We collect this data history from publicly available records. To have your information removed, we recommend requesting removal directly through your county’s website.
| Date | Event | Price | List to Sale | Price per Sq Ft |
|---|---|---|---|---|
| 12/18/2020 12/18/20 | Sold | -- | -- | -- |
| 10/29/2020 10/29/20 | Price Changed | $399,900 | -7.0% | $161 / Sq Ft |
| 10/15/2020 10/15/20 | For Sale | $429,900 | -- | $173 / Sq Ft |
We collect this data history from publicly available records. To have your information removed, we recommend requesting removal directly through your county’s website.
| Year | Tax Paid | Tax Assessment Tax Assessment Total Assessment is a certain percentage of the fair market value that is determined by local assessors to be the total taxable value of land and additions on the property. | Land | Improvement |
|---|---|---|---|---|
| 2025 | $269 | $195,113 | $0 | $0 |
| 2024 | $1,099 | $136,571 | $0 | $0 |
| 2023 | $2,191 | $274,163 | $0 | $0 |
| 2022 | $1,455 | $253,448 | $0 | $0 |
| 2021 | $381 | $253,448 | $0 | $0 |
| 2020 | $1,993 | $174,685 | $0 | $0 |
| 2019 | $2,010 | $174,685 | $0 | $0 |
| 2018 | $2,156 | $190,010 | $0 | $0 |
| 2017 | $1,645 | $190,010 | $0 | $0 |
| 2016 | $1,746 | $168,921 | $0 | $0 |
| 2015 | $1,497 | $168,921 | $0 | $0 |
| 2014 | $2,118 | $130,911 | $0 | $0 |
D
Seller's Agent in 2020
Daniel Simonton
MT Listings
(406) 459-4666
33 Total Sales
Buyer's Agent in 2020
Jolene Fuzesy Lloyd
Berkshire Hathaway HomeServices - Helena
(406) 459-7573
194 Total Sales
Source: Montana Regional MLS
MLS Number: 22016703
Disclaimer: Certain information contained herein is derived from information provided by parties other than Homes.com. All information provided is deemed reliable, but is not guaranteed to be accurate and should be independently verified.
IDX information is provided exclusively for personal, non-commercial use, and may not be used for any purpose other than to identify prospective properties consumers may be interested in purchasing. Information is deemed reliable but not guaranteed.
Ask me questions while you tour the home.