NOT LISTED FOR SALE

2581 W Scenic St Apache Junction, AZ 85120

2 Beds
2 Baths
1,576 Sq Ft
7,734 Sq Ft Lot

Sale Details

Date Sold: January 28, 2020

Last sale price $133,000 $84 Per Sq Ft

134 Days on Market

Highlights

  • RV Access or Parking
  • No HOA
  • Patio
  • 0.18 Acre Lot
  • Separate Outdoor Workshop
  • Tile Flooring

About This Home

As of January 2020

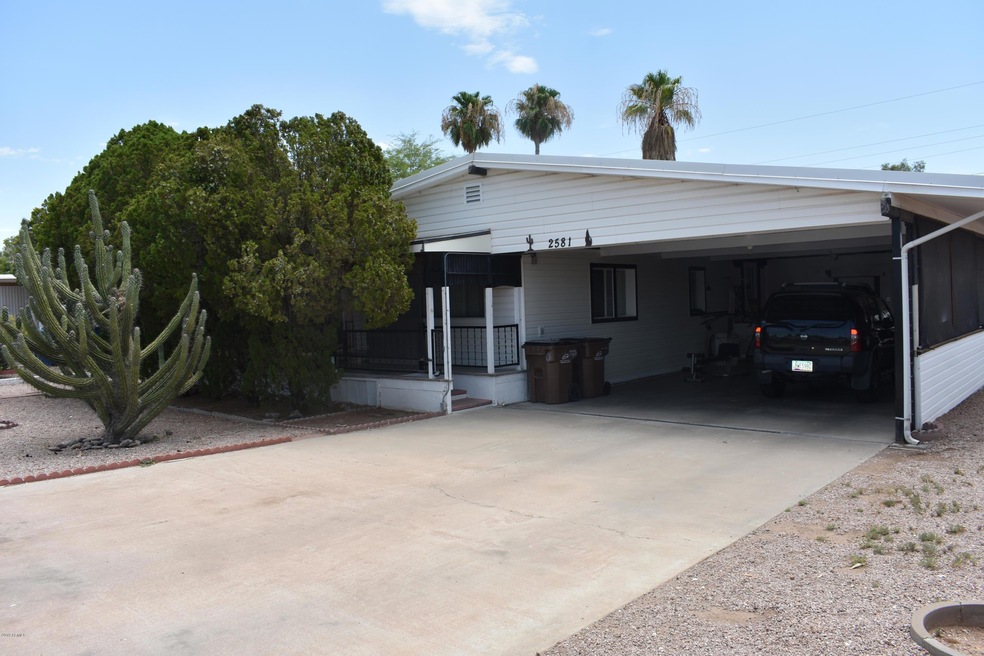
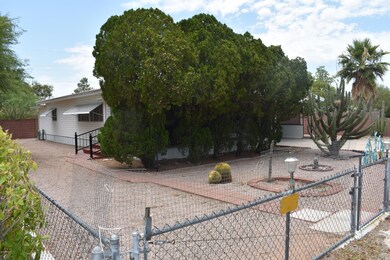
This 2 bedroom/2 bath home features many surprising extras you must see to appreciate! Located on the property is an air-conditioned separate office, as well as a workshop, storage room, and air-conditioned laundry room. The property has space for your RV or other toys, including RV hook-ups and an RV gate to accommodate easy access. The kitchen is equipped with a gas stove and breakfast bar. The home has just been given a fresh coat of exterior paint and is ready to move in!

Last Agent to Sell the Property

Karin Camptell

West USA Realty License #SA677517000 Listed on: 07/27/2019

West USA Realty

Co-Listed By

Carlos Cicero

West USA Realty License #SA633100000

Last Buyer's Agent

Liliana Reyes

Real Broker License #SA687288000

Real Broker

Property Details

Home Type

  • Mobile/Manufactured

Est. Annual Taxes

  • $542

Year Built

  • Built in 1969

Lot Details

  • 7,734 Sq Ft Lot
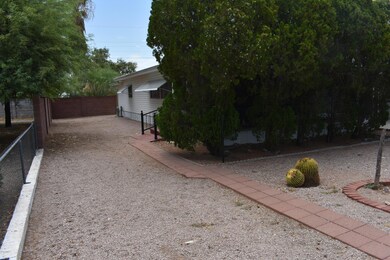
  • Desert faces the front of the property
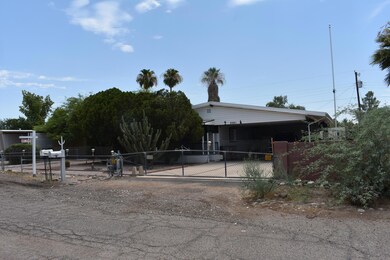
  • Chain Link Fence

Home Design

  • Wood Frame Construction
  • Metal Roof
  • Siding

Interior Spaces

  • 1,576 Sq Ft Home
  • 1-Story Property
  • Combination Dining and Living Room

Kitchen

  • Gas Oven
  • Gas Cooktop
  • Built-In Microwave
  • Dishwasher

Flooring

  • Carpet
  • Laminate
  • Tile

Bedrooms and Bathrooms

  • 2 Bedrooms
  • Split Bedroom Floorplan
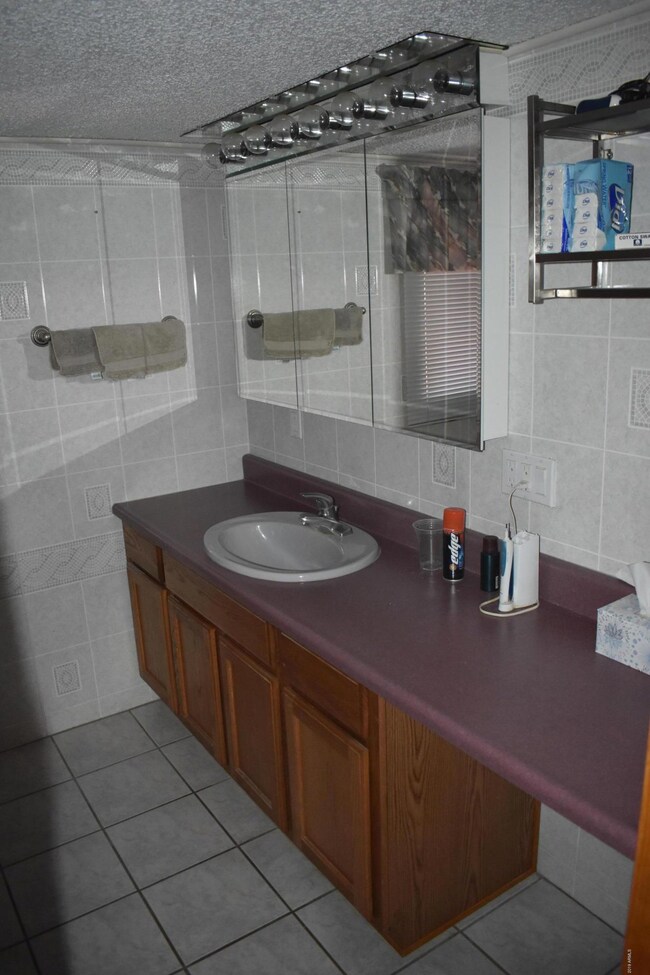
  • Primary Bathroom is a Full Bathroom
  • 2 Bathrooms

Laundry

  • Laundry in unit
  • Dryer
  • Washer

Parking

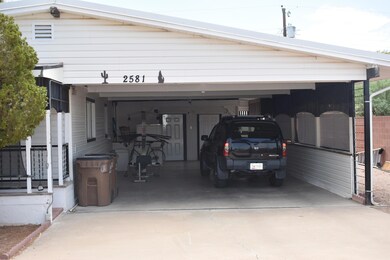
  • 2 Carport Spaces
  • RV Access or Parking

Outdoor Features

  • Patio
  • Separate Outdoor Workshop

Schools

  • Desert Vista Elementary School
  • Cactus Canyon Junior High
  • Apache Junction High School

Utilities

  • Central Air
  • Heating Available
  • Programmable Thermostat
  • Gas Water Heater
  • Water Softener is Owned
  • High Speed Internet
  • Cable TV Available

Additional Features

  • North or South Exposure
  • Quad Wide

Community Details

  • No Home Owners Association
  • Association fees include no fees
  • Haven Hollow Subdivision

Listing and Financial Details

  • Legal Lot and Block 8 / 3
  • Assessor Parcel Number 101-05-131

Property Details

Home Type

Mobile/Manufactured

Est. Annual Taxes

$542

Year Built

Built in 1969

Lot Details

7,734 Sq Ft Lot

Listing Details

  • Cross Street: US 60 & IRONWOOD
  • Property Type: Residential
  • Ownership: Fee Simple
  • Recreation Center Fee 2: N
  • Recreation Center Fee: N
  • Updated Heating or Cooling Units: Partial
  • Items Updated Ht Cool Yr Updated: 2018
  • Separate Den Office Sep Den Office: N
  • Year Built: 1969
  • Tax Year: 2018
  • Property Sub Type: Mfg/Mobile Housing
  • Horses: No
  • Lot Size Acres: 0.18
  • Co List Office Mls Id: wsrr01
  • Co List Office Phone: 480-722-9800
  • Subdivision Name: HAVEN HOLLOW
  • Body Type: Multi-Wide
  • Property Attached Yn: No
  • General Property Description:PriceSqFt: 84.39
  • Const - Finish:Const - Finish: Painted, Siding
  • Cooling:Cooling: Central Air, Programmable Thmstat
  • Other Rooms:Other Rooms: Separate Workshop
  • Technology:Technology: Cable TV Avail, High Speed Internet
  • Manufactured Home Features:Manufactured Home Features: Multi-Wide, In Subdivision, Affidavit Affixture
  • Plumbing:Plumbing: Gas Hot Water Heater
  • Special Features: VirtualTour

Interior Features

  • Flooring: Carpet, Laminate, Tile
  • Basement YN: No
  • Spa Features: None
  • Appliances: Dishwasher, Refrigerator, Gas Cooktop, Microwave, Gas Oven, Gas Range, Washer, Dryer, Water Softener Owned
  • Total Bedrooms: 2
  • Fireplace: No
  • Interior Amenities: Full Bth Master Bdrm, High Speed Internet
  • Living Area: 1576.0
  • Stories: 1
  • Dining Area:Dining Area: Dining in LR/GR
  • Interior Features:Interior Features: Water Softener Owned
  • Kitchen Features:Kitchen Features: Dishwasher, Refrigerator, Gas Cooktop, Built-in Microwave, Gas Oven, Gas Range
  • Laundry:Laundry: Washer Included, Dryer Included, Inside
  • Master Bathroom:Master Bathroom: Full Bth Master Bdrm
  • Master Bedroom:Master Bedroom: Split

Exterior Features

  • Fencing: Block, Chain Link
  • Lot Features: North/South Exposure, Desert Front, Gravel/Stone Front
  • Pool Private: No
  • Disclosures: Seller Discl Avail
  • Construction Type: Wood Frame, Painted
  • Patio And Porch Features: Patio
  • Roof: Metal
  • General Property Description:Community Pool YN2: No
  • General Property Description:Private Pool YN2: No

Garage/Parking

  • Total Covered Spaces: 2.0
  • Parking Features: RV Access/Parking, RV Gated, Separate Strge Area
  • Attached Garage: No
  • Carport Spaces: 2.0

Utilities

  • Cooling: Central Air, Programmable Thmstat
  • Heating: Electric
  • Laundry Features: Inside
  • Cooling Y N: Yes
  • Heating Yn: Yes
  • Water Source: Pvt Water Company
  • Utilities:Utilities: SRP, SW Gas

Condo/Co-op/Association

  • Association: No

Association/Amenities

  • Association Fees:PAD Fee YN2: N
  • Association Fees:Cap ImprovementImpact Fee _percent_: $
  • Association Fees:Cap ImprovementImpact Fee 2 _percent_: $

Fee Information

  • Association Fee Includes: No Fees

Schools

  • Elementary School: Desert Vista Elementary School
  • High School: Apache Junction High School
  • Junior High Dist: Apache Junction Unified District
  • Middle Or Junior School: Cactus Canyon Junior High

Lot Info

  • Land Lease: No
  • Lot Size Sq Ft: 7734.0
  • Parcel #: 101-05-131

Building Info

  • Builder Name: unknown

Tax Info

  • Tax Annual Amount: 542.0
  • Tax Block: 3
  • Tax Lot: 8

Ownership History

We collect this data history from publicly available records. To have your information removed, we recommend requesting removal directly through your county’s website.

Date Name Owned For Owner Type

Purchase Details

Closed on
Jun 6, 1999
Sold by
Bought by
Source: Public Records
Create a Home Valuation Report for This Property
The Home Valuation Report is an in-depth analysis detailing your home's value as well as a comparison with similar homes in the area

Home Values in the Area

Source: Public Records

Average Home Value in this Area


Source: Public Records

Purchase History

We collect this data history from publicly available records. To have your information removed, we recommend requesting removal directly through your county’s website.

Date Buyer Sale Price Title Company
$133,000 Millennium Title Agency
$48,500 First American Title Ins Co
-- --
Source: Public Records

Property History

We collect this data history from publicly available records. To have your information removed, we recommend requesting removal directly through your county’s website.

Date Event Price List to Sale Price per Sq Ft
01/28/2020 01/28/20 Sold $133,000 -1.5% $84 / Sq Ft
12/08/2019 12/08/19 Pending -- -- --
10/19/2019 10/19/19 Price Changed $135,000 -3.5% $86 / Sq Ft
09/20/2019 09/20/19 Price Changed $139,900 -3.5% $89 / Sq Ft
07/27/2019 07/27/19 For Sale $145,000 -- $92 / Sq Ft
Source: Arizona Regional Multiple Listing Service (ARMLS)

Tax History

We collect this data history from publicly available records. To have your information removed, we recommend requesting removal directly through your county’s website.

Year Tax Paid Tax Assessment Tax Assessment Total Assessment is a certain percentage of the fair market value that is determined by local assessors to be the total taxable value of land and additions on the property. Land Improvement
2025 $612 -- -- --
2024 $575 -- -- --
2023 $602 $6,720 $3,093 $3,627
2022 $575 $6,446 $3,093 $3,353
2021 $669 $6,405 $0 $0
2020 $652 $6,062 $0 $0
2019 $554 $5,950 $0 $0
2018 $542 $3,915 $0 $0
2017 $540 $3,812 $0 $0
2016 $540 $3,748 $1,100 $2,648
2014 -- $4,722 $1,100 $3,622
Source: Public Records

Agents Affiliated with this Home

  • Section Image
  • Section Image
  • Section Image
See All Agents

Map

Source: Arizona Regional Multiple Listing Service (ARMLS)

MLS Number: 5957666

Arizona Regional Multiple Listing Service (ARMLS)
Your Personal Tour Guide

Ask me questions while you tour the home.