
Scottie Brown
Keller Williams Integrity First Realty
(877) 525-3130
72 Total Sales
3 in Apache Junction
$162K - $401K Price Range
Estimated Value: $330,880 - $361,000
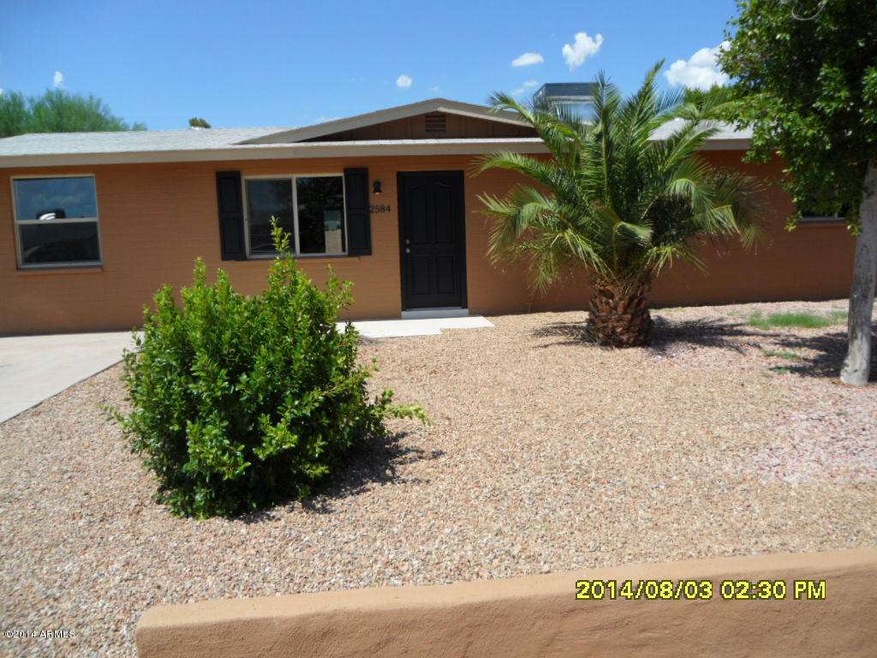
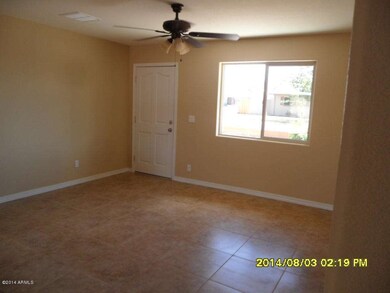
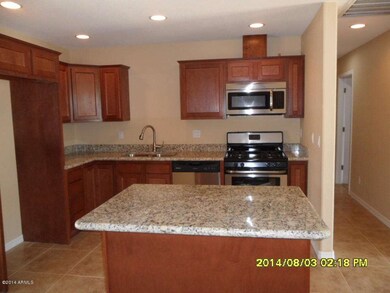
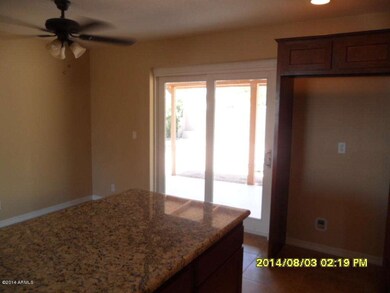
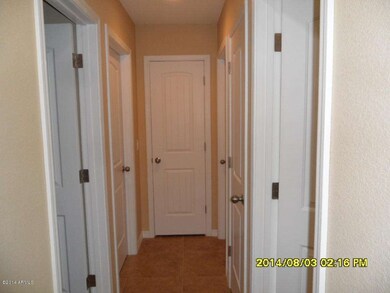

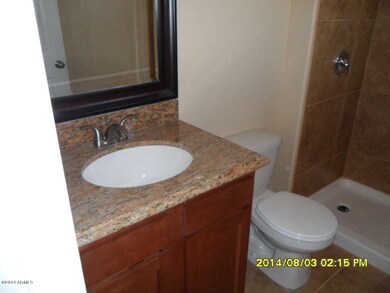
Remodeled gem. The inside has been completely remodeled. The island kitchen has new cabinets, granite counter tops with stainless steel appliances. Tiled in most areas, except carpet in the bedrooms. The bathrooms are all new and the Master Bath has a shower. There are new doors through plus new dual pane windows and the sliding door. There is a large laundry room and a gas water heater. New paint on the inside and outside.
The landscaping is rock in front and back with a few trees in the front yard.
Last Agent to Sell the Property
Doug Oien
RE/MAX Desert Showcase License #BR544360000 Listed on: 08/03/2014
We collect this data history from publicly available records. To have your information removed, we recommend requesting removal directly through your county’s website.
Scottie Brown
Keller Williams Integrity First Realty
(877) 525-3130
72 Total Sales
3 in Apache Junction
$162K - $401K Price Range
Crew Smith
Realty ONE Group
(888) 601-2207
146 Total Sales
5 in Apache Junction
$799K - $989K Price Range
Tim Cusick
Homelogic Real Estate
(480) 712-0156
365 Total Sales
3 in Apache Junction
$85K - $180K Price Range
Kimberly Mazinter
eXp Realty
(855) 518-0127
79 Total Sales
1 in Apache Junction
$370,000 Price
Samantha Kack
Century 21 Arizona Foothills
(480) 787-0471
43 Total Sales
2 in Apache Junction
$13K - $245K Price Range
Amy Keeling
My Home Group Real Estate
(480) 745-2812
26 Total Sales
1 in Apache Junction
$383,000 Price
We collect this data history from publicly available records. To have your information removed, we recommend requesting removal directly through your county’s website.
| Date | Buyer | Sale Price | Title Company |
|---|---|---|---|
| -- | American Title Svc Agency Ll | ||
| -- | American Title Svc Agency Ll | ||
| $130,000 | American Title Svc Agency Ll | ||
| $58,900 | Lawyers Title Of Arizona Inc | ||
| $111,754 | None Available | ||
| -- | Lsi | ||
| $84,000 | First Financial Title Agency | ||
| -- | First Financial Title Agency | ||
| -- | First American Title Co | ||
| $70,755 | -- | ||
| $65,000 | Ati Title Agency |
We collect this data history from publicly available records. To have your information removed, we recommend requesting removal directly through your county’s website.
| Date | Status | Borrower | Loan Amount |
|---|---|---|---|
| Open | $127,645 | ||
| Previous Owner | $102,000 | ||
| Previous Owner | $84,000 | ||
| Previous Owner | $64,000 |
We collect this data history from publicly available records. To have your information removed, we recommend requesting removal directly through your county’s website.
| Date | Event | Price | List to Sale | Price per Sq Ft | Prior Sale |
|---|---|---|---|---|---|
| 10/03/2014 10/03/14 | Sold | $130,000 | 0.0% | $98 / Sq Ft | |
| 08/03/2014 08/03/14 | For Sale | $130,000 | +120.7% | $98 / Sq Ft | |
| 01/30/2014 01/30/14 | Sold | $58,900 | 0.0% | $44 / Sq Ft | View Prior Sale |
| 01/14/2014 01/14/14 | Pending | -- | -- | -- | |
| 11/25/2013 11/25/13 | For Sale | $58,900 | -- | $44 / Sq Ft |
We collect this data history from publicly available records. To have your information removed, we recommend requesting removal directly through your county’s website.
| Year | Tax Paid | Tax Assessment Tax Assessment Total Assessment is a certain percentage of the fair market value that is determined by local assessors to be the total taxable value of land and additions on the property. | Land | Improvement |
|---|---|---|---|---|
| 2025 | $817 | $25,980 | ||
| 2024 | $771 | $26,216 | ||
| 2023 | $771 | $20,039 | $0 | $0 |
| 2022 | $737 | $14,376 | $5,293 | $9,083 |
| 2021 | $760 | $13,680 | $0 | $0 |
| 2020 | $741 | $12,663 | $0 | $0 |
| 2019 | $709 | $12,265 | $0 | $0 |
| 2018 | $694 | $7,118 | $0 | $0 |
| 2017 | $676 | $6,075 | $0 | $0 |
| 2016 | $655 | $5,725 | $1,100 | $4,625 |
| 2014 | $716 | $4,187 | $1,100 | $3,087 |
D
Seller's Agent in 2014
Doug Oien
RE/MAX
T
Seller's Agent in 2014
Timothy Loria
JK Realty
(480) 558-8800
1 Total Sale
Seller Co-Listing Agent in 2014
Martha Sanchez
HomeSmart
(480) 560-5942
121 Total Sales
Buyer's Agent in 2014
Sabrina Choi
Arizona Network Realty
(480) 329-5712
32 Total Sales
Source: Arizona Regional Multiple Listing Service (ARMLS)
MLS Number: 5153269
APN: 101-25-015
Disclaimer: Certain information contained herein is derived from information provided by parties other than Homes.com. All information provided is deemed reliable, but is not guaranteed to be accurate and should be independently verified.
All information should be verified by the recipient and none is guaranteed as accurate by ARMLS
Listing Information presented by local MLS brokerage: Ten-X, local REALTOR®- Arlene Richardson - (888)-952-6393
Ask me questions while you tour the home.