NOT LISTED FOR SALE

Estimated Value: $882,000 - $1,045,000

3 Beds
2 Baths
2,283 Sq Ft
$422/Sq Ft Est. Value

Sale Details

Date Sold: April 22, 2020

Last sale price $790,000 $346 Per Sq Ft

Est. 22% increase in value since last sale

Current estimated payment $5,433 / mo

81 Days on Market

Highlights

  • Horses Allowed On Property
  • Heated Spa
  • Solar Power System
  • Union Park School Rated A
  • RV Access or Parking
  • 2.24 Acre Lot

About This Home

As of April 2020

***Back on Market - Buyer fell thru! Previous full price offer cleared due diligence. This incredible home is ready for a quick and easy close. Don't miss this window of opportunity.***

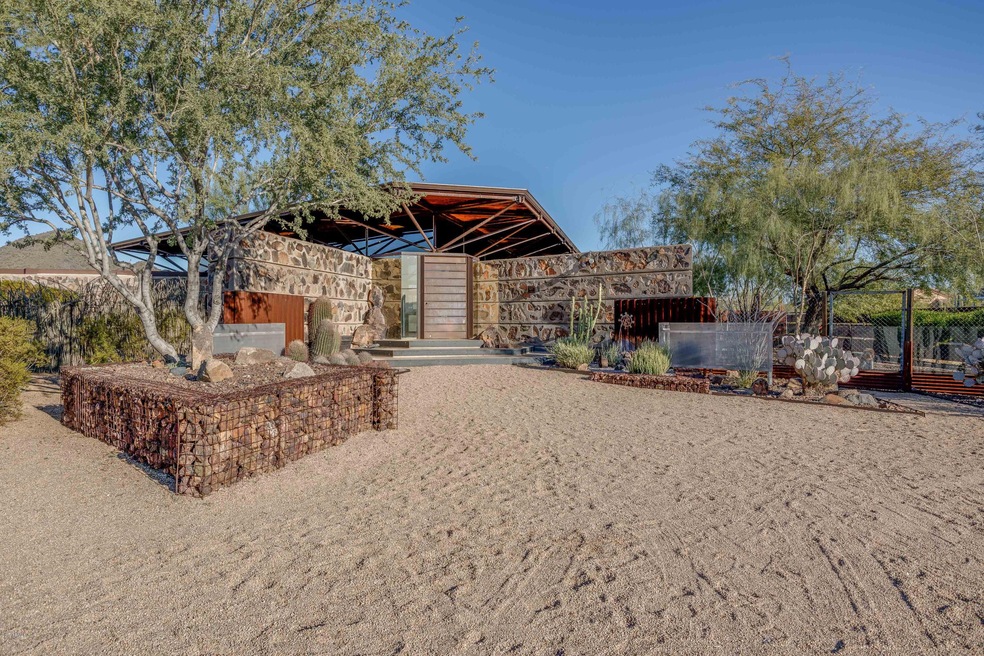
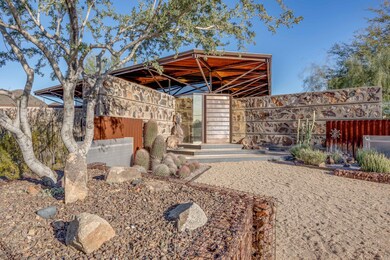
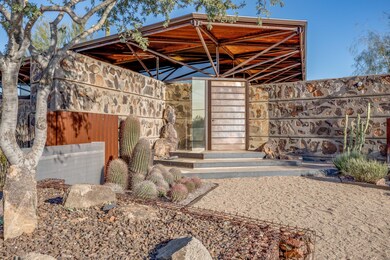
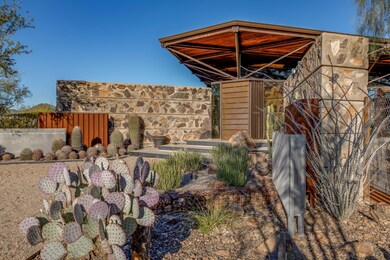
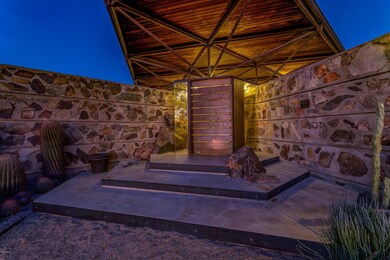
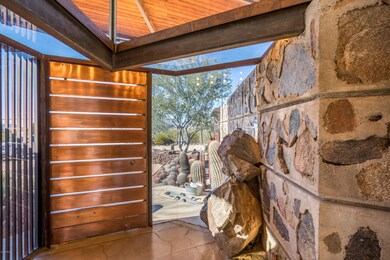
Designed by Architect Will Bruder, FAIA and built by original owner David Platt, the Platt Residence is a 2,283 sq ft unique, private modern desert oasis situated on 2.24 acres in North Phoenix, just minutes away from the 101 & I-17 near Norterra. Sourcing natural materials such as local desert stone, copper, glass and steel, Bruder made the ordinary extraordinary in this one-of-a-kind custom retreat in a quiet neighborhood on a maturely landscaped property.

Reconstructing this masterpiece today would cost well over $300/SF! making this world class architecture within reach for the Bruder enthusiast.

The current owner has been a wonderful steward of this incredible property and hopes to find someone who loves it as much as they.

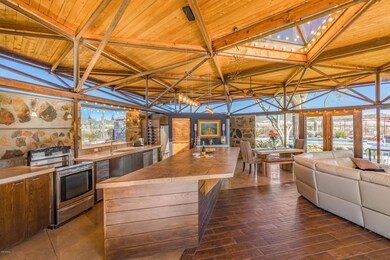
With many strategically placed architectural windows, the home is filled with an abundance of natural light. In order to keep the home energy efficient, an 11.34kwh Tesla solar system, connected with the APS grid, was installed June 2017 on the oversized pull-thru garage.

The outdoor panoramic views through the floor-to-ceiling windows are worth boasting about. Double sets of French doors lead you to one of the 4 secluded patios each containing unique water features. Open the interior set French doors and listen to tranquil water-flowing while watching the birds bathe.

Enjoy an outdoor shower or long bath in the over-sized, copper tub on the master bedroom patio. Never worry about running out of hot water with the tank-less water heater, and skin stays soft with a water softener system (salt/potassium) and fresh water well.

View the 30' tall Saguaro cactus the home was built around, and Sonoran Preserve Mountains from the heated, resort-style pool, and Jacuzzi tub in the backyard.

This over-sized parcel of land is zoned R-43 in the county of Maricopa and the zoning allows for one dwelling unit per acre, with a variety of rural residential uses including equine/horse boarding.

Surrounded by the city of Phoenix the property is close to the action. The Happy Valley Road corridor is seeing one of the largest commercial and residential expansions in all of the Phoenix Metro area. With the recent purchase of the Shops at Norterra by YAM Properties, a real estate development company owned by GoDaddy founder Bob Parsons, many new stores and restaurants are minutes from home.

Please view a full list of recent updates located under the documents tab.

Last Agent to Sell the Property

Clayton Olsen

RE/MAX Fine Properties Brokerage Email: info@azarchitecture.com License #BR559638000 Listed on: 12/26/2019

RE/MAX Fine Properties

Co-Listed By

Brittainy Williamson

Bespoke Real Estate, LLC Brokerage Email: info@azarchitecture.com License #BR685904000

Last Buyer's Agent

Danielle Paluscio

eXp Realty License #SA555833000

eXp Realty

Home Details

Home Type

  • Single Family

Est. Annual Taxes

  • $2,213

Year Built

  • Built in 1981

Lot Details

  • 2.24 Acre Lot
  • Desert faces the front and back of the property
  • Wrought Iron Fence
  • Front and Back Yard Sprinklers
  • Sprinklers on Timer
  • Private Yard

Parking

  • 2 Car Detached Garage
  • Oversized Parking
  • Garage ceiling height seven feet or more
  • Garage Door Opener
  • Circular Driveway
  • RV Access or Parking

Home Design

  • Designed by Will Bruder, FAIA Architects
  • Foam Roof

Interior Spaces

  • 2,283 Sq Ft Home
  • 1-Story Property
  • Vaulted Ceiling
  • Ceiling Fan
  • Skylights
  • Fireplace
  • Solar Screens

Kitchen

  • Eat-In Kitchen
  • Breakfast Bar
  • Electric Cooktop
  • Built-In Microwave
  • Kitchen Island

Flooring

  • Wood
  • Carpet
  • Concrete
  • Tile

Bedrooms and Bathrooms

  • 3 Bedrooms
  • Remodeled Bathroom
  • 2 Bathrooms
  • Dual Vanity Sinks in Primary Bathroom
  • Bathtub With Separate Shower Stall

Pool

  • Heated Spa
  • Heated Pool
  • Above Ground Spa

Outdoor Features

  • Covered Patio or Porch
  • Fire Pit

Schools

  • Esperanza Elementary School
  • Deer Valley Middle School
  • Barry Goldwater High School

Utilities

  • Central Air
  • Heating Available
  • Propane
  • Tankless Water Heater
  • Septic Tank
  • High Speed Internet

Additional Features

  • Solar Power System
  • Horses Allowed On Property

Listing and Financial Details

  • Assessor Parcel Number 210-12-021-D

Community Details

Overview

  • No Home Owners Association
  • Association fees include no fees
  • Built by David Platt

Recreation

  • Horse Trails
  • Bike Trail

Home Details

Home Type

Single Family

Est. Annual Taxes

$2,213

Year Built

Built in 1981

Lot Details

2.24 Acres

Parking

2

Listing Details

  • Cross Street: 13th Ave & Happy Valley
  • Legal Info Range: 3E
  • Property Type: Residential
  • Ownership: Fee Simple
  • Architect Architect: Will Bruder, FAIA
  • Association Fees Land Lease Fee: N
  • Recreation Center Fee 2: N
  • Recreation Center Fee: N
  • Basement: N
  • Updated Partial or Full Bathrooms: Full
  • Bathrooms Year Updated: 2013
  • Updated Heating or Cooling Units: Partial
  • Items Updated Ht Cool Yr Updated: 2019
  • Updated Kitchen: Partial
  • Items Updated Kitchen Yr Updated: 2016
  • Updated Pool: Partial
  • Items Updated Pool Yr Updated: 2016
  • Updated Room Addition: Partial
  • Items Updated Rm Adtn Yr Updated: 2016
  • Updated Roof: Partial
  • Items Updated Roof Yr Updated: 2018
  • Updated Wiring: Partial
  • Items Updated Wiring Yr Updated: 2016
  • Parking Spaces Total Covered Spaces: 2.0
  • Separate Den Office Sep Den Office: N
  • Solar Panels Grid: On
  • Solar Panelsk W: 11.34
  • Year Built: 1981
  • Spa Private: Yes
  • Tax Year: 2019
  • Property Sub Type: Single Family Residence
  • Horses: Yes
  • Lot Size Acres: 2.24
  • Co List Office Mls Id: jarj01
  • Co List Office Phone: 480-425-9300
  • Subdivision Name: NA
  • Architectural Style: Other
  • Efficiency: Solar Panels
  • Property Attached Yn: No
  • Tax Parcel Letter: D
  • General Property Description:PriceSqFt: 346.04
  • Dining Area:Breakfast Bar: Yes
  • Cooling:Ceiling Fan(s): Yes
  • Utilities Butane Propane: Yes
  • Cooling:Central Air: Yes
  • Windows:Solar Screens: Yes
  • Kitchen Features:Electric Cooktop: Yes
  • Technology:High Speed Internet: Yes
  • Special Features: None

Interior Features

  • Flooring: Carpet, Tile, Wood, Concrete
  • Basement YN: No
  • Possible Use: Ranch, Farm
  • Spa Features: Above Ground, Heated, Private
  • Appliances: Electric Cooktop
  • Total Bedrooms: 3
  • Fireplace Features: Fire Pit
  • Fireplace: Yes
  • Interior Amenities: High Speed Internet, Double Vanity, Eat-in Kitchen, Breakfast Bar, 9+ Flat Ceilings, Vaulted Ceiling(s), Kitchen Island, Pantry, 3/4 Bath Master Bdrm, Separate Shwr & Tub
  • Living Area: 2283.0
  • Stories: 1
  • Window Features: Skylight(s), Solar Screens
  • Kitchen Features:RangeOven Elec: Yes
  • Kitchen Features:Built-in Microwave: Yes
  • Kitchen Features:Kitchen Island: Yes
  • Master Bathroom:Double Sinks: Yes
  • Community Features:BikingWalking Path: Yes
  • Kitchen Features Pantry: Yes
  • Other Rooms:Great Room: Yes
  • Kitchen Features:Non-laminate Counter: Yes
  • Kitchen Features:Reverse Osmosis: Yes
  • Kitchen Features:Walk-in Pantry: Yes
  • KitchenFeatures:Refrigerator: Yes
  • Fireplace Features:Fire Pit: Yes

Exterior Features

  • Fencing: See Remarks, Other, Wrought Iron
  • Exterior Features: Private Yard
  • Lot Features: Sprinklers In Rear, Sprinklers In Front, Desert Back, Desert Front, Dirt Front, Dirt Back, Gravel/Stone Front, Gravel/Stone Back, Auto Timer H2O Front, Auto Timer H2O Back
  • Pool Features: Heated, Private
  • View: City Light View(s)
  • Disclosures: Agency Discl Req, Seller Discl Avail
  • Construction Type: Other
  • Patio And Porch Features: Covered Patio(s), Patio
  • Roof: Foam
  • Exterior Features:Covered Patio(s): Yes
  • Exterior Features:Patio: Yes
  • Exterior Features:Pvt Yrd(s)Crtyrd(s): Yes
  • General Property Description:Community Pool YN2: No
  • General Property Description:Private Pool YN2: Yes

Garage/Parking

  • Total Covered Spaces: 2.0
  • Parking Features: RV Access/Parking, Garage Door Opener, Extended Length Garage, Circular Driveway, Attch'd Gar Cabinets, Over Height Garage, Detached
  • Attached Garage: No
  • Garage Spaces: 2.0
  • Parking Features:Attch_squote_d Gar Cabinets: Yes
  • Parking Features:Detached: Yes
  • Parking Features:Over Height Garage: Yes
  • Parking Features:Garage Door Opener: Yes
  • Parking Features:Extended Length Garage: Yes
  • Parking Features:Circular Drive: Yes
  • Parking Features:RV AccessParking: Yes

Utilities

  • Utilities: Propane
  • Cooling: Central Air, Ceiling Fan(s), Programmable Thmstat
  • Heating: Electric
  • Cooling Y N: Yes
  • Heating Yn: Yes
  • Water Source: Private Well
  • Heating:Electric: Yes
  • Sewer Septic Tank: Yes

Condo/Co-op/Association

  • Community Features: Biking/Walking Path
  • Association: No

Association/Amenities

  • Association Fees:HOA YN2: N
  • Association Fees:PAD Fee YN2: N
  • Association Fees:Cap ImprovementImpact Fee _percent_: $
  • Association Fees:Cap ImprovementImpact Fee 2 _percent_: $
  • Association Fee Incl:No Fees: Yes

Fee Information

  • Association Fee Includes: No Fees

Schools

  • Elementary School: Esperanza Elementary School
  • High School: Barry Goldwater High School
  • Junior High Dist: Deer Valley Unified District
  • Middle Or Junior School: Deer Valley Middle School

Lot Info

  • Horse Amenities: Bridle Path Access
  • Land Lease: No
  • Lot Size Sq Ft: 97710.0
  • Parcel #: 210-12-021-D

Green Features

  • Green Water Conservation: Tankless Ht Wtr Heat

Building Info

  • Builder Name: David Platt

Tax Info

  • Tax Annual Amount: 2213.0
  • Tax Book Number: 210.00
  • Tax Lot: 0
  • Tax Map Number: 12.00

Ownership History

We collect this data history from publicly available records. To have your information removed, we recommend requesting removal directly through your county’s website.

Date Name Owned For Owner Type

Purchase Details

Listed on
Dec 26, 2019
Closed on
Mar 18, 2020
Sold by
Bought by
Seller's Agent
Clayton Olsen
RE/MAX Fine Properties
Buyer's Agent
Danielle Paluscio
eXp Realty
List Price
$770,000
Sold Price
$790,000
Premium/Discount to List
$20,000
2.6%
Current Estimated Value
$962,798

Home Financials for this Owner

Home Financials are based on the most recent Mortgage that was taken out on this home.
Estimated Appreciation
$172,798
Avg. Annual Appreciation
3.21%
Original Mortgage
$732,000
Interest Rate
0.0387%
Mortgage Type
New Conventional

Purchase Details

Listed on
Dec 5, 2014
Closed on
Jun 23, 2015
Sold by
Bought by
Seller's Agent
Vanessa Malloy
West USA Realty
Buyer's Agent
Vanessa Malloy
West USA Realty
List Price
$575,000
Sold Price
$550,000
Premium/Discount to List
-$25,000
-4.35%

Home Financials for this Owner

Home Financials are based on the most recent Mortgage that was taken out on this home.
Avg. Annual Appreciation
7.77%
Original Mortgage
$417,000
Interest Rate
0.0377%
Mortgage Type
Purchase Money Mortgage

Purchase Details

Listed on
Dec 5, 2014
Closed on
Jun 18, 2015
Sold by
Bought by
Seller's Agent
Vanessa Malloy
West USA Realty
Buyer's Agent
Vanessa Malloy
West USA Realty
List Price
$575,000
Sold Price
$550,000
Premium/Discount to List
-$25,000
-4.35%

Home Financials for this Owner

Home Financials are based on the most recent Mortgage that was taken out on this home.
Original Mortgage
$417,000
Interest Rate
0.0377%
Mortgage Type
Purchase Money Mortgage

Purchase Details

Listed on
Oct 9, 2012
Closed on
Nov 13, 2012
Sold by
Bought by
Seller's Agent
Christie Kinchen
Twins & Co. Realty, LLC
Buyer's Agent
Vanessa Malloy
West USA Realty
List Price
$450,000
Sold Price
$450,000

Home Financials for this Owner

Home Financials are based on the most recent Mortgage that was taken out on this home.
Avg. Annual Appreciation
8.29%
Original Mortgage
$404,400
Interest Rate
0.0337%
Mortgage Type
New Conventional

Purchase Details

Closed on
Jan 3, 2005
Sold by
Bought by

Home Financials for this Owner

Home Financials are based on the most recent Mortgage that was taken out on this home.
Original Mortgage
$359,650
Interest Rate
0.0567%
Mortgage Type
New Conventional

Purchase Details

Closed on
Jul 12, 2002
Sold by
Bought by

Home Financials for this Owner

Home Financials are based on the most recent Mortgage that was taken out on this home.
Original Mortgage
$292,500
Interest Rate
0.0652%
Mortgage Type
New Conventional
Source: Public Records
Create a Home Valuation Report for This Property
The Home Valuation Report is an in-depth analysis detailing your home's value as well as a comparison with similar homes in the area

Home Values in the Area

Source: Public Records

Average Home Value in this Area


Source: Public Records

Purchase History

We collect this data history from publicly available records. To have your information removed, we recommend requesting removal directly through your county’s website.

Date Buyer Sale Price Title Company
$790,000 First American Title Ins Co
-- Title365 Agency
$555,000 Title365 Agency
$450,000 First American Title Ins Co
$465,000 Title Partners Of Phoenix Ll
$325,000 Stewart Title & Trust
Source: Public Records

Mortgage History

We collect this data history from publicly available records. To have your information removed, we recommend requesting removal directly through your county’s website.

Date Status Borrower Loan Amount
Open $732,000
Previous Owner $417,000
Previous Owner $404,400
Previous Owner $359,650
Previous Owner $292,500
Source: Public Records

Property History

We collect this data history from publicly available records. To have your information removed, we recommend requesting removal directly through your county’s website.

Date Event Price List to Sale Price per Sq Ft Prior Sale
04/22/2020 04/22/20 Sold $790,000 +2.6% $346 / Sq Ft
03/16/2020 03/16/20 Pending -- -- --
12/26/2019 12/26/19 For Sale $770,000 +40.0% $337 / Sq Ft
06/23/2015 06/23/15 Sold $550,000 -4.3% $241 / Sq Ft View Prior Sale
05/19/2015 05/19/15 Pending -- -- --
05/11/2015 05/11/15 For Sale $575,000 0.0% $252 / Sq Ft
04/21/2015 04/21/15 Pending -- -- --
03/13/2015 03/13/15 Price Changed $575,000 -4.0% $252 / Sq Ft
02/09/2015 02/09/15 Price Changed $599,000 -4.2% $262 / Sq Ft
01/07/2015 01/07/15 Price Changed $625,000 -3.8% $274 / Sq Ft
12/05/2014 12/05/14 For Sale $650,000 +44.4% $285 / Sq Ft
12/17/2012 12/17/12 Sold $450,000 0.0% $220 / Sq Ft View Prior Sale
10/09/2012 10/09/12 For Sale $450,000 -- $220 / Sq Ft
Source: Arizona Regional Multiple Listing Service (ARMLS)

Tax History

We collect this data history from publicly available records. To have your information removed, we recommend requesting removal directly through your county’s website.

Year Tax Paid Tax Assessment Tax Assessment Total Assessment is a certain percentage of the fair market value that is determined by local assessors to be the total taxable value of land and additions on the property. Land Improvement
2025 $2,249 $33,996
2024 $2,230 $32,377
2023 $2,230 $50,810 $10,160 $40,650
2022 $2,149 $39,320 $7,860 $31,460
2021 $2,300 $33,960 $6,790 $27,170
2020 $2,273 $31,200 $6,240 $24,960
2019 $2,213 $31,650 $6,330 $25,320
2018 $2,140 $31,010 $6,200 $24,810
2017 $2,069 $30,780 $6,150 $24,630
2016 $1,945 $27,470 $5,490 $21,980
2015 $1,781 $26,080 $5,210 $20,870
Source: Public Records

Agents Affiliated with this Home

  • Section Image
  • Section Image
  • Section Image
  • Section Image
  • Section Image
See All Agents

Map

Source: Arizona Regional Multiple Listing Service (ARMLS)

MLS Number: 6026330

Arizona Regional Multiple Listing Service (ARMLS)

APN: 210-12-021D

Your Personal Tour Guide

Ask me questions while you tour the home.