
Steve Michaels
Responds Quickly
KW Metro Center
(202) 883-3658
65 Total Sales
1 in South Riding
$1,075,500 Price

Estimated Value: $704,969
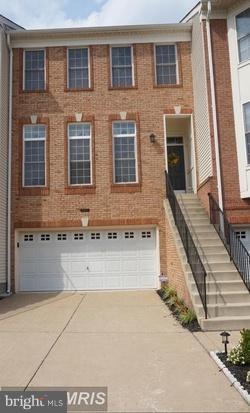
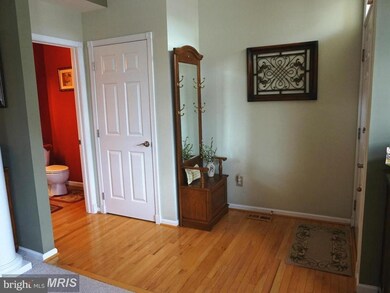
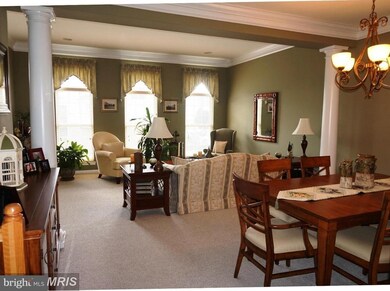
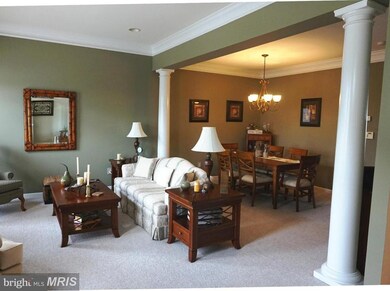
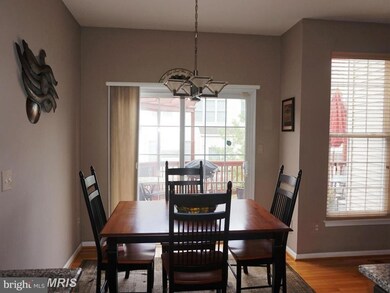
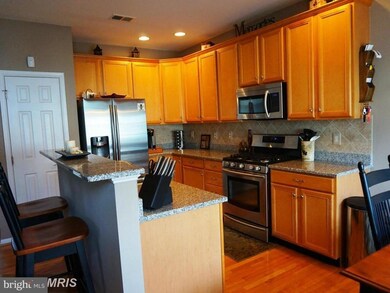
Very spacious 3 Bedrooms, 2 & 2 half bath town home. Beautifully updated. Gourmet kitchen w/hardwoods floors, breakfast bar, 42" cabinets w/slide outs, granite counter tops & SS appliances. Family rm off kitchen w/stone gas FP. Separate living rm & Dining rm. Bedrms w/vaulted ceilings. Custom blinds. Large deck & private slate patio oasis! 2-car GAR w/epoxy floor. Lots of guest parking.
Last Agent to Rent the Property
(703) 752-8660 touqeermalik@hotmail.com Fairfax Realty of Tysons License #0225069010 Listed on: 07/27/2018
Last Renter's Agent
(703) 471-4800 michael_baron@yahoo.com Richey Real Estate Services License #225050659
We collect this data history from publicly available records. To have your information removed, we recommend requesting removal directly through your county’s website.
Steve Michaels
KW Metro Center
(202) 883-3658
65 Total Sales
1 in South Riding
$1,075,500 Price
Monika Kumar
Pearson Smith Realty, LLC
(571) 475-9598
40 Total Sales
1 in South Riding
$515,000 Price
Pat Santiago
Keller Williams Realty
(202) 765-0653
55 Total Sales
1 in South Riding
$690,000 Price
Lauryn Eadie
Real Broker, LLC
(202) 883-8998
263 Total Sales
4 in South Riding
$600K - $982K Price Range
Sam Nassar
Compass
(202) 949-2972
129 Total Sales
1 in South Riding
$760,000 Price
Monica Hugie
Compass
(301) 971-0469
64 Total Sales
1 in South Riding
$635,000 Price
We collect this data history from publicly available records. To have your information removed, we recommend requesting removal directly through your county’s website.
| Date | Buyer | Sale Price | Title Company |
|---|---|---|---|
| -- | None Available | ||
| $415,000 | None Available | ||
| $535,000 | -- | ||
| $303,309 | -- |
We collect this data history from publicly available records. To have your information removed, we recommend requesting removal directly through your county’s website.
| Date | Status | Borrower | Loan Amount |
|---|---|---|---|
| Open | $378,395 | ||
| Previous Owner | $332,000 | ||
| Previous Owner | $201,100 | ||
| Previous Owner | $238,000 | ||
| Previous Owner | $250,000 | ||
| Previous Owner | $242,600 |
We collect this data history from publicly available records. To have your information removed, we recommend requesting removal directly through your county’s website.
| Date | Event | Price | List to Sale | Price per Sq Ft | Prior Sale |
|---|---|---|---|---|---|
| 09/01/2018 09/01/18 | Rented | $2,499 | +4.2% | -- | |
| 08/27/2018 08/27/18 | Under Contract | -- | -- | -- | |
| 07/27/2018 07/27/18 | For Rent | $2,399 | 0.0% | -- | |
| 09/18/2015 09/18/15 | Sold | $415,000 | -1.9% | $182 / Sq Ft | View Prior Sale |
| 08/21/2015 08/21/15 | Pending | -- | -- | -- | |
| 08/07/2015 08/07/15 | Price Changed | $423,000 | -1.4% | $186 / Sq Ft | |
| 07/27/2015 07/27/15 | For Sale | $429,000 | -- | $188 / Sq Ft |
We collect this data history from publicly available records. To have your information removed, we recommend requesting removal directly through your county’s website.
| Year | Tax Paid | Tax Assessment Tax Assessment Total Assessment is a certain percentage of the fair market value that is determined by local assessors to be the total taxable value of land and additions on the property. | Land | Improvement |
|---|---|---|---|---|
| 2025 | $5,164 | $641,440 | $215,000 | $426,440 |
| 2024 | $5,264 | $608,500 | $200,000 | $408,500 |
| 2023 | $4,905 | $560,600 | $200,000 | $360,600 |
| 2022 | $4,891 | $549,500 | $190,000 | $359,500 |
| 2021 | $4,927 | $502,780 | $155,000 | $347,780 |
| 2020 | $4,735 | $457,450 | $135,000 | $322,450 |
| 2019 | $4,538 | $434,290 | $135,000 | $299,290 |
| 2018 | $4,571 | $421,330 | $125,000 | $296,330 |
| 2017 | $4,646 | $413,000 | $125,000 | $288,000 |
| 2016 | $4,562 | $398,460 | $0 | $0 |
| 2015 | $4,344 | $257,740 | $0 | $257,740 |
| 2014 | $4,445 | $269,850 | $0 | $269,850 |
T
Landlord's Agent in 2018
Touqeer Malik
Fairfax Realty of Tysons
(703) 851-1383
92 Total Sales
Tenant's Agent in 2018
Michael Baron
Richey Real Estate Services
(703) 471-4800
13 Total Sales
Seller's Agent in 2015
Brenda Wood
Samson Properties
(804) 337-5974
10 Total Sales
Source: Bright MLS
MLS Number: 1002116960
APN: 166-20-4298
Disclaimer: Certain information contained herein is derived from information provided by parties other than Homes.com. All information provided is deemed reliable, but is not guaranteed to be accurate and should be independently verified.
The data relating to real estate for sale on this website appears in part through the BRIGHT Internet Data Exchange program, a voluntary cooperative exchange of property listing data between licensed real estate brokerage firms, and is provided by BRIGHT through a licensing agreement.
Listing information is from various brokers who participate in the Bright MLS IDX program and not all listings may be visible on the site.
The property information being provided on or through the website is for the personal, non-commercial use of consumers and such information may not be used for any purpose other than to identify prospective properties consumers may be interested in purchasing.
Some properties which appear for sale on the website may no longer be available because they are for instance, under contract, sold or are no longer being offered for sale.
Property information displayed is deemed reliable but is not guaranteed.
Copyright 2026 Bright MLS, Inc.
Ask me questions while you tour the home.