
Aeysha Corio
Coldwell Banker
(925) 431-6175
20 Total Sales
2 in Contra Costa Centre
$1,245,000 Price Range
Estimated Value: $590,000 - $625,000
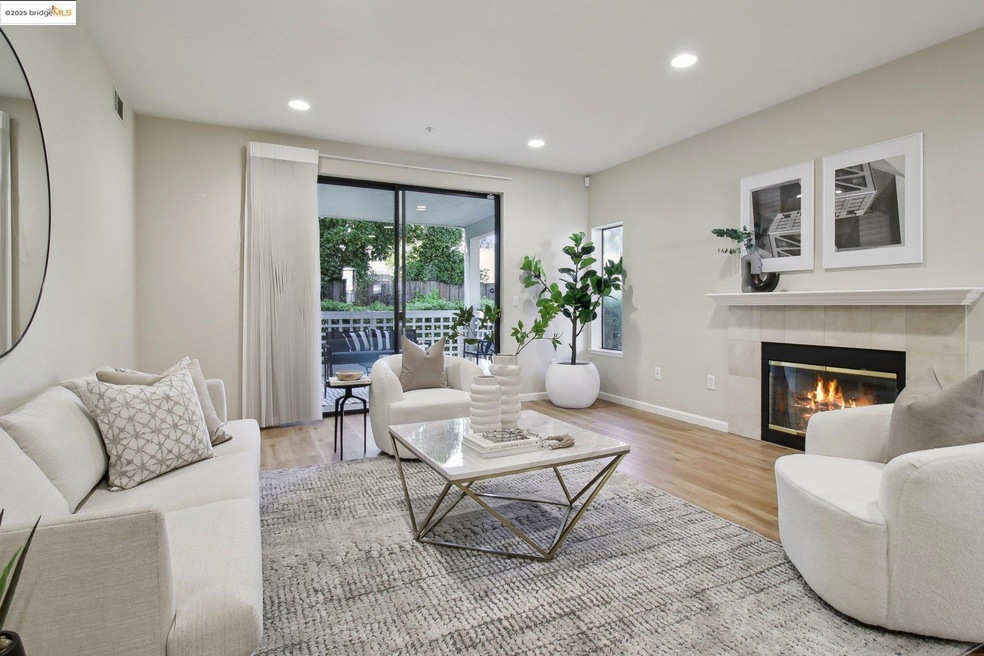
Discover the perfect blend of style, convenience, and comfort in this beautifully updated 2-bedroom, 2-bathroom end unit condo with high ceilings. Two private patio spaces—perfect for morning coffee or al fresco dining expand the space and offer a quiet retreat.Step inside to find a light-filled open floor plan with stylish flooring throughout, breathtaking 10-foot ceilings, a cozy fireplace and modern kitchen equipped with a brand new Samsung refrigerator. Featuring in-unit washer, dryer and air conditioning! The spacious living and dining areas flow effortlessly for everyday comfort or gatherings. Both bedrooms are generously sized with closet space with built-ins, and you'll love the abundant storage throughout the unit. Enjoy easy access to shopping, dining, parks, and top-rated schools, along with nearby BART and freeway access for a quick commute to San Francisco or Oakland. Whether you're a first-time homebuyer, downsizing, or seeking a low-maintenance lifestyle close to everything Walnut Creek has to offer—this home checks all the boxes.Don't miss this rare opportunity to own a move-in-ready ground-floor condo with outdoor space in one of the East Bay’s most desirable communities.
We collect this data history from publicly available records. To have your information removed, we recommend requesting removal directly through your county’s website.
Aeysha Corio
Coldwell Banker
(925) 431-6175
20 Total Sales
2 in Contra Costa Centre
$1,245,000 Price Range
Marie Tara
Alliance Bay Realty
(925) 856-5759
21 Total Sales
1 in Contra Costa Centre
$495,000 Price
Matt Rubenstein
Compass
(707) 749-5424
79 Total Sales
6 in Contra Costa Centre
$280K - $1.2M Price Range
Rita Dhillon
Compass
(925) 306-1395
81 Total Sales
1 in Contra Costa Centre
$1,500,000 Price
Susan Gao
Compass
(628) 250-4678
58 Total Sales
3 in Contra Costa Centre
$190K - $445K Price Range
Kelly Crawford
Vanguard Properties
(925) 396-7158
216 Total Sales
3 in Contra Costa Centre
$600K - $1.8M Price Range
We collect this data history from publicly available records. To have your information removed, we recommend requesting removal directly through your county’s website.
| Date | Buyer | Sale Price | Title Company |
|---|---|---|---|
| -- | None Listed On Document | ||
| -- | First American Title | ||
| $665,000 | First American Title | ||
| $575,000 | Fidelity National Title Co | ||
| -- | None Available |
We collect this data history from publicly available records. To have your information removed, we recommend requesting removal directly through your county’s website.
| Date | Status | Borrower | Loan Amount |
|---|---|---|---|
| Previous Owner | $460,000 | ||
| Previous Owner | $100,000 | ||
| Previous Owner | $176,000 | ||
| Previous Owner | $175,000 | ||
| Previous Owner | $175,000 | ||
| Previous Owner | $100,000 | ||
| Previous Owner | $187,000 | ||
| Previous Owner | $72,000 | ||
| Previous Owner | $42,000 | ||
| Previous Owner | $185,000 | ||
| Previous Owner | $30,000 | ||
| Previous Owner | $156,000 |
We collect this data history from publicly available records. To have your information removed, we recommend requesting removal directly through your county’s website.
| Date | Event | Price | List to Sale | Price per Sq Ft |
|---|---|---|---|---|
| 05/02/2025 05/02/25 | Sold | $665,000 | +2.5% | $569 / Sq Ft |
| 04/17/2025 04/17/25 | Pending | -- | -- | -- |
| 04/10/2025 04/10/25 | For Sale | $649,000 | -- | $556 / Sq Ft |
We collect this data history from publicly available records. To have your information removed, we recommend requesting removal directly through your county’s website.
| Year | Tax Paid | Tax Assessment Tax Assessment Total Assessment is a certain percentage of the fair market value that is determined by local assessors to be the total taxable value of land and additions on the property. | Land | Improvement |
|---|---|---|---|---|
| 2026 | $7,952 | $678,300 | $372,300 | $306,000 |
| 2025 | $7,952 | $628,842 | $393,710 | $235,132 |
| 2024 | $7,888 | $616,513 | $385,991 | $230,522 |
| 2023 | $7,702 | $604,425 | $378,423 | $226,002 |
| 2022 | $7,579 | $592,574 | $371,003 | $221,571 |
| 2021 | $7,375 | $580,956 | $363,729 | $217,227 |
| 2019 | $3,999 | $278,818 | $99,412 | $179,406 |
| 2018 | $3,878 | $273,352 | $97,463 | $175,889 |
| 2017 | $3,794 | $267,993 | $95,552 | $172,441 |
| 2016 | $3,708 | $262,739 | $93,679 | $169,060 |
| 2015 | $3,623 | $258,793 | $92,272 | $166,521 |
| 2014 | $3,573 | $253,725 | $90,465 | $163,260 |
Seller's Agent in 2025
Estela Sallat
Compass
(510) 944-3001
1 in this area
34 Total Sales
M
Seller Co-Listing Agent in 2025
Michael Perry
Compass
(510) 845-2402
1 in this area
23 Total Sales
Buyer's Agent in 2025
Nairobi Kim
Corcoran Icon Properties
(510) 543-8232
1 in this area
18 Total Sales
Source: bridgeMLS
MLS Number: 41092837
APN: 172-310-041-6
Disclaimer: Certain information contained herein is derived from information provided by parties other than Homes.com. All information provided is deemed reliable, but is not guaranteed to be accurate and should be independently verified.
Bay East 2026. CCAR 2026. bridgeMLS 2026. Information Deemed Reliable But Not Guaranteed. This information is being provided by the Bay East MLS, or CCAR MLS, or bridgeMLS. The listings presented here may or may not be listed by the Broker/Agent operating this website. This information is intended for the personal use of consumers and may not be used for any purpose other than to identify prospective properties consumers may be interested in purchasing.
Ask me questions while you tour the home.