NOT LISTED FOR SALE

2585 Portage Rd Niles, MI 49120

Niles Area

Estimated Value: $913,000

4 Beds
3.5 Baths
4,577 Sq Ft
$199/Sq Ft Est. Value

Sale Details

Date Sold: April 15, 2022

Last sale price $950,000 $208 Per Sq Ft

Est. 4% decrease in value since last sale

Current estimated payment $5,932 / mo

165 Days on Market

Highlights

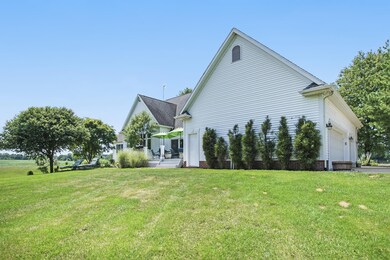
  • 20 Acre Lot
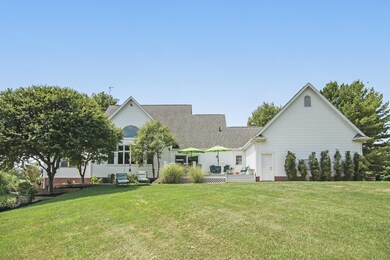
  • Deck
  • Wood Flooring
  • Brandywine Senior High School Rated A-
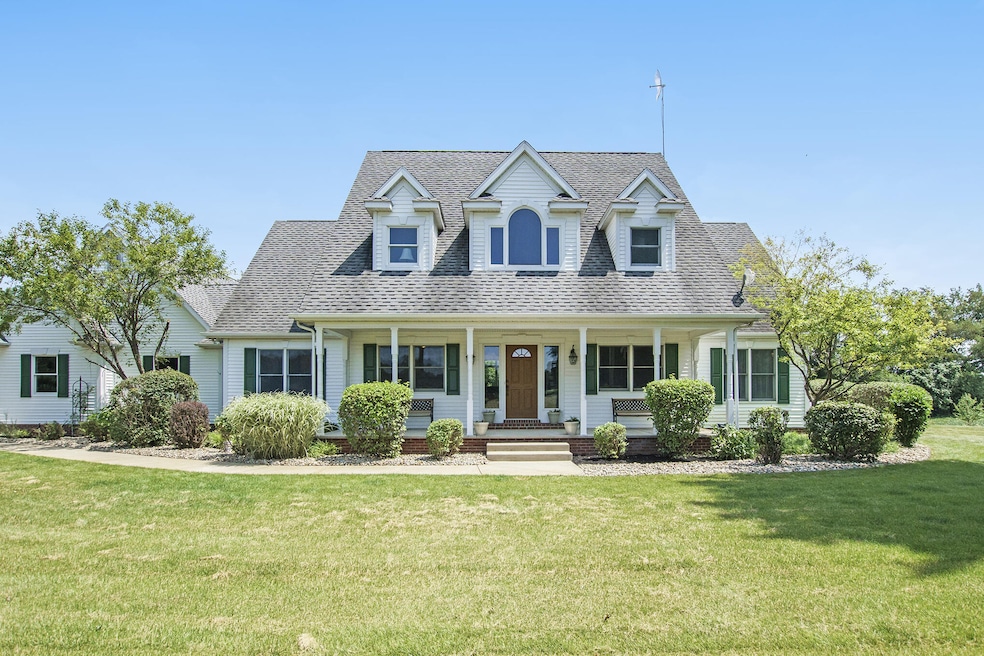
  • Traditional Architecture
  • Pole Barn

About This Home

As of April 2022

THIS UNIQUE HOME HAS SO MUCH TO OFFER,
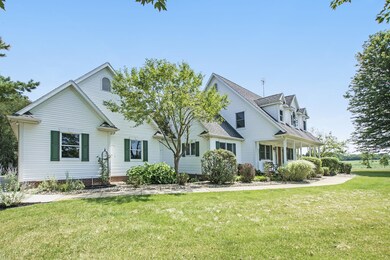
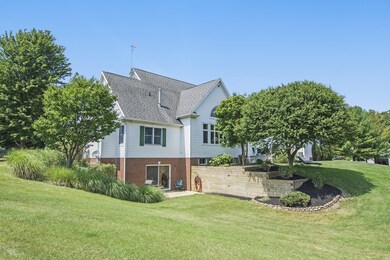
SITTING ON 20 BEAUTIFUL ACRES, 4 BEDROOMS,3 1/2 BATHS, APPROX. 2803 SQ FT OF LIVING SPACE ABOVE GRADE WITH AN ADDITIONAL 1774 SQ FT IN THE FINISHED WALKOUT BASEMENT, CURRENTLY USED AS A BEDROOM/OFFICE/ FAMILY RM. HOME HAS ATTACHED 3 CAR GARAGE. HOME INCLUDES, FORMAL DINING ROOM,SITTING ROOM,WOOD FLOORS, CARPET, & CERAMIC FLOORING, PLENTY OF STORAGE & CLOSETS.
MASTER SUITE IS ON THE MAIN LEVEL WITH A BEAUTIFUL WALK IN SHOWER,FULL BATH & DOUBLE CLOSETS.
WHOLE HOUSE SECURITY SYSTEM, DRIVEWAY SENSOR & SPRINKLER SYSTEM.
LIVING ROOM INCLUDES FIREPLACE, & NEWLY REPLACED WALKOUT PATIO DOOR.
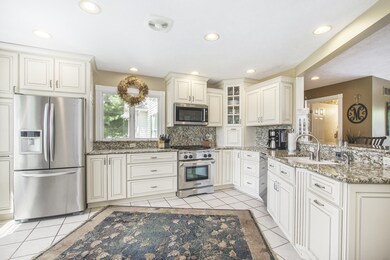
KITCHEN: GRANITE COUNTERTOPS, CERAMIC FLOORS, SPACIOUS CABINETS & PANTRY, NEW MICROWAVE & DISHWASHER, PLUS A NEW COMMERCIAL Z-LINE STOVE IF YOU LOVE TO COOK THIS HOME OFFERS AN ADDITIONAL OVEN FOR THOSE BIG PARTIES OR HOLIDAYS & LARGE FAMILIES.
UPPER LEVEL INCLUDES 2 BEDROOMS AND FULL BATH. "A 48 X 90 POLE BARN" A GENTLEMAN'S DREAM OR FOR THE HORSE LOVERS! 4 HORSE STALLS WITH UPPER LEVEL FOR HAY, ADDITIONAL 3 BAYS WITH 12' OVER HEAD DOORS FOR VEHICLES OR RV, IRRIGATION SYSTEM, WORKING COW SHOOT, HEAD GATES, ELECTRIC FENCING,RIDING AREA. BARN IS HEATED ON ONE HALF WHICH INCLUDES 1/2 BATH, PIPED IN AIR HOSE WITH VARIOUS AIR CHUCK STATIONS AROUND THE WORK AREA, LARGE ENOUGH FOR FAMILY GATHERINGS, COMPANY PARTIES OR START YOUR OWN BUSINESS. THERE ARE SO MANY OPPORTUNITIES HERE. CALL ME/LISTING AGENT OR YOUR FAVORITE REALTOR AND SCHEDULE YOUR PERSONAL SHOWING AND SEE FOR YOURSELF WHAT THIS HOME HAS TO OFFER.! Seller will negotiate on equipment if party is interested.

Last Agent to Sell the Property

Jeannie Calhoun

Front Door Real Estate Team License #6501391727 Listed on: 08/06/2021

Last Buyer's Agent

Steve Bizzaro

Howard Hanna Real Estate License #6501417804

Create a Home Valuation Report for This Property
The Home Valuation Report is an in-depth analysis detailing your home's value as well as a comparison with similar homes in the area

Home Details

Home Type

  • Single Family

Est. Annual Taxes

  • $4,810

Year Built

  • Built in 1998

Lot Details

  • 20 Acre Lot
  • Lot Dimensions are 553 x 1601.35 x 553.22 x 1608.
  • Shrub
  • Level Lot
  • Sprinkler System
  • Garden

Parking

  • 3 Car Attached Garage
  • Garage Door Opener

Home Design

  • Traditional Architecture
  • Composition Roof
  • Vinyl Siding

Interior Spaces

  • 4,577 Sq Ft Home
  • 2-Story Property
  • Ceiling Fan
  • Insulated Windows
  • Window Treatments
  • Window Screens
  • Living Room with Fireplace
  • Dining Room
  • Den
  • Wood Flooring
  • Home Security System

Kitchen

  • Eat-In Kitchen
  • Built-In Oven
  • Range
  • Microwave
  • Freezer
  • Dishwasher
  • Snack Bar or Counter

Bedrooms and Bathrooms

  • 4 Bedrooms | 1 Main Level Bedroom

Laundry

  • Laundry Room
  • Laundry on main level
  • Dryer
  • Washer

Basement

  • Walk-Out Basement
  • Basement Fills Entire Space Under The House
  • 1 Bedroom in Basement

Eco-Friendly Details

  • Air Purifier

Outdoor Features

  • Deck
  • Pole Barn
  • Porch

Utilities

  • Forced Air Heating and Cooling System
  • Heating System Uses Propane
  • Heating System Powered By Leased Propane
  • Well
  • Liquid Propane Gas Water Heater
  • Water Softener is Owned
  • Septic Tank
  • Satellite Dish
  • Cable TV Available

Home Details

Home Type

Single Family

Est. Annual Taxes

$4,810

Year Built

Built in 1998

Lot Details

20 Acres

Parking

3

Listing Details

  • Property Sub-Type: Single Family Residence
  • Property Type: Residential
  • New Construction: No
  • ArchitecturalStyle: Traditional
  • Stories: 2
  • Year Built: 1998
  • General Property Info:Basement: Yes
  • General Property Info:Main Level Primary: Yes
  • Waterfront Options:Water Access YN: No
  • Manufactured:Manufactured YN: No
  • Driveway:Driveway: Asphalt
  • Landscape:Landscape: Flower Garden, Shrubs/Hedges, Underground Sprinkler
  • Mineral Rights:Mineral Rights: Unknown
  • Sewer:Sewer: Septic Tank
  • Additional Items:Additional Items: Window Treatments, Ceiling Fan(s), Garage Door Opener, LP Tank Rented
  • Util Avail at Street:Util Avail at Street: Cable Available, Electricity Available
  • Water Heater:Water Heater: Propane
  • Fireplace:Fireplace: Living Room
  • Other Structures:Other Structures: Pole Barn
  • Special Features: None
  • Property Sub Type: Detached

Interior Features

  • Appliances: Water Softener Owned, Refrigerator, Oven, Built in Oven, Microwave, Dishwasher, Freezer, Dryer, Washer, Range
  • Flooring: Wood
  • Interior Amenities: Ceiling Fan(s), Garage Door Opener, LP Tank Rented, Eat-in Kitchen, Pantry
  • Fireplace Features: Living Room
  • Fireplace: Yes
  • Fireplaces: 1
  • Total Bedrooms: 4
  • Main Level Bedrooms: 1
  • Full Bathrooms: 3
  • Half Bathrooms: 1
  • Total Bathrooms: 4
  • Basement: Full, Walk-Out Access
  • LivingArea: 4577.0
  • Other Equipment: Satellite Dish, Air Purifier
  • Window Features: Window Treatments, Insulated Windows, Screens
  • Basement Rooms:Basement Bedrooms: 1
  • Basement Rooms:Total Basement SQFT: 2088.0
  • Windows:Windows: Insulated Windows, Screens
  • Kitchen Features:Kitchen Features: Eating Area, Pantry, Snack Bar
  • Below Grade Sq Ft: 1774.0

Exterior Features

  • Construction Materials: Concrete, Vinyl Siding
  • List Price: 999000.0
  • Lot Features: Level, Sidewalk
  • Other Structures: Pole Barn
  • Patio and Porch Features: Deck, Porch
  • Road Surface Type: Paved
  • Roof: Composition
  • Waterfront: No
  • Access Feat:Accessibility Features2: No
  • Roofing:Roofing: Composition

Garage/Parking

  • Attached Garage: Yes
  • Garage Spaces: 3.0
  • Garage: Yes
  • Parking Features: Asphalt, Attached

Utilities

  • Cooling: Central Air
  • Cooling: Yes
  • Heating: Forced Air
  • Heating: Yes
  • Security Features: Security System
  • Utilities: Cable Available, Electricity Available
  • Water Source: Well
  • Heat Source:Heat Source: Propane
  • Heat Type:Heat Type: Forced Air

Lot Info

  • Lot Size Acres: 20.0
  • Lot Size Area: 20.0
  • Lot Dimensions: 553 x 1601.35 x 553.22 x 1608.
  • Lot Size Sq Ft: 871200.0
  • Zoning Description: residential

Tax Info

  • Tax Annual Amount: 4810.0
  • Tax Year: 2021

Property History

We collect this data history from publicly available records. To have your information removed, we recommend requesting removal directly through your county’s website.

Date Event Price List to Sale Price per Sq Ft
04/15/2022 04/15/22 Sold $950,000 -13.6% $208 / Sq Ft
01/18/2022 01/18/22 Pending -- -- --
08/06/2021 08/06/21 For Sale $1,100,000 -- $240 / Sq Ft
Source: MichRIC

Agents Affiliated with this Home

  • Section Image
  • Section Image
See All Agents

Map

Source: MichRIC

MLS Number: 21099159

MichRIC

APN: 11-05-0116-0008-24-0

Your Personal Tour Guide

Ask me questions while you tour the home.