
Amy McDougald - Eckard
Keller Williams Chervenic Rlty
(234) 405-4910
187 Total Sales
1 in Beachwood
$300,000 Price


Estimated Value: $432,000 - $518,000
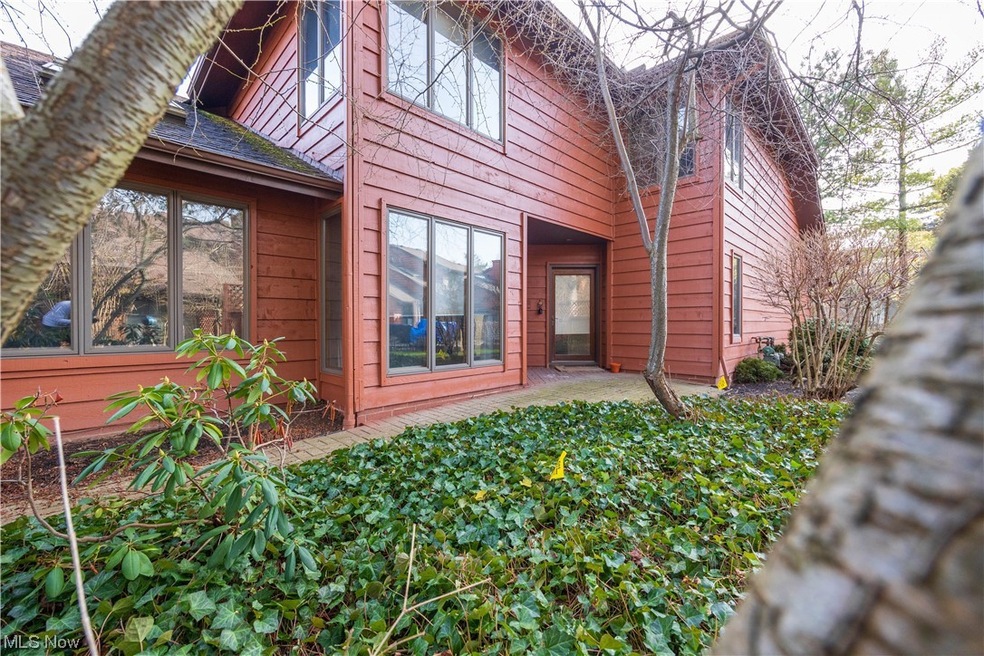
Welcome to a truly exceptional residence in the heart of a sought-after neighborhood. This rare gem is a spacious 3-bedroom, 3-bathroom end unit condo that redefines luxury living. Nestled in a prime location, this home offers a harmonious blend of style, comfort, and convenience. The first-floor primary suite offers a walk-in closet and en suite bathroom with separate shower and tub.
The living room has vaulted ceilings and plenty of natural light coming from the glass French doors leading to the brick patio. This home also features an attached two car garage opening up to the mudroom/laundry room. The formal dining room also offers a wet bar. Make this condo yours today before it's too late! MOTIVATED SELLER
Last Agent to Sell the Property
Tamara Horton
Deleted Agent Brokerage Email: 216-860-0005 sophie@premierheights.com License #2021002071 Listed on: 02/12/2024
We collect this data history from publicly available records. To have your information removed, we recommend requesting removal directly through your county’s website.
Amy McDougald - Eckard
Keller Williams Chervenic Rlty
(234) 405-4910
187 Total Sales
1 in Beachwood
$300,000 Price
Joanne Davis
Century 21 Homestar
(844) 838-3920
53 Total Sales
2 in Beachwood
$280K - $425K Price Range
Sophie Boehlen
Premier Heights Realty LLC
(216) 350-8621
214 Total Sales
3 in Beachwood
$151K - $390K Price Range
Jenifer Black
Howard Hanna
(216) 238-5072
182 Total Sales
2 in Beachwood
$317K - $420K Price Range
Noureddine Chehade
EXP Realty, LLC.
(216) 284-3732
379 Total Sales
1 in Beachwood
$370,000 Price
Ovi Ghosh
Howard Hanna
(440) 644-4487
91 Total Sales
1 in Beachwood
$572,000 Price
We collect this data history from publicly available records. To have your information removed, we recommend requesting removal directly through your county’s website.
| Date | Buyer | Sale Price | Title Company |
|---|---|---|---|
| $315,000 | Stewart Title | ||
| -- | -- | ||
| -- | -- |
We collect this data history from publicly available records. To have your information removed, we recommend requesting removal directly through your county’s website.
| Date | Status | Borrower | Loan Amount |
|---|---|---|---|
| Open | $252,000 | ||
| Closed | $252,000 | ||
| Previous Owner | $100,000 | ||
| Previous Owner | $60,000 |
We collect this data history from publicly available records. To have your information removed, we recommend requesting removal directly through your county’s website.
| Date | Event | Price | List to Sale | Price per Sq Ft |
|---|---|---|---|---|
| 05/07/2024 05/07/24 | Sold | $315,000 | -12.3% | $121 / Sq Ft |
| 04/03/2024 04/03/24 | Pending | -- | -- | -- |
| 03/29/2024 03/29/24 | Price Changed | $359,000 | -4.0% | $138 / Sq Ft |
| 03/22/2024 03/22/24 | Price Changed | $374,000 | -2.1% | $143 / Sq Ft |
| 03/14/2024 03/14/24 | Price Changed | $382,000 | -1.9% | $146 / Sq Ft |
| 03/08/2024 03/08/24 | Price Changed | $389,500 | -2.5% | $149 / Sq Ft |
| 02/12/2024 02/12/24 | For Sale | $399,500 | -- | $153 / Sq Ft |
We collect this data history from publicly available records. To have your information removed, we recommend requesting removal directly through your county’s website.
| Year | Tax Paid | Tax Assessment Tax Assessment Total Assessment is a certain percentage of the fair market value that is determined by local assessors to be the total taxable value of land and additions on the property. | Land | Improvement |
|---|---|---|---|---|
| 2025 | $6,813 | $142,835 | $14,280 | $128,555 |
| 2024 | $6,838 | $142,835 | $14,280 | $128,555 |
| 2023 | $7,449 | $129,220 | $12,600 | $116,620 |
| 2022 | $7,198 | $129,220 | $12,600 | $116,620 |
| 2021 | $7,141 | $129,220 | $12,600 | $116,620 |
| 2020 | $6,388 | $107,700 | $10,500 | $97,200 |
| 2019 | $6,251 | $307,700 | $30,000 | $277,700 |
| 2018 | $5,910 | $107,700 | $10,500 | $97,200 |
| 2017 | $5,650 | $100,630 | $10,500 | $90,130 |
| 2016 | $5,614 | $100,630 | $10,500 | $90,130 |
| 2015 | $5,187 | $100,630 | $10,500 | $90,130 |
| 2014 | $5,187 | $91,500 | $9,560 | $81,940 |
T
Seller's Agent in 2024
Tamara Horton
Deleted Agent
Buyer's Agent in 2024
Brenda Gadowski
Glasshouse Realty Group, LLC
(216) 789-9057
74 Total Sales
Source: MLS Now
MLS Number: 5016820
APN: 741-32-318
Disclaimer: Certain information contained herein is derived from information provided by parties other than Homes.com. All information provided is deemed reliable, but is not guaranteed to be accurate and should be independently verified.
IDX information is provided exclusively for personal, non-commercial use, and may not be used for any purpose other than to identify prospective properties consumers may be interested in purchasing. Information is deemed reliable but not guaranteed.
Ask me questions while you tour the home.