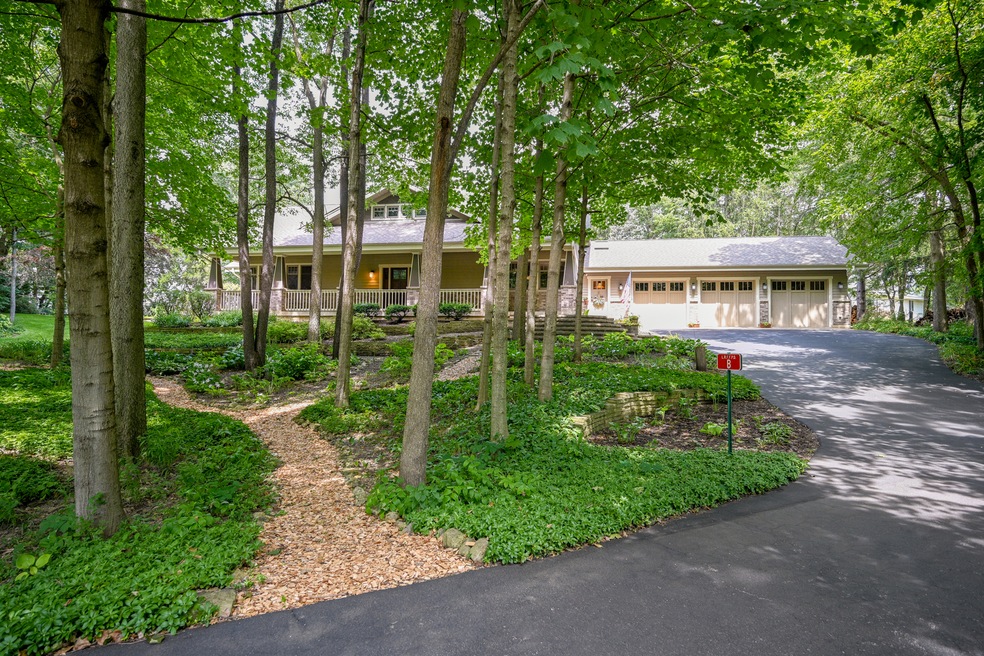
NOT LISTED FOR SALE

2588B Rock Creek Rd Plano, IL 60545

3 Beds
3 Baths
2,990 Sq Ft
2003 Built

Sale Details

Date Sold: July 24, 2025

Last sale price $555,500 $186 Per Sq Ft

Highlights

  • Ranch Style House
  • Living Room
  • Forced Air Heating and Cooling System
  • 3.5 Car Attached Garage
  • Laundry Room
  • Dining Room

About This Home

As of July 2025

This home is located at 2588B Rock Creek Rd, Plano, IL 60545 since 27 June 2025. This property was built in 2003. 2588B Rock Creek Rd is a home located in Kendall County with nearby schools including P.H. Miller Elementary School, Centennial Elementary School, and Emily G. Johns School.

Last Agent to Sell the Property

Karen Lippoldt

RE/MAX Suburban License #475130418 Listed on: 06/27/2025

RE/MAX Suburban

Last Buyer's Agent

Karen Lippoldt

RE/MAX Suburban License #475130418 Listed on: 06/27/2025

RE/MAX Suburban

Home Details

Home Type

  • Single Family

Est. Annual Taxes

  • $11,785

Year Built

  • Built in 2003

Parking

  • 3.5 Car Attached Garage
  • Driveway

Home Design

  • Ranch Style House
  • Brick Exterior Construction
  • Cedar

Interior Spaces

  • 2,990 Sq Ft Home
  • Family Room
  • Living Room
  • Dining Room
  • Laundry Room

Bedrooms and Bathrooms

  • 3 Bedrooms
  • 3 Potential Bedrooms
  • 3 Full Bathrooms

Unfinished Basement

  • Basement Fills Entire Space Under The House
  • Natural lighting in basement

Utilities

  • Forced Air Heating and Cooling System
  • Heating System Uses Natural Gas
  • Well
  • Septic Tank

Home Details

Home Type

Single Family

Est. Annual Taxes

$11,785

Year Built

Built in 2003

Lot Details

0 Sq Ft Lot

Parking

3

Listing Details

  • Property Type: Residential
  • Property Type: Detached Single
  • Type Detached: 1 Story
  • Ownership: Fee Simple
  • ArchitecturalStyle: Ranch
  • New Construction: No
  • Property Sub-Type: 1 Story
  • Year Built: 2003
  • Age: 21-25 Years
  • Built Before 1978 (Y/N): No
  • Disability Access and/or Equipped: No
  • General Information: None
  • Rebuilt (Y/N): No
  • Rehab (Y/N): No
  • Actual Status: Closed
  • SomePhotosVirtuallyStaged: No
  • Special Features: None
  • Property Sub Type: Detached

Interior Features

  • Basement: Unfinished, Full, Daylight
  • Full Bathrooms: 3
  • Total Bathrooms: 3
  • Total Bedrooms: 3
  • LivingArea: 2990
  • Room Type: No additional rooms
  • Estimated Total Finished Sq Ft: 0
  • Basement Bathrooms: No
  • Below Grade Bedrooms: 0
  • Total Sq Ft: 0

Exterior Features

  • Construction Materials: Brick, Cedar
  • Waterfront: No

Garage/Parking

  • Garage Spaces: 3.5
  • Parking Features: Concrete, On Site, Attached, Garage
  • ParkingTotal: 3.5

Utilities

  • Sewer: Septic Tank
  • Cooling: Central Air
  • Heating: Natural Gas, Forced Air
  • Water Source: Well

Condo/Co-op/Association

  • Association Fee Frequency: Not Applicable
  • Master Association Fee Frequency: Not Required

Fee Information

  • Association Fee Includes: None

Lot Info

  • Lot Dimensions: 42302
  • Lot Size: 1.0-1.99 Acres
  • Special Assessments: N

Rental Info

  • Board Number: 10

Tax Info

  • Tax Annual Amount: 11785
  • Tax Year: 2022
Create a Home Valuation Report for This Property
The Home Valuation Report is an in-depth analysis detailing your home's value as well as a comparison with similar homes in the area

Home Values in the Area

Source: Public Records

Average Home Value in this Area


Source: Public Records

Property History

We collect this data history from publicly available records. To have your information removed, we recommend requesting removal directly through your county’s website.

Date Event Price List to Sale Price per Sq Ft
07/24/2025 07/24/25 Sold $555,500 +1.0% $186 / Sq Ft
06/27/2025 06/27/25 Pending -- -- --
06/27/2025 06/27/25 For Sale $550,000 -- $184 / Sq Ft
Source: Midwest Real Estate Data (MRED)

Agents Affiliated with this Home

  • Section Image
See All Agents

Map

Source: Midwest Real Estate Data (MRED)

MLS Number: 12134464

Midwest Real Estate Data (MRED)
Your Personal Tour Guide

Ask me questions while you tour the home.