
Cathy Morgigno
Realty ONE Group Prime
(769) 487-0628
20 Total Sales
1 in South Jackson
$38,000 Price

Estimated Value: $41,000 - $63,000
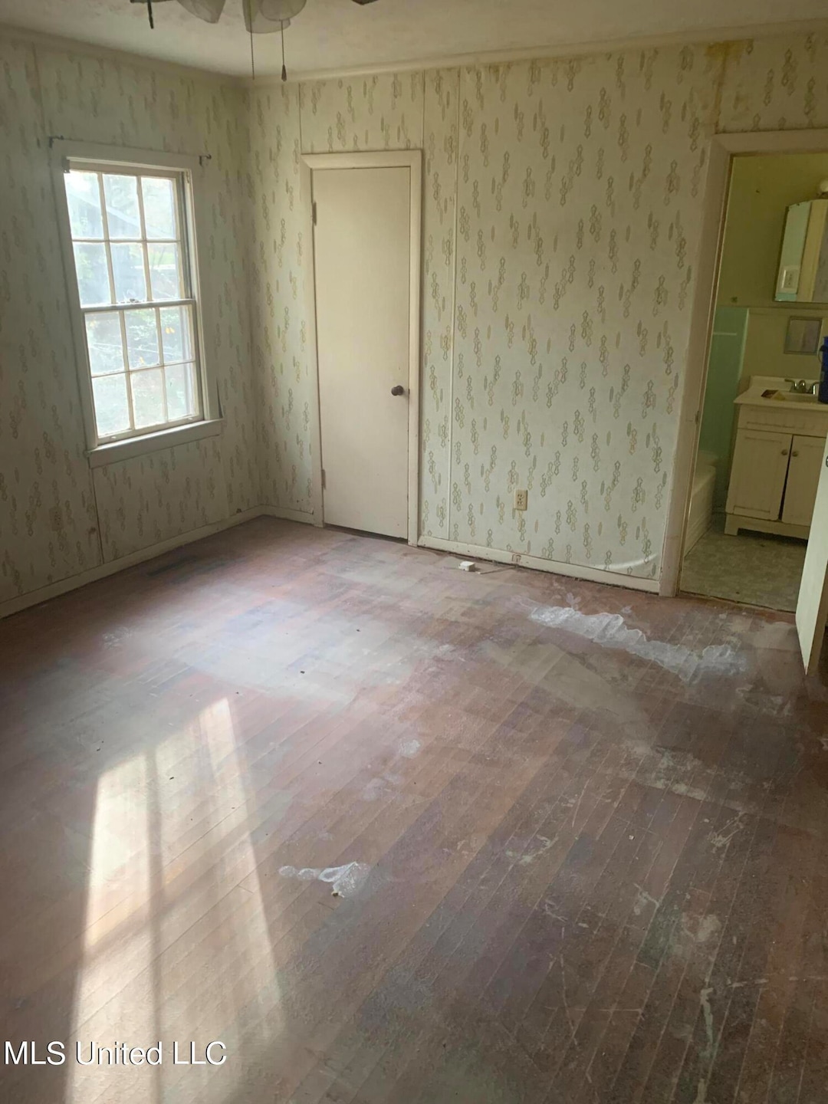
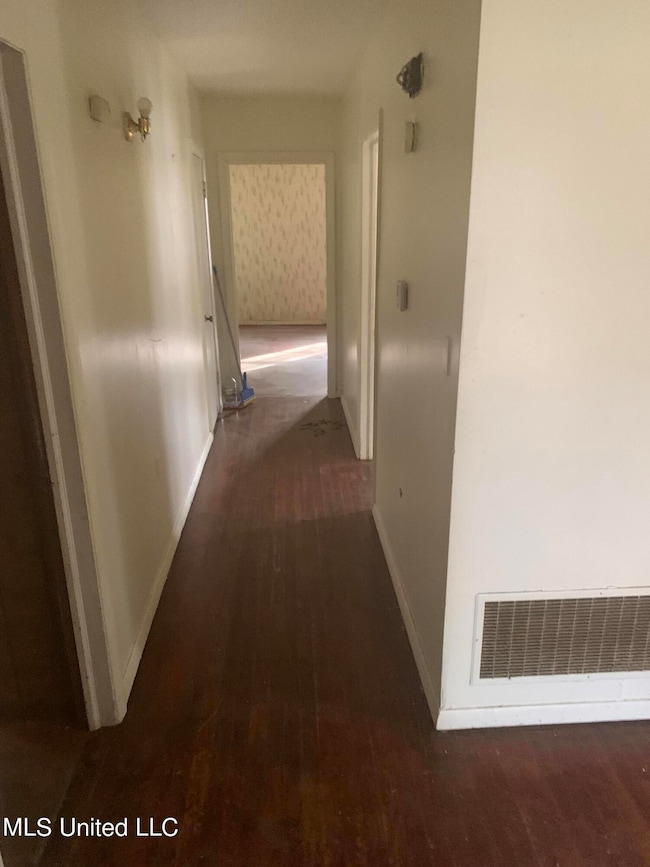
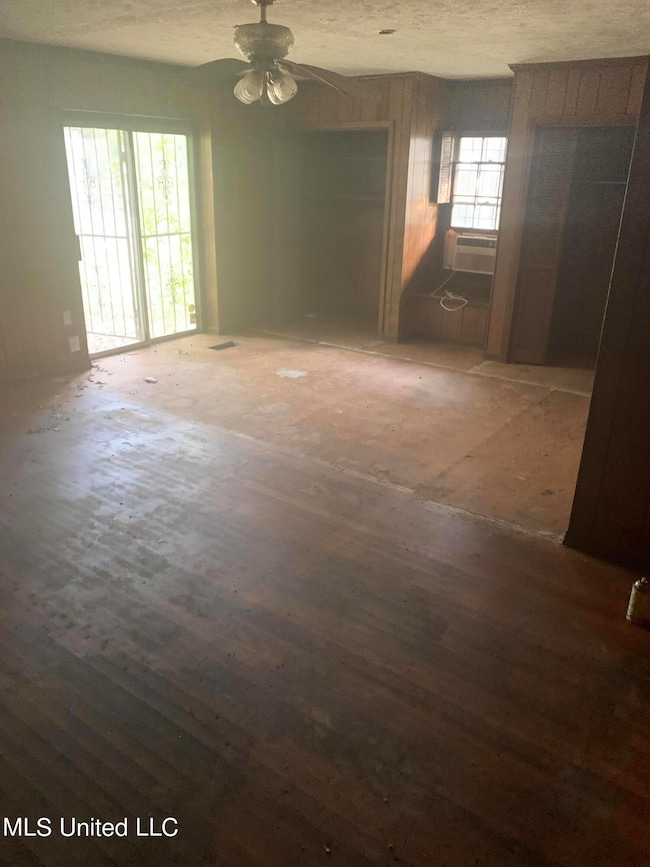
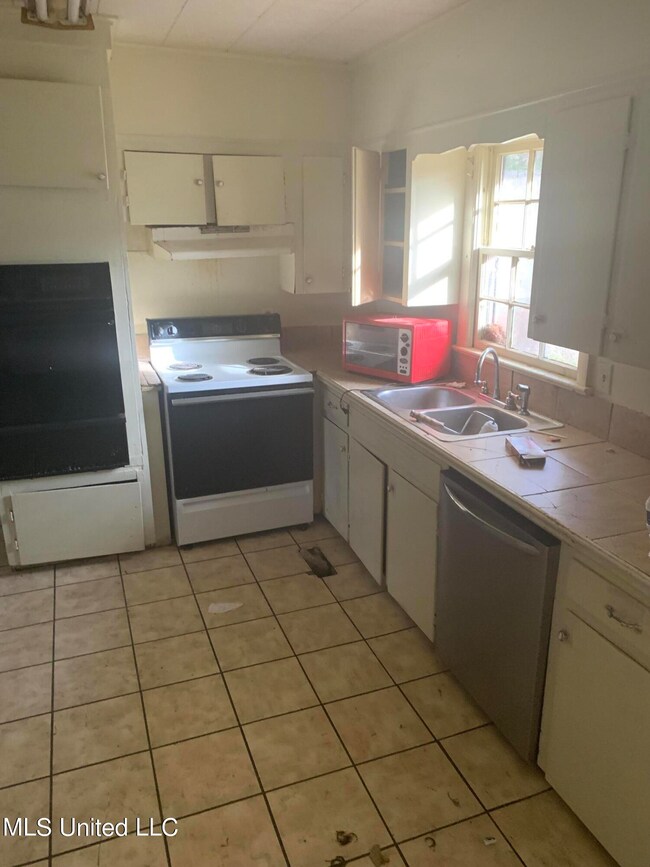
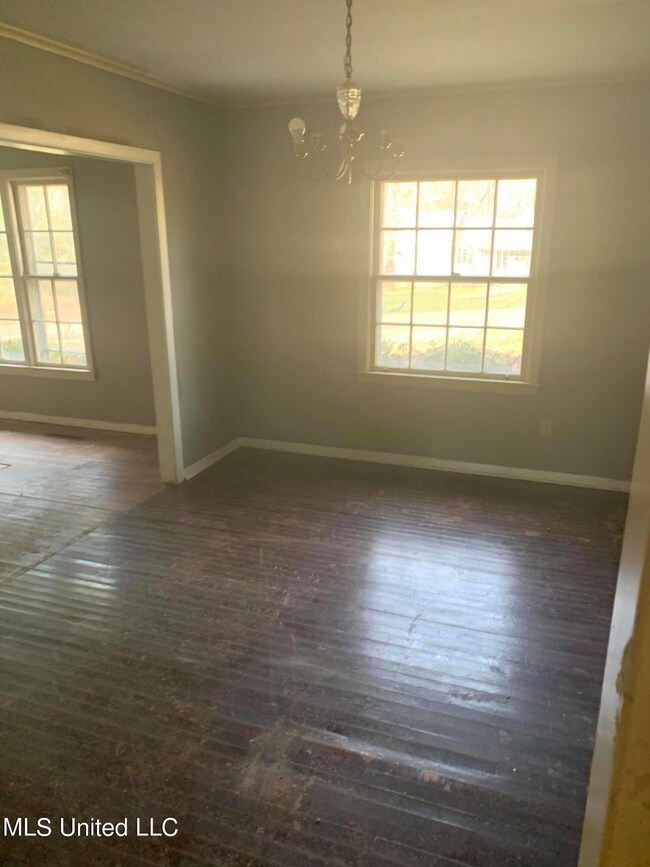
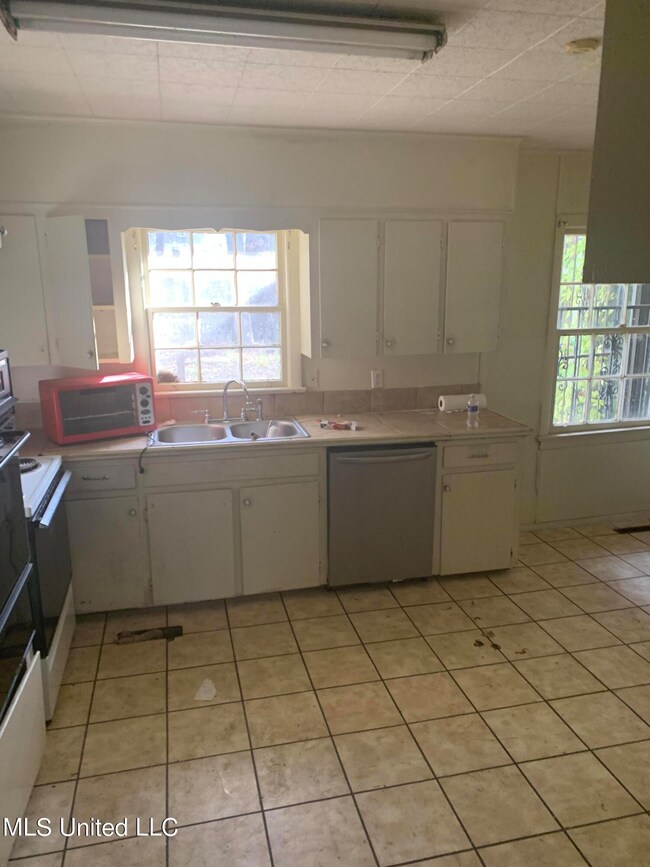
LOWER PRICE!! SELLER SAYS BRING OFFERS!! ''INVESTOR SPECIAL!'' Alta Woods Park. Needs some work and priced accordingly. Seller does not have any knowledge of the condition of this home and has never lived in it. This property is a fixer. SOLD ''AS IS'' Investor or Fix and Flip. ''Probate Listing''
Last Agent to Sell the Property
Bruce Boyd
Keller Williams License #S57700 Listed on: 06/08/2024
We collect this data history from publicly available records. To have your information removed, we recommend requesting removal directly through your county’s website.
Cathy Morgigno
Realty ONE Group Prime
(769) 487-0628
20 Total Sales
1 in South Jackson
$38,000 Price
Michael Manuel
Keller Williams
(769) 768-6249
148 Total Sales
6 in South Jackson
$28K - $170K Price Range
Steve Houck
Real Estate Partners
(769) 210-8692
156 Total Sales
1 in South Jackson
$70,000 Price
Jeana Swan
Swan Realty Group
(769) 200-4583
75 Total Sales
4 in South Jackson
$35K - $85K Price Range
Debra Sanders
Good Living Realty
(769) 235-3126
52 Total Sales
1 in South Jackson
$183,000 Price
Jason Harper
Harper Homes Real Estate LLC
(769) 210-8444
148 Total Sales
2 in South Jackson
$25K - $32K Price Range
We collect this data history from publicly available records. To have your information removed, we recommend requesting removal directly through your county’s website.
| Date | Buyer | Sale Price | Title Company |
|---|---|---|---|
| -- | -- |
We collect this data history from publicly available records. To have your information removed, we recommend requesting removal directly through your county’s website.
| Date | Event | Price | List to Sale | Price per Sq Ft | Prior Sale |
|---|---|---|---|---|---|
| 07/29/2024 07/29/24 | Sold | -- | -- | -- | |
| 06/07/2024 06/07/24 | Pending | -- | -- | -- | |
| 06/03/2024 06/03/24 | Off Market | -- | -- | -- | |
| 06/03/2024 06/03/24 | Price Changed | $39,500 | 0.0% | $20 / Sq Ft | |
| 06/03/2024 06/03/24 | For Sale | $39,500 | +12.9% | $20 / Sq Ft | |
| 02/05/2024 02/05/24 | Off Market | -- | -- | -- | |
| 02/02/2024 02/02/24 | Price Changed | $35,000 | -11.4% | $18 / Sq Ft | |
| 01/26/2024 01/26/24 | Price Changed | $39,500 | -10.2% | $20 / Sq Ft | |
| 01/17/2024 01/17/24 | Price Changed | $44,000 | -8.3% | $22 / Sq Ft | |
| 12/29/2023 12/29/23 | For Sale | $48,000 | +6.7% | $24 / Sq Ft | |
| 05/26/2023 05/26/23 | Sold | -- | -- | -- | View Prior Sale |
| 05/10/2023 05/10/23 | Pending | -- | -- | -- | |
| 04/20/2023 04/20/23 | For Sale | $45,000 | -- | $23 / Sq Ft |
We collect this data history from publicly available records. To have your information removed, we recommend requesting removal directly through your county’s website.
| Year | Tax Paid | Tax Assessment Tax Assessment Total Assessment is a certain percentage of the fair market value that is determined by local assessors to be the total taxable value of land and additions on the property. | Land | Improvement |
|---|---|---|---|---|
| 2025 | $1,118 | $5,754 | $1,800 | $3,954 |
| 2024 | $1,082 | $5,598 | $1,800 | $3,798 |
| 2023 | $1,082 | $5,598 | $1,800 | $3,798 |
| 2022 | $1,077 | $5,598 | $1,800 | $3,798 |
| 2021 | $1,077 | $5,598 | $1,800 | $3,798 |
| 2020 | $1,050 | $5,489 | $1,800 | $3,689 |
| 2019 | $1,051 | $5,489 | $1,800 | $3,689 |
| 2018 | $1,039 | $5,489 | $1,800 | $3,689 |
| 2017 | $1,012 | $5,489 | $1,800 | $3,689 |
| 2016 | $1,012 | $5,489 | $1,800 | $3,689 |
| 2015 | $951 | $5,312 | $1,800 | $3,512 |
| 2014 | $950 | $5,312 | $1,800 | $3,512 |
BB
Seller's Agent in 2024
Bruce Boyd
Keller Williams
Buyer's Agent in 2024
Deborah Woolcock
Coldwell Banker Graham
(601) 213-8779
23 in this area
93 Total Sales
Seller's Agent in 2023
Mike Hoffman
Nix-Tann & Associates, Inc.
(601) 214-7714
127 in this area
355 Total Sales
Source: MLS United
MLS Number: 4066881
APN: 0214-0036-000
Disclaimer: Certain information contained herein is derived from information provided by parties other than Homes.com. All information provided is deemed reliable, but is not guaranteed to be accurate and should be independently verified.
Information is deemed to be reliable but not guaranteed. Copyright 2026 MLS United, LLC.
Ask me questions while you tour the home.