
Bart Jackson
Carolina One Real Estate
(854) 777-0337
41 Total Sales
1 in Charleston City Market
$1,425,000 Price
Estimated Value: $392,185
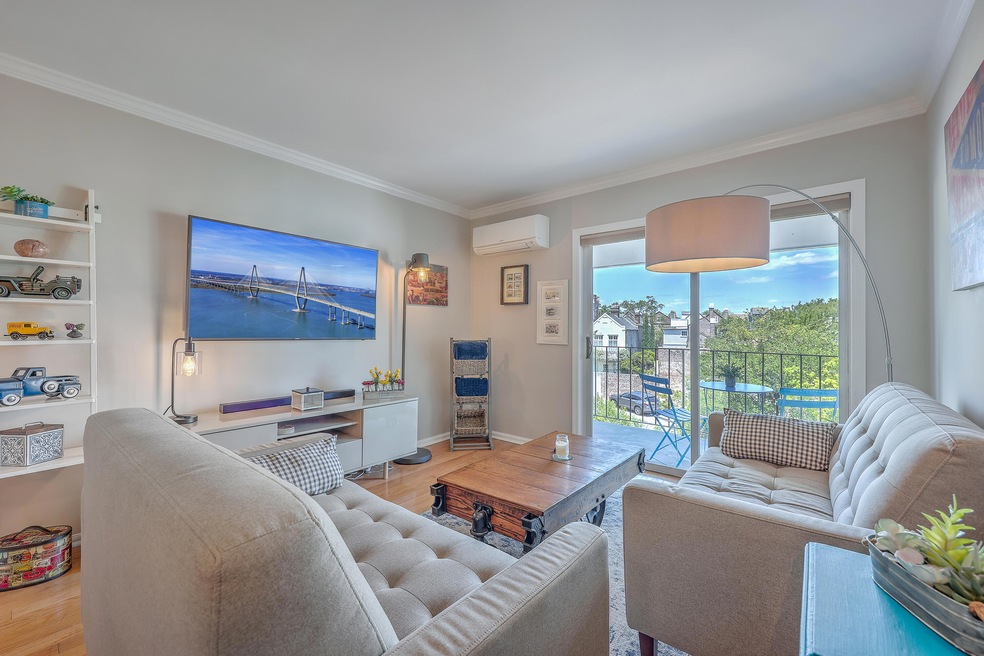
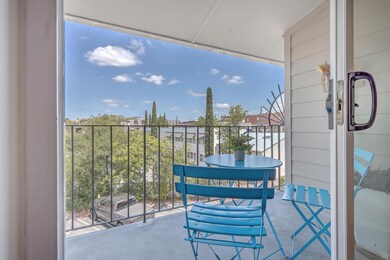
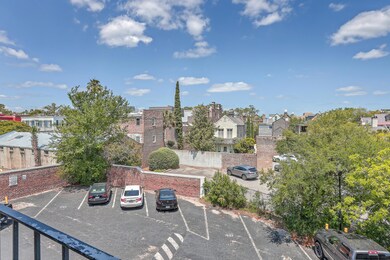
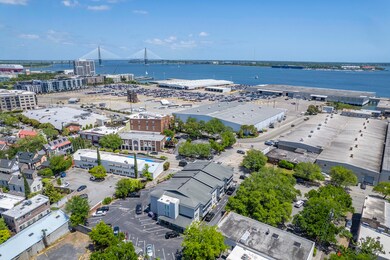
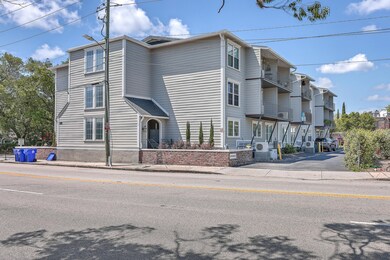
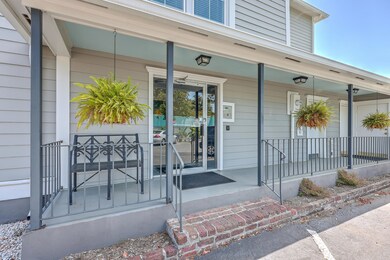
Step into the charm and allure of historic downtown Charleston living at its finest! Nestled in the heartbeat of this vibrant city, just a stone's throw away from the iconic Charleston City Market, this top floor unit not only is in an unbeatable location but also offers a lifestyle of convenience and luxury. Immerse yourself in the vibrant culinary scene of Charleston with an array of bars and restaurants beckoning for exploration. Retail therapy awaits with boutique shopping experiences and the nearby Harris Teeter grocery store catering to every need. And when relaxation calls, retreat to a refreshing in-ground pool beckoning for lazy afternoons under the sun. Savor the ease of urban, low-maintenance living that includes your very own deeded parking spot, along with guest parking spotensuring hassle-free arrivals. Inside, discover a haven of modern comfort, with an eat-in kitchen and bathroom, both beautifully updated in recent years. Enjoy a morning cup of coffee or evening glass of wine from your balcony that overlooks historic downtown. From the convenience of an elevator to the peace of mind provided by secured entry, every detail has been meticulously curated for your enjoyment. Additional perks include laundry facilities, storage space, and property manager on site during business hours. In recent years, the building was renovated with upgrades including cement board siding, windows, balconies, and a split heat/air system. But the allure of Lord Anson Arms extends beyond its walls, with a plethora of attractions waiting to be explored right at your doorstep. From the enchanting Waterfront Park with its famous fountains to the historic charm of Rainbow Row and The Battery, the rich tapestry of Charleston's past is yours to uncover. Indulge in cultural delights at museums and churches, or embark on a culinary journey through the city's renowned dining scene. Discover the epitome of downtown Charleston livingschedule your viewing today and make this exquisite condo your own.
Last Agent to Sell the Property
Compass Carolinas, LLC License #80499 Listed on: 05/02/2024
We collect this data history from publicly available records. To have your information removed, we recommend requesting removal directly through your county’s website.
Bart Jackson
Carolina One Real Estate
(854) 777-0337
41 Total Sales
1 in Charleston City Market
$1,425,000 Price
Pamela Cox
AgentOwned Realty
(843) 703-1043
28 Total Sales
2 in Charleston City Market
$10K - $20K Price Range
Laurie Tarleton
Carriage Properties LLC
(843) 202-4906
41 Total Sales
9 in Charleston City Market
$530K - $3.8M Price Range
Mary Lou Wertz
Maison Real Estate
(854) 205-4405
136 Total Sales
2 in Charleston City Market
$875K - $1.2M Price Range
Heather Do Souto
Keller Williams Key
(857) 336-1512
61 Total Sales
1 in Charleston City Market
$360,000 Price
Donna Gustafson
AgentOwned Realty Preferred Group
(854) 222-7819
45 Total Sales
1 in Charleston City Market
$380,000 Price
We collect this data history from publicly available records. To have your information removed, we recommend requesting removal directly through your county’s website.
| Date | Event | Price | List to Sale | Price per Sq Ft | Prior Sale |
|---|---|---|---|---|---|
| 05/24/2024 05/24/24 | Sold | $450,000 | +2.3% | $696 / Sq Ft | |
| 05/06/2024 05/06/24 | Pending | -- | -- | -- | |
| 05/02/2024 05/02/24 | For Sale | $439,975 | +20.5% | $680 / Sq Ft | |
| 04/20/2022 04/20/22 | Sold | $365,000 | -2.7% | $564 / Sq Ft | View Prior Sale |
| 03/30/2022 03/30/22 | Pending | -- | -- | -- | |
| 03/23/2022 03/23/22 | For Sale | $375,000 | +36.4% | $580 / Sq Ft | |
| 09/15/2017 09/15/17 | Sold | $275,000 | -7.1% | $425 / Sq Ft | View Prior Sale |
| 06/28/2017 06/28/17 | Pending | -- | -- | -- | |
| 05/31/2017 05/31/17 | For Sale | $296,000 | +7.6% | $457 / Sq Ft | |
| 06/05/2015 06/05/15 | Sold | $275,000 | -12.7% | $425 / Sq Ft | View Prior Sale |
| 06/02/2015 06/02/15 | Pending | -- | -- | -- | |
| 01/09/2015 01/09/15 | For Sale | $315,000 | -- | $487 / Sq Ft |
We collect this data history from publicly available records. To have your information removed, we recommend requesting removal directly through your county’s website.
| Year | Tax Paid | Tax Assessment Tax Assessment Total Assessment is a certain percentage of the fair market value that is determined by local assessors to be the total taxable value of land and additions on the property. | Land | Improvement |
|---|---|---|---|---|
| 2024 | $6,128 | $21,900 | $0 | $0 |
| 2023 | $6,361 | $21,900 | $0 | $0 |
| 2022 | $1,581 | $12,650 | $0 | $0 |
| 2021 | $5,046 | $18,970 | $0 | $0 |
| 2020 | $5,009 | $18,970 | $0 | $0 |
| 2019 | $4,580 | $16,500 | $0 | $0 |
| 2017 | $3,693 | $13,860 | $0 | $0 |
| 2016 | $3,571 | $13,850 | $0 | $0 |
| 2015 | $3,410 | $13,850 | $0 | $0 |
| 2014 | $3,015 | $0 | $0 | $0 |
| 2011 | -- | $0 | $0 | $0 |
Seller's Agent in 2024
Desiree Maurer
Compass Carolinas, LLC
(843) 327-9010
2 in this area
168 Total Sales
CR
Buyer's Agent in 2024
Caroline Ragsdale
Disher Hamrick & Myers Res Inc
(843) 577-4115
2 in this area
11 Total Sales
LG
Seller's Agent in 2022
Lisa Geoffroy
Carolina One Real Estate
(843) 260-3101
2 in this area
70 Total Sales
TH
Seller's Agent in 2017
Tyler Hawkins
The Boulevard Company
23 Total Sales
BP
Buyer's Agent in 2017
Bud Poston
Century 21 Properties Plus
GP
Buyer's Agent in 2015
Greg Polak
The Boulevard Company
(843) 901-1238
67 Total Sales
Source: CHS Regional MLS
MLS Number: 24011072
APN: 458-05-01-132
Disclaimer: Certain information contained herein is derived from information provided by parties other than Homes.com. All information provided is deemed reliable, but is not guaranteed to be accurate and should be independently verified.
The information is being provided by Charleston Trident MLS. Information deemed reliable but not guaranteed. Information is provided for consumers' personal, non-commercial use, and may not be used for any purpose other than the identification of potential properties for purchase. © 2026 Charleston Trident MLS. All Rights Reserved
Ask me questions while you tour the home.