
Michael Dorney
Weichert Realtors
(484) 623-9933
105 Total Sales
2 in East Allentown
$10K - $20K Price Range
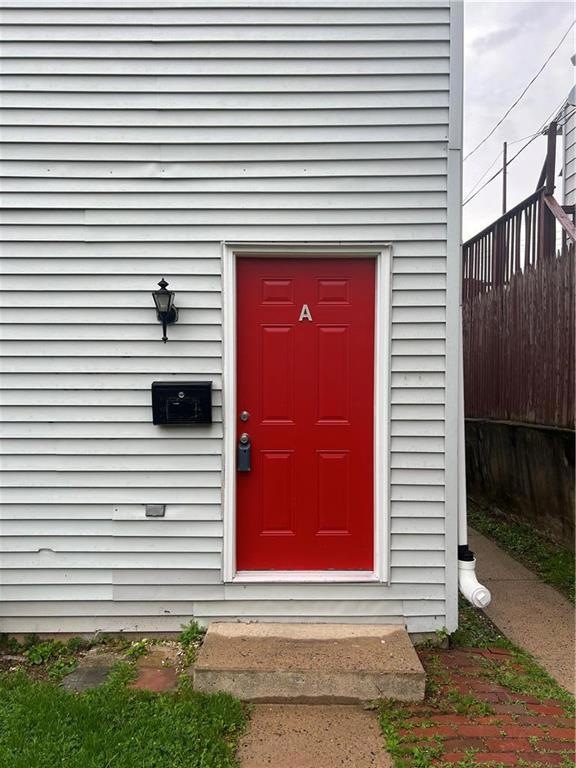
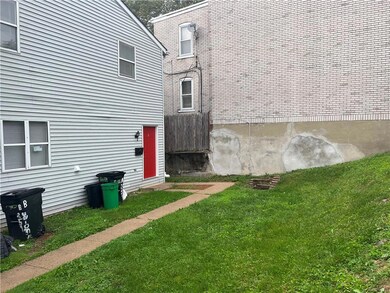
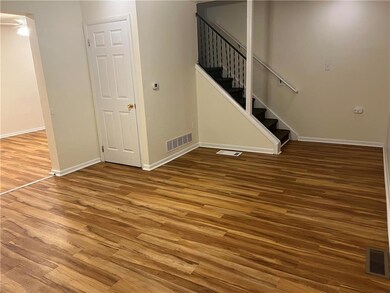
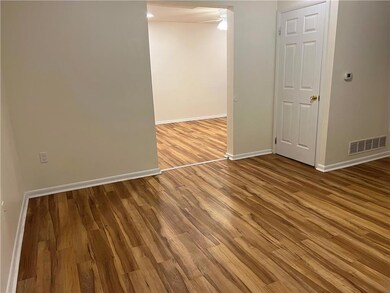
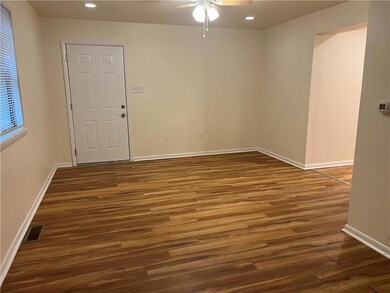
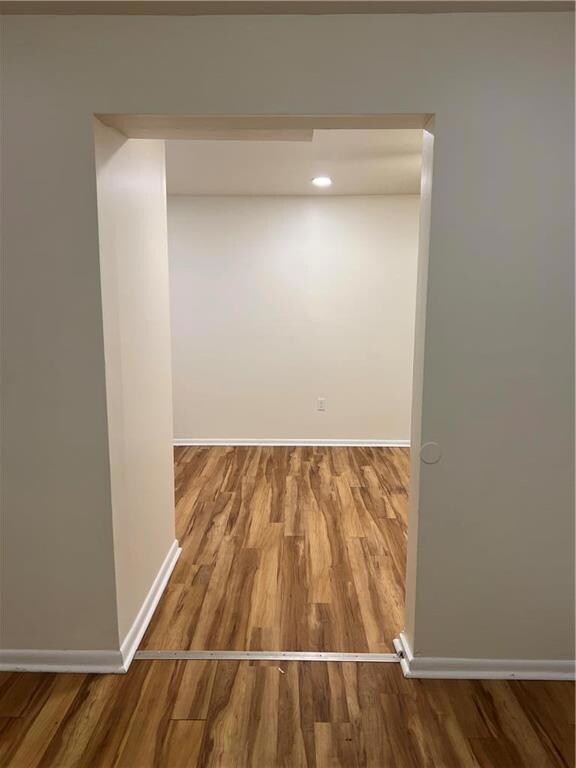
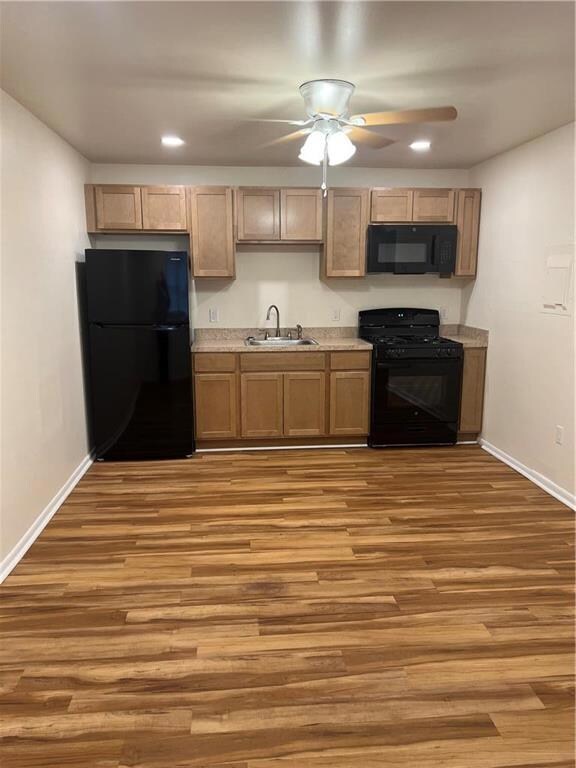
Newly renovated townhome that Features a large eat in kitchen with custom maple cabinets, counter tops, New Appliances including large refrigerator, Full size gas stove, Microwave, Full size staked washer and dryer 3 bedrooms on 2nd floor, walk-in closet, Central AC and Gas heat. Private Parking lot, Lawn Care, and Parking Lot Snow Removal are ALL Included! Close to parks, schools, public transportation, and much more. Call for a tour today!
Last Agent to Rent the Property
Managed By Equinox Inc License #RM423080 Listed on: 07/08/2023
Michael Dorney
Weichert Realtors
(484) 623-9933
105 Total Sales
2 in East Allentown
$10K - $20K Price Range
Don Billig
Northwest Territory Real Estate Services, LLC
(484) 214-2732
61 Total Sales
1 in East Allentown
$312,000 Price
Ken Varilek
EXP Realty, LLC
(484) 666-0126
132 Total Sales
1 in East Allentown
$250,000 Price
Wasyl Onulack
Tri-County Appraisals
(484) 755-6467
66 Total Sales
2 in East Allentown
$10K - $220K Price Range
Rob McCann
Assist 2 Sell Buyers & Sellers Realty, LLC
(484) 666-0294
330 Total Sales
1 in East Allentown
$131,000 Price
Ayon Codner
Keller Williams Real Estate - Allentown
(866) 721-8306
58 Total Sales
1 in East Allentown
$725,000 Price
We collect this data history from publicly available records. To have your information removed, we recommend requesting removal directly through your county’s website.
| Date | Buyer | Sale Price | Title Company |
|---|---|---|---|
| $320,000 | None Available | ||
| Wingertzahn Mark A | $225,000 | None Available | |
| Bip Enterprises Llc | $212,000 | -- | |
| 259 East Union St Associates | $221,800 | -- | |
| Valley Housing Development Corp | $32,500 | -- |
We collect this data history from publicly available records. To have your information removed, we recommend requesting removal directly through your county’s website.
| Date | Status | Borrower | Loan Amount |
|---|---|---|---|
| Open | $505,000 | ||
| Open | Red Sanpper Holdings Llc | $1,132,800 | |
| Closed | Red Snapper Holdings Llc | $320,000 | |
| Previous Owner | Wingertzahn Mark A | $180,000 | |
| Previous Owner | Bip Enterprises Llc | $169,600 |
We collect this data history from publicly available records. To have your information removed, we recommend requesting removal directly through your county’s website.
| Date | Event | Price | List to Sale | Price per Sq Ft |
|---|---|---|---|---|
| 08/01/2023 08/01/23 | Rented | $1,649 | 0.0% | -- |
| 07/24/2023 07/24/23 | Under Contract | -- | -- | -- |
| 07/17/2023 07/17/23 | Price Changed | $1,649 | -2.9% | -- |
| 07/08/2023 07/08/23 | For Rent | $1,699 | +70.1% | -- |
| 07/06/2018 07/06/18 | Rented | $999 | 0.0% | -- |
| 07/05/2018 07/05/18 | Under Contract | -- | -- | -- |
| 06/26/2018 06/26/18 | For Rent | $999 | +5.2% | -- |
| 03/29/2016 03/29/16 | Rented | $950 | 0.0% | -- |
| 03/08/2016 03/08/16 | Under Contract | -- | -- | -- |
| 11/04/2015 11/04/15 | For Rent | $950 | -- | -- |
We collect this data history from publicly available records. To have your information removed, we recommend requesting removal directly through your county’s website.
| Year | Tax Paid | Tax Assessment Tax Assessment Total Assessment is a certain percentage of the fair market value that is determined by local assessors to be the total taxable value of land and additions on the property. | Land | Improvement |
|---|---|---|---|---|
| 2026 | $8,376 | $254,400 | $24,000 | $230,400 |
| 2025 | $8,313 | $254,400 | $24,000 | $230,400 |
| 2024 | $8,313 | $254,400 | $24,000 | $230,400 |
| 2023 | $8,313 | $254,400 | $24,000 | $230,400 |
| 2022 | $8,023 | $254,400 | $230,400 | $24,000 |
| 2021 | $7,864 | $254,400 | $24,000 | $230,400 |
| 2020 | $7,659 | $254,400 | $24,000 | $230,400 |
| 2019 | $7,536 | $254,400 | $24,000 | $230,400 |
| 2018 | $7,027 | $254,400 | $24,000 | $230,400 |
| 2017 | $6,850 | $254,400 | $24,000 | $230,400 |
| 2016 | -- | $254,400 | $24,000 | $230,400 |
| 2015 | -- | $254,400 | $24,000 | $230,400 |
| 2014 | -- | $254,400 | $24,000 | $230,400 |
Landlord's Agent in 2023
Sean Burke
Managed By Equinox Inc
(484) 934-1191
35 Total Sales
Tenant's Agent in 2023
Jean Richard Albert
IronValley RE of Lehigh Valley
(484) 523-8003
10 Total Sales
RR
Seller's Agent in 2018
Ruenn Rowe
Real of Pennsylvania
(610) 421-4610
9 Total Sales
Seller Co-Listing Agent in 2018
Kelvin Diaz
Allentown City Realty
(610) 570-3477
11 in this area
314 Total Sales
Source: Greater Lehigh Valley REALTORS®
MLS Number: 720240
APN: 640772628959-1
Disclaimer: Certain information contained herein is derived from information provided by parties other than Homes.com. All information provided is deemed reliable, but is not guaranteed to be accurate and should be independently verified.
IDX information is provided exclusively for personal, non-commercial use, and may not be used for any purpose other than to identify prospective properties consumers may be interested in purchasing.
Information is deemed reliable but not guaranteed.
Ask me questions while you tour the home.