NOT LISTED FOR SALE

259 Wimbledon Rd Rochester, NY 14617

Estimated Value: $270,000 - $285,000

3 Beds
1.5 Baths
1,580 Sq Ft
$175/Sq Ft Est. Value

Sale Details

Date Sold: June 3, 2016

Last sale price $141,000 $89 Per Sq Ft

Est. 96% increase in value since last sale

Current estimated payment $2,077 / mo

2 Days on Market

Highlights

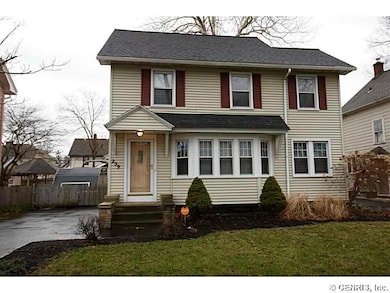
  • Colonial Architecture
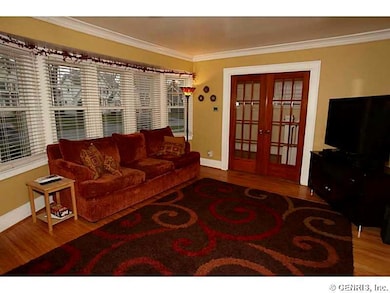
  • Wood Flooring
  • Den
  • Dake Junior High School Rated A-
  • Full Attic
  • Workshop

About This Home

As of June 2016

Beautiful West Irondequoit Colonial w/ Two Car Garage w/Storage Loft! Move-In Ready with many Updates! The Spacious Kitchen offers Abundant Cabinets, Pantry & New Kitchen Floor! Exposed Hardwoods throughout & Original Wood Doors w/Glass Knobs! Other Features Include: Fenced-In Yard w/Patio, Vinyl Siding, 40-year Architectural Roof (2011), Hi-Efficiency Furnace & Central Air, Upgraded 150 Amp Electric, Glass Block Basement Windows, and WiFi controlled Thermostat and Security System! Priced Below Assessment, this Home is a Great Buy! **FIRST OPEN HOUSE**SUNDAY 4/3**1:00PM - 3:00PM**

Last Agent to Sell the Property

Christian Roman

Listing by Hunt Real Estate ERA/Columbus License #40RO1056750 Listed on: 04/01/2016

Hunt Real Estate ERA/Columbus

Last Buyer's Agent

Stacey Spoto

Listing by Howard Hanna License #30SP0880545

Howard Hanna

Home Details

Home Type

  • Single Family

Est. Annual Taxes

  • $6,683

Year Built

  • Built in 1927

Lot Details

  • 5,663 Sq Ft Lot
  • Lot Dimensions are 118 x 48
  • Fenced Yard

Home Design

  • Colonial Architecture
  • Block Foundation
  • Partial Copper Plumbing
  • Vinyl Construction Material

Interior Spaces

  • 1,580 Sq Ft Home
  • 2-Story Property
  • Ceiling Fan
  • Sliding Doors
  • Entrance Foyer
  • Combination Dining and Living Room
  • Den
  • Workshop
  • Security System Owned
  • Washer

Kitchen

  • Eat-In Kitchen
  • Gas Range
  • Microwave
  • Dishwasher
  • Disposal

Flooring

  • Wood
  • Laminate
  • Tile

Bedrooms and Bathrooms

  • 3 Bedrooms

Attic

  • Full Attic
  • Attic Stairs

Basement

  • Basement Fills Entire Space Under The House
  • Laundry in Basement

Parking

  • 2 Car Detached Garage
  • Garage Door Opener
  • Driveway

Schools

  • Irondequoit High School

Utilities

  • Forced Air Cooling System
  • Heating System Uses Gas
  • Programmable Thermostat
  • Gas Water Heater
  • High Speed Internet
  • Satellite Dish
  • Cable TV Available

Additional Features

  • Patio
  • Property is near bus stop

Community Details

  • Rogers Estates Community
  • Rogers Estates Subdivision

Listing and Financial Details

  • Assessor Parcel Number 263400-076-180-0007-011-000

Home Details

Home Type

Single Family

Est. Annual Taxes

$6,683

Year Built

Built in 1927

Lot Details

5,663 Sq Ft Lot

Listing Details

  • Age: 89
  • NY Swis Code: Irondequoit-263400
  • Total Assessed Value: 140000
  • Foundation Description: Block
  • Listing Type: Exclusive Right To Sell
  • Lot Dimension Depth: 118
  • Lot Dimension Front: 48
  • Lot Information: Near Bus Line, Neighborhood Street
  • L P Per Acre: 1065384.6200
  • List Price per Sq Ft: 87.6582
  • Nearest Cross Street: Seneca
  • Number of Stories: 2.0000
  • Property Type: Single Family Residential
  • Ratio Close Price By Acres: 1084615.38
  • Ratio Close Price By Sq Ft: 89.24
  • Ratio List Price By Acres: 1065384.62
  • Ratio List Price By Sq Ft: 87.66
  • Regional Board Code: Rochester
  • Regional Board Number: 6385
  • School Tax: 3956
  • Sale Price List Price: 1.0180
  • S P Per Acre: 1084615.3800
  • S P Per Sq Ft: 89.2400
  • Styles of Residence: 2 Story, Colonial
  • Sub Board Code: Rochester
  • Type of Sale: Normal
  • Value Range Search Low Price: 138500.00
  • Year Built Description: Existing
  • Age of Building: 96
  • Year Built: 1927
  • Directions To Property: From Titus & Seneca, South on Seneca, West on Wimbledon
  • Subdivision Comm Complex: ROGERS ESTATES
  • Special Features: None
  • Property Sub Type: Detached
  • Stories: 2
  • Year Built: 1927

Interior Features

  • Full Bathrooms: 1
  • Additional Interior Features: Ceiling Fan, Circuit Breakers - Some, Copper Plumbing - Some, Security System - Owned, Sliding Glass Door
  • Additional Rooms: Den/Study, Foyer/Entry Hall, Laundry-Basement, Living Room, Workshop
  • Attic Description: Full, Stair Access
  • Basement Description: Full
  • Floor Description: Hardwood-Some, Laminate-Some, Tile-Some
  • Kitchen Appliances Included: Dishwasher, Disposal, Microwave, Oven/Range Gas, Refrigerator, Washer
  • Kitchen Dining Description: Eat-In, Living/Dining Combo, Pantry
  • Number of Bedrooms 2nd Floor: 3
  • Number of 2nd Floor Full Bathrooms: 1
  • Number of 1st Floor Half Bathrooms: 1
  • Number of Rooms: 6
  • Half Bathrooms: 1
  • Total Bathrooms: 1.10
  • Total Bedrooms: 3
  • Total Sq Ft: 1580

Exterior Features

  • Construction: Vinyl
  • Additional Exterior Features: Cable TV Available, Fully Fenced Yard, Garage Door Opener, High Speed Internet, Patio, Satellite Dish
  • Number of Acres: 0.1300

Garage/Parking

  • Driveway Description: Blacktop
  • Garage Description: Detached
  • Number of Garage Spaces: 2.0000

Utilities

  • Heating Fuel Description: Gas
  • Hvac Type: AC-Central, Forced Air, Programmable Thermostat
  • Sewer Description: Sewer Connected
  • Water Heater Fuel: Gas

Lot Info

  • Parcel Number: 263400-076-180-0007-011-000

Tax Info

  • Total Taxes: 6683

MLS Schools

  • High School Name: Irondequoit High
  • School District Name: West Irondequoit

Ownership History

We collect this data history from publicly available records. To have your information removed, we recommend requesting removal directly through your county’s website.

Date Name Owned For Owner Type

Purchase Details

Listed on
Apr 1, 2016
Closed on
May 26, 2016
Sold by
Bought by
Seller's Agent
Christian Roman
Hunt Real Estate ERA/Columbus
Buyer's Agent
Stacey Spoto
Howard Hanna
List Price
$138,500
Sold Price
$141,000
Premium/Discount to List
$2,500
1.81%
Current Estimated Value
$275,872

Home Financials for this Owner

Home Financials are based on the most recent Mortgage that was taken out on this home.
Estimated Appreciation
$134,872
Avg. Annual Appreciation
6.87%

Purchase Details

Closed on
May 9, 2012
Sold by
Bought by

Purchase Details

Closed on
May 7, 2007
Sold by
Bought by

Purchase Details

Closed on
Apr 10, 2002
Sold by
Bought by
Source: Public Records
Create a Home Valuation Report for This Property
The Home Valuation Report is an in-depth analysis detailing your home's value as well as a comparison with similar homes in the area

Home Values in the Area

Source: Public Records

Average Home Value in this Area


Source: Public Records

Purchase History

We collect this data history from publicly available records. To have your information removed, we recommend requesting removal directly through your county’s website.

Date Buyer Sale Price Title Company
$141,000 None Available
-- None Available
$139,900 Ted Streppa
$104,000 Lisa B Morris
Source: Public Records

Property History

We collect this data history from publicly available records. To have your information removed, we recommend requesting removal directly through your county’s website.

Date Event Price List to Sale Price per Sq Ft
06/03/2016 06/03/16 Sold $141,000 +1.8% $89 / Sq Ft
04/03/2016 04/03/16 Pending -- -- --
04/01/2016 04/01/16 For Sale $138,500 -- $88 / Sq Ft
Source: Upstate New York Real Estate Information Services (UNYREIS)

Tax History

We collect this data history from publicly available records. To have your information removed, we recommend requesting removal directly through your county’s website.

Year Tax Paid Tax Assessment Tax Assessment Total Assessment is a certain percentage of the fair market value that is determined by local assessors to be the total taxable value of land and additions on the property. Land Improvement
2025 $7,141 $195,000 $33,000 $162,000
2024 $7,141 $195,000 $33,000 $162,000
2023 $6,958 $195,000 $33,000 $162,000
2022 $6,899 $141,000 $32,200 $108,800
2021 $6,836 $141,000 $32,200 $108,800
2020 $6,732 $141,000 $32,200 $108,800
2019 $5,852 $141,000 $32,200 $108,800
2018 $6,447 $141,000 $32,200 $108,800
2017 $4,022 $140,000 $14,300 $125,700
2016 $5,852 $140,000 $14,300 $125,700
2015 -- $140,000 $14,300 $125,700
2014 -- $140,000 $14,300 $125,700
Source: Public Records

Agents Affiliated with this Home

  • Section Image
  • Section Image
See All Agents

Map

Source: Upstate New York Real Estate Information Services (UNYREIS)

MLS Number: R296214

Upstate New York Real Estate Information Services (UNYREIS)

APN: 263400-076-180-0007-011-000

Your Personal Tour Guide

Ask me questions while you tour the home.