
JoLynn Cafferty
Lakes Area Realty
(612) 509-6988
82 Total Sales
3 in Chaska
$220K - $315K Price Range
Estimated Value: $752,000 - $882,000
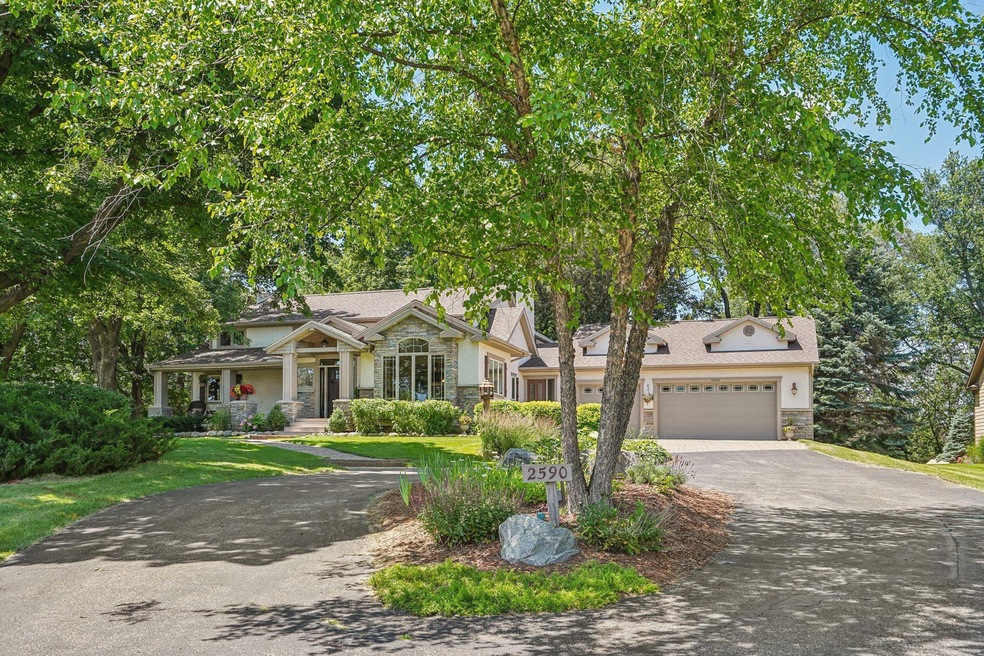
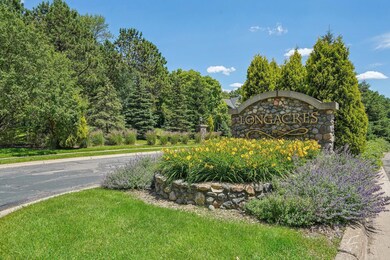
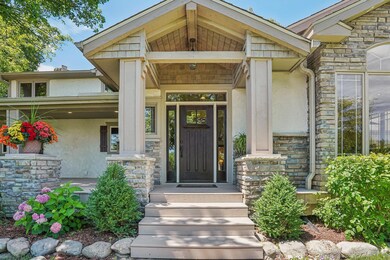
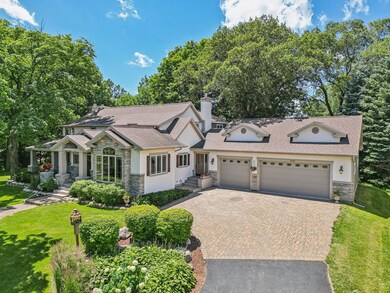
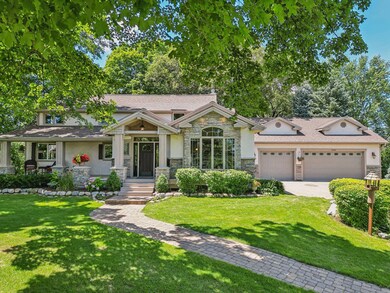
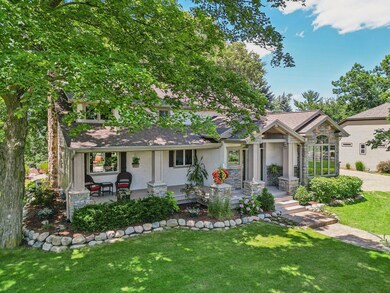
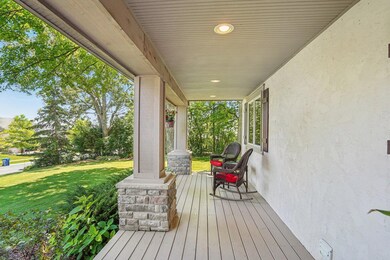
Rare opportunity to own this stunning home in the sought-after Longacres neighborhood of Chanhassen. This 4 bed 3 bath 3,300 fsf home sits on a beautiful .84 acre lot. The current owners have lovingly added on and updated the home over the years, each addition enhancing its charm. The stunning wood flooring on the main level is walnut, which is highly durable and resistant to wear. All carpet is brand new, and nearly every wall has been freshly painted. This large lot offers numerous spaces to enjoy the outdoor beauty, including a welcoming front porch, and a large deck and patio/fire pit in the private back yard. There is access to miles of trails from this neighborhood, including to Lake Minnewashta Regional Park, which offers a public beach, a park, as well as a dog park. Discover for yourself why Chanhassen was voted the #1 place to live in America!
We collect this data history from publicly available records. To have your information removed, we recommend requesting removal directly through your county’s website.
JoLynn Cafferty
Lakes Area Realty
(612) 509-6988
82 Total Sales
3 in Chaska
$220K - $315K Price Range
Janelle Murlowski
P.S. Real Estate, LLC
(612) 688-9935
74 Total Sales
1 in Chaska
$1,050,000 Price
Yvonne Hanson
RE/MAX Results
(612) 324-8277
113 Total Sales
1 in Chaska
$286,000 Price
Kosol Sek
Forsalebyweb.com
(651) 661-3566
50 Total Sales
1 in Chaska
$340,000 Price
Sally Scrimgeour
eXp Realty
(612) 441-2500
183 Total Sales
21 in Chaska
$190K - $1.2M Price Range
Matthew Jones
Edina Realty, Inc.
(952) 900-3681
74 Total Sales
14 in Chaska
$180K - $1.2M Price Range
We collect this data history from publicly available records. To have your information removed, we recommend requesting removal directly through your county’s website.
| Date | Buyer | Sale Price | Title Company |
|---|---|---|---|
| $500 | None Listed On Document | ||
| Beduhn Timothy W | $695,000 | Trademark Title | |
| Simpson Dean | $3,000 | None Listed On Document | |
| Simpson Dean A | -- | None Listed On Document | |
| Simpson Dean A | $200,000 | -- |
We collect this data history from publicly available records. To have your information removed, we recommend requesting removal directly through your county’s website.
| Date | Status | Borrower | Loan Amount |
|---|---|---|---|
| Previous Owner | $556,000 | ||
| Previous Owner | Simpson Dean A | $269,000 | |
| Previous Owner | Simpson Dean A | $316,300 | |
| Previous Owner | Simpson Dean A | $250,000 |
We collect this data history from publicly available records. To have your information removed, we recommend requesting removal directly through your county’s website.
| Date | Event | Price | List to Sale | Price per Sq Ft |
|---|---|---|---|---|
| 08/09/2024 08/09/24 | Sold | $695,000 | -4.1% | $211 / Sq Ft |
| 07/23/2024 07/23/24 | Pending | -- | -- | -- |
| 07/12/2024 07/12/24 | For Sale | $724,999 | -- | $220 / Sq Ft |
We collect this data history from publicly available records. To have your information removed, we recommend requesting removal directly through your county’s website.
| Year | Tax Paid | Tax Assessment Tax Assessment Total Assessment is a certain percentage of the fair market value that is determined by local assessors to be the total taxable value of land and additions on the property. | Land | Improvement |
|---|---|---|---|---|
| 2026 | $8,264 | $731,700 | $235,000 | $496,700 |
| 2025 | $8,264 | $722,800 | $230,000 | $492,800 |
| 2024 | $7,324 | $680,400 | $215,000 | $465,400 |
| 2023 | $6,976 | $676,300 | $215,000 | $461,300 |
| 2022 | $6,946 | $654,100 | $207,200 | $446,900 |
| 2021 | $5,902 | $515,800 | $172,700 | $343,100 |
| 2020 | $6,100 | $519,600 | $172,700 | $346,900 |
| 2019 | $6,000 | $492,100 | $164,400 | $327,700 |
| 2018 | $6,038 | $492,100 | $164,400 | $327,700 |
| 2017 | $6,678 | $481,400 | $164,400 | $317,000 |
| 2016 | $6,980 | $510,200 | $0 | $0 |
| 2015 | $7,066 | $506,400 | $0 | $0 |
| 2014 | $7,066 | $482,800 | $0 | $0 |
Seller's Agent in 2024
Jennifer Ritzman
RE/MAX Advantage Plus
(507) 298-1388
74 Total Sales
Seller Co-Listing Agent in 2024
Ryan O'Neill
RE/MAX Advantage Plus
(952) 649-1456
644 Total Sales
Buyer's Agent in 2024
Timothy Beduhn
Coldwell Banker Realty
(612) 275-4205
130 Total Sales
Source: NorthstarMLS
MLS Number: 6549050
APN: 25.3360160
Disclaimer: Certain information contained herein is derived from information provided by parties other than Homes.com. All information provided is deemed reliable, but is not guaranteed to be accurate and should be independently verified.
All data is obtained from various sources and may not have been verified by broker or MLS GRID. Supplied Open House Information is subject to change without notice. All information should be independently reviewed and verified for accuracy. Properties may or may not be listed by the office/agent presenting the information. Some IDX listings have been excluded from this website.
Listings courtesy of NorthstarMLS as distributed by MLS GRID.
Based on information submitted to the MLS GRID
Ask me questions while you tour the home.