NOT LISTED FOR SALE

Estimated Value: $791,000 - $852,147

3 Beds
2 Baths
2,006 Sq Ft
$406/Sq Ft Est. Value

Sale Details

Date Sold: May 27, 2021

Last sale price $685,000 $341 Per Sq Ft

Est. 16% increase in value since last sale

Current estimated payment $4,651 / mo

12 Days on Market

Highlights

  • Horses Allowed On Property
  • Private Pool
  • Mountain View
  • Dr. Gary and Annette Auxier Elementary School Rated A
  • RV Garage
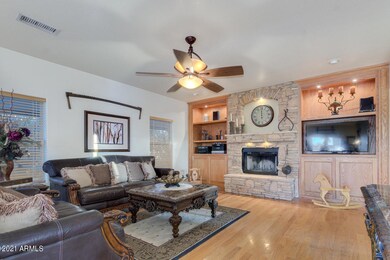
  • 1 Fireplace

About This Home

As of May 2021

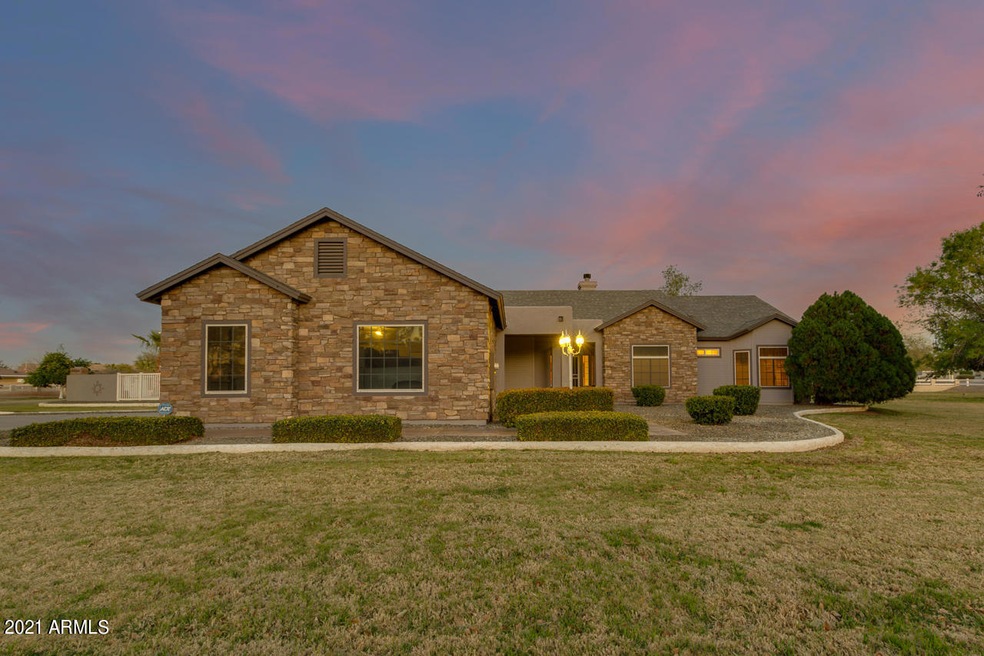
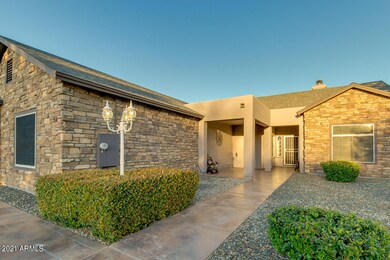
Pristine acre plus residence in a highly coveted private custom built subdivision. This is a must-see 3 Bed 2 Bath, Den 3 car garage main house, 2006 square foot home situated on a spacious 52,532 private lot complete with Detached Garage and Workshop. This home boasts of UPGRADES GALORE! **CUSTOM LAMINATE FLOORING** **CUSTOM STONE FILEPLACE** **RECESSED LIGHTING** **BUILT-IN ENTERTAINMENT UNIT** **OPEN FLOOR PLAN** **GRANITE COUNTERTOPS** **CUSTOM APPLIANCES** **CUSTOM MASTER BATH** **LARGE BEDROOMS** **DEN** **COVERED SHADED PATIO** **EPOXU COATED 3 CAR GARAGE** **MATURE TREES** **IRRIGATED LOT** **PEBBLE SHEEN STYLE POOL WITH WATER FEATURE** **SPA** **CUSTOM FIRE PIT & GRILL** **NO HOA** **HORSE PRIVILEDGES** **FRUIT TREES** **50 x30 DETACHED GARAGE AND WORKSHOP** Close to great schools, freeways and more. Room to park your toys or run your business out of. Don't let this one pass you by

Last Agent to Sell the Property

Frank Gerola

Incyte Realty, LLC License #SA645607000 Listed on: 03/12/2021

Co-Listed By

Kevin McKiernan

Incyte Realty, LLC License #SA632762000

Last Buyer's Agent

Steven Bernasconi

Keller Williams Integrity First Realty License #SA648753000

Keller Williams Integrity First Realty
Create a Home Valuation Report for This Property
The Home Valuation Report is an in-depth analysis detailing your home's value as well as a comparison with similar homes in the area

Home Details

Home Type

  • Single Family

Est. Annual Taxes

  • $3,091

Year Built

  • Built in 1999

Lot Details

  • 1.21 Acre Lot
  • Front and Back Yard Sprinklers
  • Grass Covered Lot

Parking

  • 3 Car Detached Garage
  • 4 Open Parking Spaces
  • Garage Door Opener
  • RV Garage

Home Design

  • Wood Frame Construction
  • Composition Roof
  • Stucco

Interior Spaces

  • 2,006 Sq Ft Home
  • 1-Story Property
  • 1 Fireplace
  • Double Pane Windows
  • Solar Screens
  • Mountain Views

Kitchen

  • Eat-In Kitchen
  • Built-In Microwave
  • Granite Countertops

Flooring

  • Carpet
  • Linoleum
  • Tile

Bedrooms and Bathrooms

  • 3 Bedrooms
  • 2 Bathrooms
  • Dual Vanity Sinks in Primary Bathroom

Pool

  • Private Pool
  • Spa
  • Fence Around Pool

Outdoor Features

  • Covered Patio or Porch
  • Fire Pit

Schools

  • Charlotte Patterson Elementary School
  • Willie & Coy Payne Jr. High Middle School
  • Basha High School

Horse Facilities and Amenities

  • Horses Allowed On Property

Utilities

  • Central Air
  • Heating Available
  • Septic Tank
  • High Speed Internet
  • Cable TV Available

Community Details

  • No Home Owners Association
  • Association fees include no fees
  • Built by CUSTOM
  • Chandler Heights Citrus Tract Unit 3626 Subdivision

Listing and Financial Details

  • Tax Lot 4
  • Assessor Parcel Number 304-88-011-G

Home Details

Home Type

Single Family

Est. Annual Taxes

$3,091

Year Built

Built in 1999

Lot Details

1.21 Acres

Parking

3

Listing Details

  • Cross Street: Recker and San Tan Blvd
  • Legal Info Range: 6E
  • Property Type: Residential
  • Ownership: Fee Simple
  • Association Fees Land Lease Fee: N
  • Basement: N
  • Parking Spaces Slab Parking Spaces: 4.0
  • Parking Spaces Total Covered Spaces: 3.0
  • Separate Den Office Sep Den Office: Y
  • Year Built: 1999
  • Spa Private: Yes
  • Tax Year: 2020
  • Property Sub Type: Single Family Residence
  • Horses: Yes
  • Lot Size Acres: 1.21
  • Co List Office Mls Id: vrei03
  • Co List Office Phone: 480-636-4893
  • Subdivision Name: CHANDLER HEIGHTS CITRUS TRACT UNIT 3626
  • Architectural Style: Ranch
  • Property Attached Yn: No
  • Tax Parcel Letter: G
  • General Property Description:PriceSqFt: 341.48
  • Windows:Dual Pane: Yes
  • Technology:Cable TV Avail: Yes
  • Cooling:Central Air: Yes
  • Windows:Solar Screens: Yes
  • Water Source City Water: Yes
  • Technology:High Speed Internet: Yes
  • Special Features: None

Interior Features

  • Flooring: Carpet, Linoleum, Tile
  • Basement YN: No
  • Spa Features: Private
  • Total Bedrooms: 3
  • Fireplace Features: Fire Pit, 1 Fireplace
  • Fireplace: Yes
  • Interior Amenities: High Speed Internet, Granite Counters, Double Vanity, Eat-in Kitchen, Pantry, 3/4 Bath Master Bdrm
  • Living Area: 2006.0
  • Stories: 1
  • Window Features: Solar Screens, Dual Pane
  • Kitchen Features:RangeOven Elec: Yes
  • Kitchen Features:Built-in Microwave: Yes
  • Master Bathroom:Double Sinks: Yes
  • Kitchen Features Pantry: Yes
  • Other Rooms:Family Room: Yes
  • Other Rooms:Separate Workshop: Yes
  • Fireplace Features:Fire Pit: Yes
  • Kitchen Features:Granite Counters: Yes

Exterior Features

  • Fencing: Other
  • Lot Features: Grass Front, Grass Back, Irrigation Front, Irrigation Back
  • Pool Features: Fenced, Private
  • View: Mountain(s)
  • Disclosures: None
  • Construction Type: Stucco, Wood Frame, Painted
  • Patio And Porch Features: Covered Patio(s)
  • Roof: Composition
  • Construction:Frame - Wood: Yes
  • Exterior Features:Covered Patio(s): Yes
  • General Property Description:Community Pool YN2: No
  • General Property Description:Private Pool YN2: Yes

Garage/Parking

  • Total Covered Spaces: 3.0
  • Parking Features: Garage Door Opener, Detached, RV Garage
  • Attached Garage: No
  • Garage Spaces: 3.0
  • Open Parking Spaces: 4.0
  • Parking Features:Detached: Yes
  • Parking Features:RV Garage: Yes
  • Parking Features:Garage Door Opener: Yes

Utilities

  • Cooling: Central Air
  • Heating: Electric
  • Cooling Y N: Yes
  • Heating Yn: Yes
  • Water Source: City Water
  • Heating:Electric: Yes
  • Sewer Septic Tank: Yes

Condo/Co-op/Association

  • Association: No

Association/Amenities

  • Association Fees:HOA YN2: N
  • Association Fees:PAD Fee YN2: N
  • Association Fee Incl:No Fees: Yes

Fee Information

  • Association Fee Includes: No Fees

Schools

  • Elementary School: Charlotte Patterson Elementary
  • High School: Basha High School
  • Junior High Dist: Chandler Unified District
  • Middle Or Junior School: Willie & Coy Payne Jr. High

Lot Info

  • Horse Amenities: Other, See Remarks
  • Land Lease: No
  • Lot Size Sq Ft: 52532.0
  • Parcel #: 304-88-011-G

Building Info

  • Builder Name: CUSTOM

Tax Info

  • Tax Annual Amount: 3091.0
  • Tax Book Number: 304.00
  • Tax Lot: 4
  • Tax Map Number: 88.00

Ownership History

We collect this data history from publicly available records. To have your information removed, we recommend requesting removal directly through your county’s website.

Date Name Owned For Owner Type

Purchase Details

Closed on
Jan 12, 2022
Sold by
Bernasconi and Cassandra
Bought by
Current Estimated Value
$792,233

Purchase Details

Listed on
Mar 12, 2021
Closed on
May 25, 2021
Sold by
Quintana Ronnie and Quintana Amy J
Bought by
Bernasconi Steven and Bernasconi Cassandra
Seller's Agent
Frank Gerola
Incyte Realty, LLC
Buyer's Agent
Steven Bernasconi
Keller Williams Integrity First Realty
List Price
$629,900
Sold Price
$685,000
Premium/Discount to List
$55,100
8.75%

Home Financials for this Owner

Home Financials are based on the most recent Mortgage that was taken out on this home.
Avg. Annual Appreciation
3.35%
Original Mortgage
$528,000
Interest Rate
3%
Mortgage Type
New Conventional

Purchase Details

Closed on
Apr 24, 2001
Sold by
Quintana Amy J and Ruhland Amy J
Bought by
Quintana Ronnie and Quintana Amy J

Home Financials for this Owner

Home Financials are based on the most recent Mortgage that was taken out on this home.
Original Mortgage
$216,700
Interest Rate
6.98%

Purchase Details

Closed on
Sep 16, 1999
Sold by
Anderman Albert W
Bought by
Ruhland Amy J

Home Financials for this Owner

Home Financials are based on the most recent Mortgage that was taken out on this home.
Original Mortgage
$149,500
Interest Rate
7.89%
Mortgage Type
New Conventional
Source: Public Records

Home Values in the Area

Source: Public Records

Average Home Value in this Area


Source: Public Records

Agents Specializing in Chandler Heights Citrus, AZ

See All Agents

Purchase History

We collect this data history from publicly available records. To have your information removed, we recommend requesting removal directly through your county’s website.

Date Buyer Sale Price Title Company
-- Scotts Docs Llc
Bernasconi Steven $685,000 Chicago Title Agency
Quintana Ronnie -- Stewart Title & Tr Of Phoeni
Ruhland Amy J $186,900 Security Title Agency
Source: Public Records

Mortgage History

We collect this data history from publicly available records. To have your information removed, we recommend requesting removal directly through your county’s website.

Date Status Borrower Loan Amount
Open $650,000
Closed Bernasconi Living Trust $201,000
Previous Owner Bernasconi Steven $528,000
Previous Owner Quintana Ronnie $216,700
Previous Owner Ruhland Amy J $149,500
Source: Public Records

Property History

We collect this data history from publicly available records. To have your information removed, we recommend requesting removal directly through your county’s website.

Date Event Price List to Sale Price per Sq Ft
05/27/2021 05/27/21 Sold $685,000 +8.7% $341 / Sq Ft
03/23/2021 03/23/21 Pending -- -- --
03/21/2021 03/21/21 For Sale $629,900 0.0% $314 / Sq Ft
03/15/2021 03/15/21 Pending -- -- --
03/11/2021 03/11/21 For Sale $629,900 -- $314 / Sq Ft
Source: Arizona Regional Multiple Listing Service (ARMLS)

Tax History

We collect this data history from publicly available records. To have your information removed, we recommend requesting removal directly through your county’s website.

Year Tax Paid Tax Assessment Tax Assessment Total Assessment is a certain percentage of the fair market value that is determined by local assessors to be the total taxable value of land and additions on the property. Land Improvement
2025 $3,364 $33,996
2024 $3,116 $32,377
2023 $3,116 $59,260 $11,850 $47,410
2022 $2,976 $46,030 $9,200 $36,830
2021 $3,046 $41,560 $8,310 $33,250
2020 $3,091 $37,020 $7,400 $29,620
2019 $2,981 $34,220 $6,840 $27,380
2018 $2,840 $30,830 $6,160 $24,670
2017 $2,665 $28,470 $5,690 $22,780
2016 $2,560 $27,620 $5,520 $22,100
2015 $2,486 $25,230 $5,040 $20,190
Source: Public Records

Agents Affiliated with this Home

  • Section Image
  • Section Image
See All Agents

Map

Source: Arizona Regional Multiple Listing Service (ARMLS)

MLS Number: 6205816

Arizona Regional Multiple Listing Service (ARMLS)

APN: 304-88-011G

Your Personal Tour Guide

Ask me questions while you tour the home.