
Mike Walker
Advantage Realty Group, INC
(839) 333-4290
173 Total Sales
3 in Privateer
$35K - $330K Price Range

Estimated Value: $183,000 - $249,000
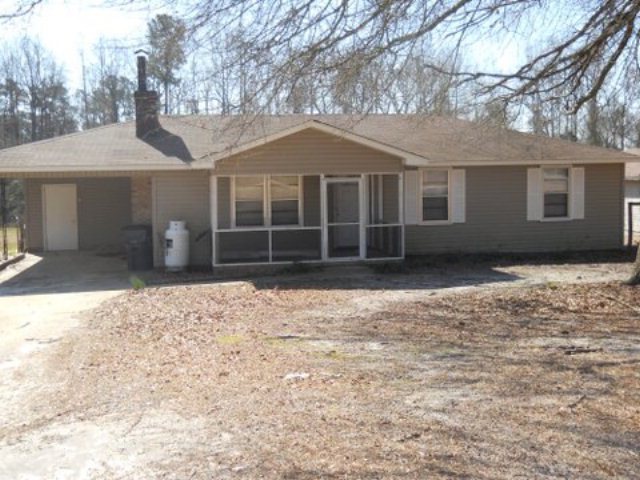
Great home for country living, stocked pond, 3 stall barn w/turnouts and huge loft. 21 x 29 workshop. Property is fenced for horses. All appliances stay. New hotwater heater and roof. Home has large garage and workshop. Extra storage house. Beautiful view of the pond from the master bdrm wth sliding doors to a great patio. Home sits on huge lot with fruit trees. Its priced to sell. A must see!
Last Agent to Sell the Property
Stephen Widick
Coldwell Banker Residential Brokerage Brokerage Phone: 8034696350 License #83464 Listed on: 04/25/2012
Last Buyer's Agent
Joyce Shorter
Coldwell Banker Residential Brokerage
We collect this data history from publicly available records. To have your information removed, we recommend requesting removal directly through your county’s website.
Mike Walker
Advantage Realty Group, INC
(839) 333-4290
173 Total Sales
3 in Privateer
$35K - $330K Price Range
Dylan Reese
Berkshire Hathaway HS Brabham
(803) 887-0791
58 Total Sales
1 in Privateer
$140,000 Price
James Brooks
Re/Max Summit
(541) 981-6598
18 Total Sales
1 in Privateer
$172,500 Price
Denise Weeks
Berkshire Hathaway HS Brabham
(803) 281-4969
161 Total Sales
2 in Privateer
$176K - $336K Price Range
Chaka Sellers
Slate Realty LLC
(803) 590-9013
93 Total Sales
1 in Privateer
$145,000 Price
Brenda Huber
Advantage Realty Group, INC
242 Total Sales
1 in Privateer
$329,000 Price
We collect this data history from publicly available records. To have your information removed, we recommend requesting removal directly through your county’s website.
| Date | Buyer | Sale Price | Title Company |
|---|---|---|---|
| $15,150 | None Available | ||
| Brown Justin Lee | $126,400 | -- | |
| Whittington Tracey M | $118,000 | -- | |
| Ray Alan F | $109,500 | -- |
We collect this data history from publicly available records. To have your information removed, we recommend requesting removal directly through your county’s website.
| Date | Status | Borrower | Loan Amount |
|---|---|---|---|
| Previous Owner | $124,110 | ||
| Previous Owner | Whittington Tracey M | $122,130 | |
| Previous Owner | Ray Alan F | $113,113 |
We collect this data history from publicly available records. To have your information removed, we recommend requesting removal directly through your county’s website.
| Date | Event | Price | List to Sale | Price per Sq Ft |
|---|---|---|---|---|
| 09/06/2013 09/06/13 | Sold | $126,400 | -6.9% | $83 / Sq Ft |
| 05/22/2013 05/22/13 | Pending | -- | -- | -- |
| 04/25/2012 04/25/12 | For Sale | $135,800 | -- | $89 / Sq Ft |
We collect this data history from publicly available records. To have your information removed, we recommend requesting removal directly through your county’s website.
| Year | Tax Paid | Tax Assessment Tax Assessment Total Assessment is a certain percentage of the fair market value that is determined by local assessors to be the total taxable value of land and additions on the property. | Land | Improvement |
|---|---|---|---|---|
| 2025 | $887 | $5,460 | $420 | $5,040 |
| 2024 | $887 | $5,460 | $420 | $5,040 |
| 2023 | $887 | $5,460 | $420 | $5,040 |
| 2022 | $886 | $5,460 | $420 | $5,040 |
| 2021 | $163 | $5,460 | $420 | $5,040 |
| 2020 | $865 | $5,060 | $420 | $4,640 |
| 2019 | $845 | $5,060 | $420 | $4,640 |
| 2018 | $792 | $5,060 | $420 | $4,640 |
| 2017 | $781 | $5,060 | $420 | $4,640 |
| 2016 | $830 | $5,060 | $420 | $4,640 |
| 2015 | $816 | $4,940 | $420 | $4,520 |
| 2014 | $816 | $4,940 | $420 | $4,520 |
| 2013 | -- | $4,570 | $470 | $4,100 |
SW
Seller's Agent in 2013
Stephen Widick
Coldwell Banker Residential Brokerage
JS
Buyer's Agent in 2013
Joyce Shorter
Coldwell Banker Residential Brokerage
Source: Sumter Board of REALTORS®
MLS Number: 111674
APN: 212-00-01-011
Disclaimer: Certain information contained herein is derived from information provided by parties other than Homes.com. All information provided is deemed reliable, but is not guaranteed to be accurate and should be independently verified.
The data relating to real estate for sale on this web site comes in part from the Internet Data exchange (“IDX”) program of the Sumter Board of Realtors. IDX information is provided exclusively for consumers' personal, non-commercial use and may not be used for any purpose other than to identify prospective properties consumers may be interested in purchasing. Listings held by brokerage firms other than Ten-X are indicated by detailed information about them such as the name of the listing firms.
Information deemed reliable but not guaranteed.
Copyright© 2026 Sumter Board of Realtors. All Rights Reserved.
Ask me questions while you tour the home.