

Estimated payment $3,096/month
Highlights
- New Construction
- Views Throughout Community
- Hiking Trails
- Manhattan Junior High School Rated A-
- Soccer Field
- Park
About This Home
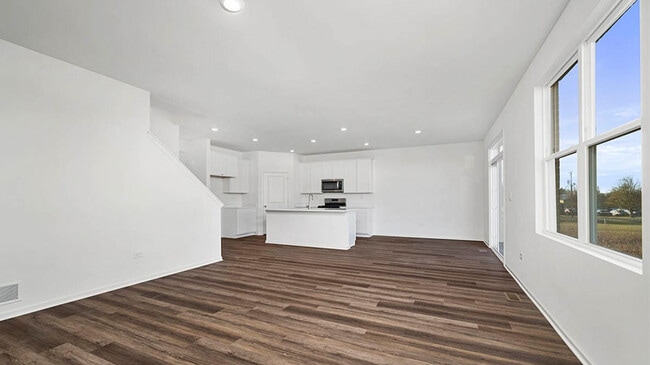
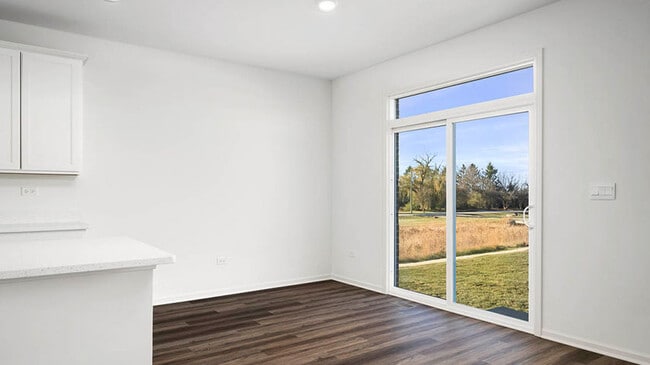
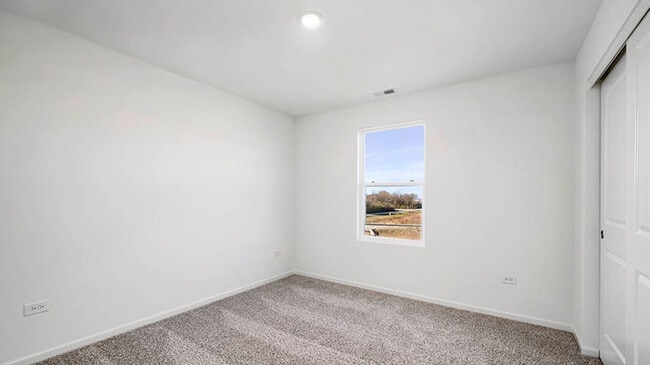
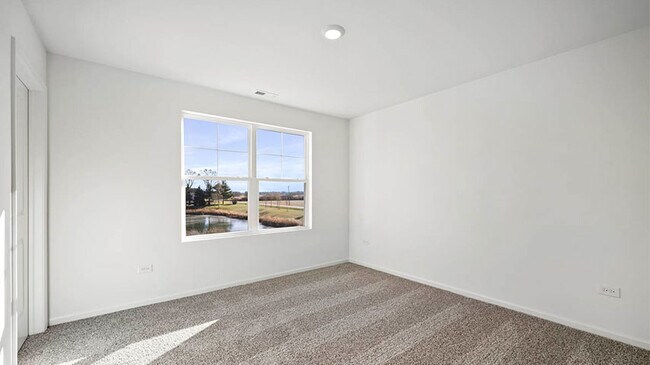
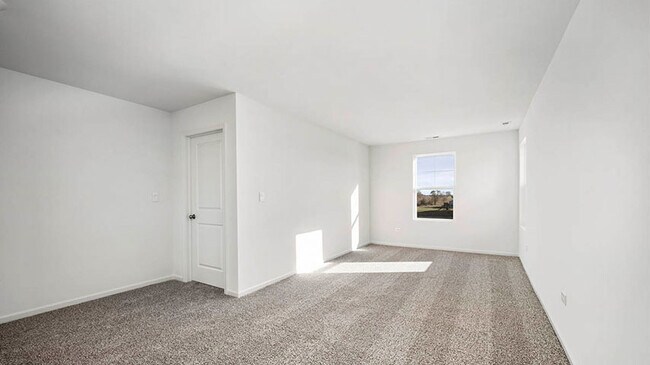
Discover yourself at 25910 S Manchester Ln. in Manhattan, IL, a beautiful new home in our Ivanhoe community. This home will be ready for a winter move-in! This large, scenic homesite includes a concrete driveway and fully sodded yard. This Henley plan offers 2,600 square feet of living space with a flex room, 4 bedrooms, 2.5 baths, 9-foot ceilings on first floor, and lookout basement. Entertaining will be easy in this open-concept kitchen and family room layout with a large island with an overhang for stools, 36-inch designer cabinetry with all the storage space you will need. Additionally, the kitchen features a walk-in pantry, modern stainless-steel appliances, quartz countertops, and easy-to-maintain luxury vinyl plank flooring. More flexible space is waiting upstairs in the 2nd-floor loft, offering unlimited potential to suit your needs. Enjoy your private getaway with your large primary bedroom and en suite bathroom with quartz top vanity featuring 2 sinks, and low maintenance walk-in shower with clear glass shower doors. Convenient second floor walk-in laundry room, 3 additional bedrooms with a full second bath and a linen closet complete the second floor. All D.R. Horton Chicago homes include our America’s Smart Home Technology, featuring a smart video doorbell, smart Honeywell thermostat, smart door lock, Deako smart light switches and more. Photos are of similar home and model home. Actual home built may vary.
Home Details
Home Type
- Single Family
Year Built
- Built in 2025 | New Construction
- Expected Delivery August 2025
Parking
- 2 Car Garage
Interior Spaces
- 2-Story Property
Bedrooms and Bathrooms
- 4 Bedrooms
Community Details
Overview
- Views Throughout Community
- Pond in Community
- Greenbelt
Recreation
- Soccer Field
- Park
- Recreational Area
- Hiking Trails
- Trails
Community Map
Map
About the Builder
Frequently Asked Questions
How many homes are planned at Ivanhoe
How many floor plans are available at Ivanhoe?
- 15225 S Eastern Ave
- S S Cedar Rd
- Lot2 S Arabian Ave
- 0000 S Route 52 Hwy
- 035 Maple Ln
- 032 Maple Ln
- 13829 W Mckenna Ct
- 002 Maple Ln
- 003 Maple Ln
- Lot 4 S Rt 52 Rd
- 033 Maple Ln
- 004 Maple Ln
- 0 Manhattan-Monee Rd Unit MRD12683720
- 24700 S 12000 W Rd
- Sec 7 Twp 34n R 11e
- 0 W Baker Rd Unit 23833428
- 13745 W Memorial Dr
- 1111 W Baker Rd
- 23935 Fugett Dr
- 22932 S Cedar Rd
- Ivanhoe
- Cedar Creek
- Lakes Park - Horizon Single-Family
- Lakes Park - Traditional Townhomes
- Teerling Lakes - Landings
- Teerling Lakes - Estates
- Teerling Lakes - Meadows
- Sadie Ridge - The Townes at Sadie
- Sadie Ridge
- Lago Vista
- Prairie Landing
- Oak Valley
- Estates at Ravinia Meadow
- Whispering Oaks
- Whispering Oaks - Villas
- Auburn Chase - Horizon
- Auburn Chase - Single-Family
- Shorewood Towne Center
- West Point at Harmony Square
- Goodings Grove - The Towns at Goodings Grove

Ask me questions while you tour the home.