


Verified badge confirms data from builder
5 International Way
Total Views 448,233
3 - 4
Beds
2.5
Baths
1,613+
Sq Ft
$363K - $408K
Price Range
Available Homes
Move-In Ready
Plans
Highlights
- Loft
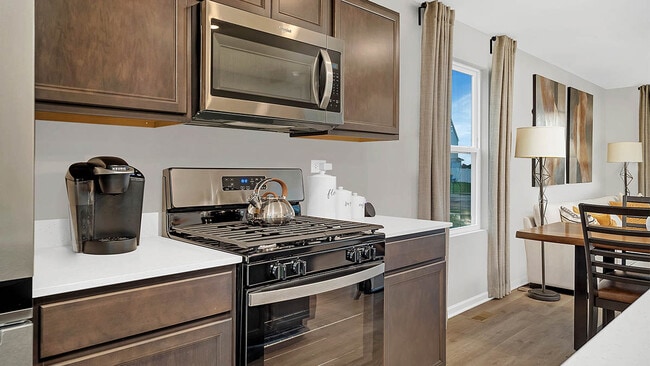
- Quartz Countertops
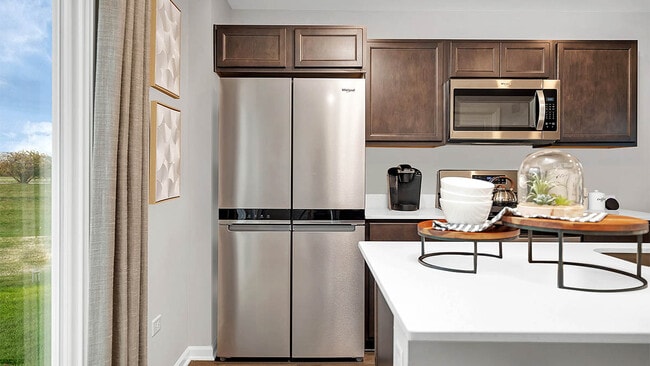
- Stainless Steel Appliances
- Porch
- Walk-In Closet
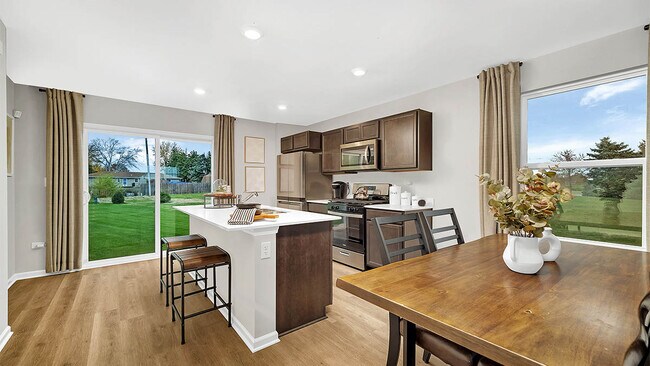
- Breakfast Bar
About Cedar Creek
Welcome to Cedar Creek a new construction community in Yorkville, IL, offering thoughtfully designed new single-family homes for sale with modern features and quality craftsmanship. This desirable neighborhood features single-family homes with a variety of open-concept floor plans, perfect for homebuyers seeking comfort, functionality, and long-term value. Located in a highly sought-after area of Joliet, IL at Cedar Creek provides convenient access to major highways, employment centers, and everyday necessities. Residents enjoy proximity to schools, shopping centers, grocery stores, restaurants, medical facilities, and local entertainment, making this an ideal location for both families and professionals. For those who enjoy the outdoors, nearby parks, walking trails, and green spaces offer opportunities for recreation and relaxation. Homes within the community feature modern layouts, and designer-inspired finishes, reflecting current new home trends. Many homes include spacious kitchens, large islands, flexible living areas, and private primary suites, providing the perfect balance of style and practicality. Community amenities such as playground and walking path enhance the neighborhood lifestyle and encourage a sense of connection among residents. Whether you are a first-time homebuyer, relocating, or upgrading, Cedar Creek community delivers the benefits of new construction living in Joliet, IL with a convenient location and modern design. Discover why this community is an excellent choice for buyers searching for new homes near Joliet, IL. Schedule your visit today and explore everything Cedar Creek has to offer.
Builder
Sales Office
All tours are by appointment only. Please contact sales office to schedule.
Sales Team
Cedar Creek Sales Center
Nicole Durbin
Daynae Gaudio
Office Address
5 International Way
Joliet, IL 60436
Driving Directions
Move-In Ready
New construction homes available for immediate or near-term move in.
Plans
Choose your unit from one of these available plans.
Activity
Shares
28Favorites
40Standard Home Details
Home Type
- Single Family Detached Home
Year Built
- New Construction
Parking
- 2 Garage Spaces
Interior Spaces
- 1,613 - 1,953 Sq Ft Home
- 2 Story
- Smart Doorbell
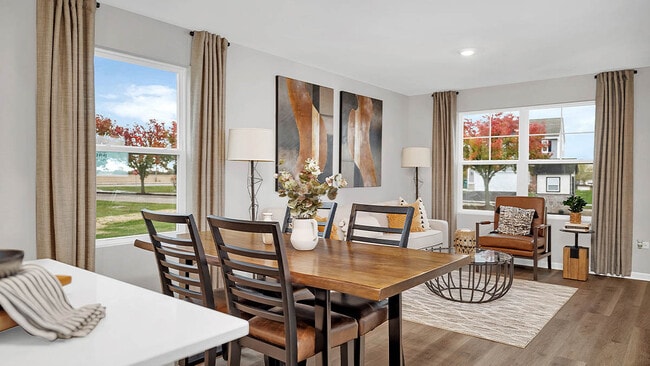
- Living Room
- Loft
Kitchen
- Breakfast Bar
- Built-In Range
- Dishwasher
- Stainless Steel Appliances
- Kitchen Island
- Quartz Countertops
Bedrooms and Bathrooms
- 3 - 4 Bedrooms
- Walk-In Closet
- Powder Room
- Quartz Bathroom Countertops
Laundry
- Laundry Room
- Laundry on upper level
- Washer and Dryer Hookup
Unfinished Basement
Home Security
- Smart Lights or Controls
- Smart Thermostat
Lot Details
- Minimum 8,827 Sq Ft Lot
- Minimum 39 Ft Wide Lot
Utilities
- Central Heating and Cooling System
- High Speed Internet
- Cable TV Available
Additional Features
- Porch
- Front Facing Garage
Community Map
Map
Recently Sold Homes
Transit
Area Factors
Somewhat bikeable
Bikeability
20
/ 100
Not walkable
Walkability
10
/ 100
Limited public transit
Transit
30
/ 100
Source: Local Logic
Sources: Local Logic
Local Logic measures the walkability, access to public transit and bikeability of any address. CAP Index provides objective, accurate, and consistent data to help measure, compare, and mitigate crime risks.
Environmental Factors
Active
Sound Score®
76
/ 100
Source:
First Street, How Loud
Sources: First Street, How Loud
Sound Score® measures the noise level of any address. Environmental risk data is provided by First Street Foundation® and is designed to approximate risk and not intended to include all possible scenarios.
Schools
Source:

GreatSchools:
The GreatSchools Rating helps parents compare schools within a state based on a variety of school quality indicators and provides a helpful picture of how effectively each school serves all of its students. Ratings are on a scale of 1 (below average) to 10 (above average) and can include test scores, college readiness, academic progress, advanced courses, equity, discipline and attendance data. We also advise parents to visit schools, consider other information on school performance and programs, and consider family needs as part of the school selection process.
View GreatSchools Rating Methodology
Disclaimer: Please note that this community may not be in these schools' attendance zones.
- 9th to 12th
- Public
Elwood School
Parks in this Area
Oak Valley Park
6 min drive
Nowell Park
7 min drive
Tyler Park
7 min drive
- Picnic Area
- Playground
- Parking Lot
O'Connor Park
8 min drive
- Baseball/Softball
- Disc Golf
- Picnic Area
Wauponsee Park
9 min drive
- Trails
- Multi-Purpose Field
Leighlinbridge East Park
9 min drive
- Trails
- Playground
Foxford Park
9 min drive
- Basketball
- Playground
Round Barn Farm Park
11 min drive
- Baseball/Softball
- Disc Golf
- Picnic Area
Leighlinbridge Park
12 min drive
- Lake
- Playground
About the Builder
D.R. Horton began in 1978 as a homebuilding business in Texas and has grown into a national builder serving buyers across the United States. The company builds homes for first-time buyers, move-up buyers, active-adult buyers, and luxury buyers, with offerings that span both home construction and related purchase support. D.R. Horton also provides mortgage financing, title services, and insurance agency services, and it operates rental housing businesses alongside its homebuilding operations. The business further holds a majority stake in Forestar Group Inc., extending its involvement in residential lot development.
Frequently Asked Questions
How many homes are planned at Cedar Creek
How many floor plans are available at Cedar Creek?
How many move-in ready homes are available at Cedar Creek?
Disclaimer: Certain information contained herein is derived from information provided by parties other than Homes.com. All information provided is deemed reliable, but is not guaranteed to be accurate and should be independently verified.

Builder
Nearby Homes
- Bradley Plan at Cedar Creek
- Sydney Plan at Cedar Creek
- 5 International Way
- Sloan Plan at Cedar Creek
- 47 International Way
- 7 International Way
- 4 International Way
- 516 Adirondack Ct
- 19657 W Sharp Rd
- 19709 Schweitzer Rd
- 21163 Wooded Cove Dr
- Sec29 Heritage Dr
- Lot 1 S Rt 53
- 21339 Wooded Cove Dr
- 2510 S Chicago St
- 21433 S Wooded Cove Dr
- 0000 S Rowell Rd
- 240 Zipf Rd
- 966 Arrowhead Dr
- 109 Creekside Dr
- Ivanhoe
- Prairie Landing
- Auburn Chase - Horizon
- Auburn Chase - Single-Family
- Lago Vista
- Shorewood Towne Center
- Lakes Park - Horizon Single-Family
- Whispering Oaks
- Whispering Oaks - Villas
- Lakes Park - Traditional Townhomes
- Teerling Lakes - Landings
- Teerling Lakes - Estates
- Sadie Ridge - The Townes at Sadie
- Teerling Lakes - Meadows
- Sadie Ridge
- Arbor Lakes
- The Preserve of Minooka
- Lakewood Prairie - Townhomes
- Ashford Place
- Lakewood Prairie - Andare
Your Personal Tour Guide
Ask me questions while you tour the home.