
Estimated payment starting at $2,369/month
Total Views
48,162
3
Beds
2.5
Baths
1,663
Sq Ft
$219
Price per Sq Ft
Highlights
- New Construction
- Loft
- Walk-In Pantry
- Primary Bedroom Suite
- Quartz Countertops
- Stainless Steel Appliances
About This Floor Plan
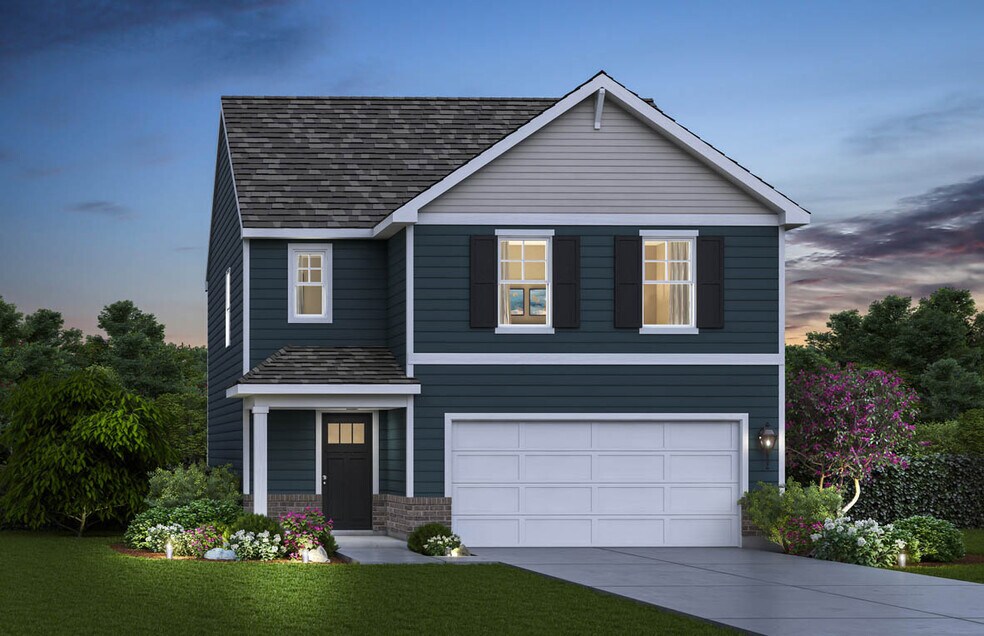
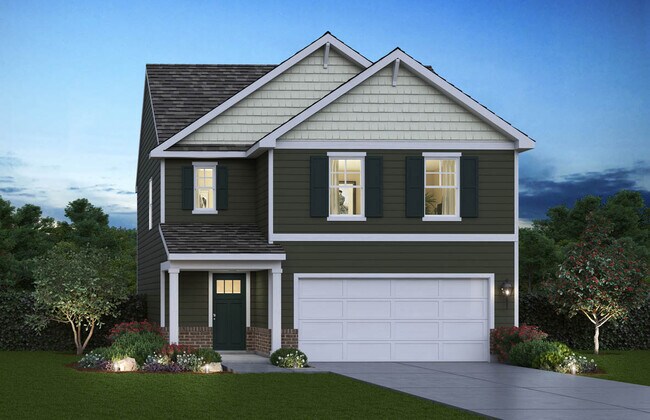
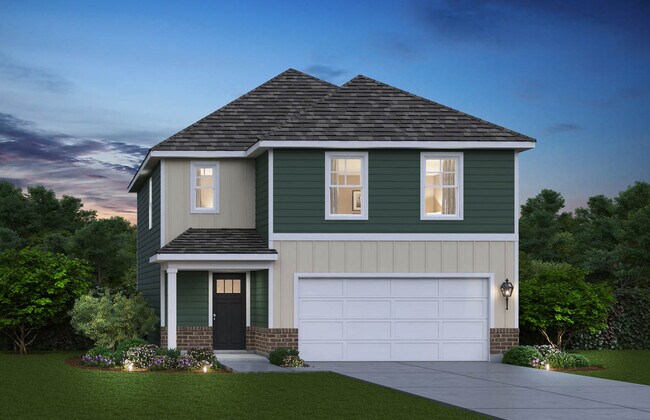
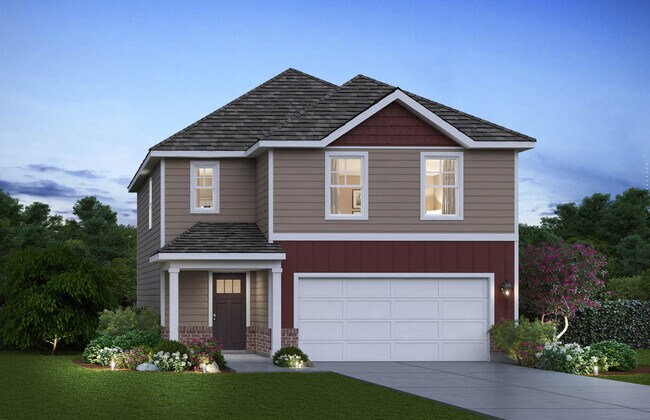
Introducing the Bradley plan, one of our single family plans at Cedar Creek in Joliet, IL. With a variety of brick elevations to choose from, you are sure to find the perfect fit. Step inside this 1,663 square foot home with 3 bedrooms, 2.5 baths, a 2-car garage and smart home technology. Entering the foyer, you will first pass the powder, and then walk into the main level living space. The living area is open concept, where your bump out dining area, a living room, and kitchen blend together seamlessly. The kitchen shows off beautiful cabinetry, a pantry, and an island with ample seating space that looks out to the living room. This layout is great for entertaining family and friends. Upstairs, you’ll find a loft which is perfect as a home office or study space! Your primary bedroom features a deluxe bath with ample storage in the walk-in closet, and a dual sink vanity. 2 additional bedrooms with closets, a second bath, linen closet, and a convenient upstairs laundry room complete the rest of the second floor. Visit Cedar Creek in Joliet to tour the Bradley floor plan today. *Photos are for representational purposes only, finishes may vary per home.
Sales Office
All tours are by appointment only. Please contact sales office to schedule.
Sales Team
Cedar Creek Sales Center
Nicole Durbin
Daynae Gaudio
Office Address
5 International Way
Joliet, IL 60436
Driving Directions
Home Details
Home Type
- Single Family
Lot Details
- Minimum 8,827 Sq Ft Lot
- Minimum 39 Ft Wide Lot
Parking
- 2 Car Attached Garage
- Front Facing Garage
Home Design
- New Construction
Interior Spaces
- 1,663 Sq Ft Home
- 2-Story Property
- Smart Doorbell
- Living Room
- Dining Area
- Loft
- Unfinished Basement
Kitchen
- Breakfast Bar
- Walk-In Pantry
- Built-In Range
- Dishwasher
- Stainless Steel Appliances
- Kitchen Island
- Quartz Countertops
Bedrooms and Bathrooms
- 3 Bedrooms
- Primary Bedroom Suite
- Walk-In Closet
- Powder Room
- Quartz Bathroom Countertops
- Double Vanity
- Private Water Closet
- Bathtub with Shower
- Walk-in Shower
Laundry
- Laundry Room
- Laundry on upper level
- Washer and Dryer Hookup
Home Security
- Smart Lights or Controls
- Smart Thermostat
Outdoor Features
- Porch
Utilities
- Central Heating and Cooling System
- High Speed Internet
- Cable TV Available
Community Map
Map
Other Plans in Cedar Creek
About the Builder
D.R. Horton began in 1978 as a homebuilding business in Texas and has grown into a national builder serving buyers across the United States. The company builds homes for first-time buyers, move-up buyers, active-adult buyers, and luxury buyers, with offerings that span both home construction and related purchase support. D.R. Horton also provides mortgage financing, title services, and insurance agency services, and it operates rental housing businesses alongside its homebuilding operations. The business further holds a majority stake in Forestar Group Inc., extending its involvement in residential lot development.
Frequently Asked Questions
How many homes are planned at Cedar Creek
How many floor plans are available at Cedar Creek?
How many move-in ready homes are available at Cedar Creek?
Nearby Homes
- Cedar Creek
- Ivanhoe
- Prairie Landing
- Auburn Chase - Horizon
- Lago Vista
- Auburn Chase - Single-Family
- Lakes Park - Horizon Single-Family
- Shorewood Towne Center
- Lakes Park - Traditional Townhomes
- Whispering Oaks
- Whispering Oaks - Villas
- Teerling Lakes - Landings
- Teerling Lakes - Estates
- Sadie Ridge - The Townes at Sadie
- Teerling Lakes - Meadows
- Sadie Ridge
- Arbor Lakes
- The Preserve of Minooka
- Lakewood Prairie - Townhomes
- Ashford Place
Builder
Your Personal Tour Guide
Ask me questions while you tour the home.