L
Seller's Agent in 2013
Liane Thomas
Alta Realty Group
(951) 454-3805
106 Total Sales
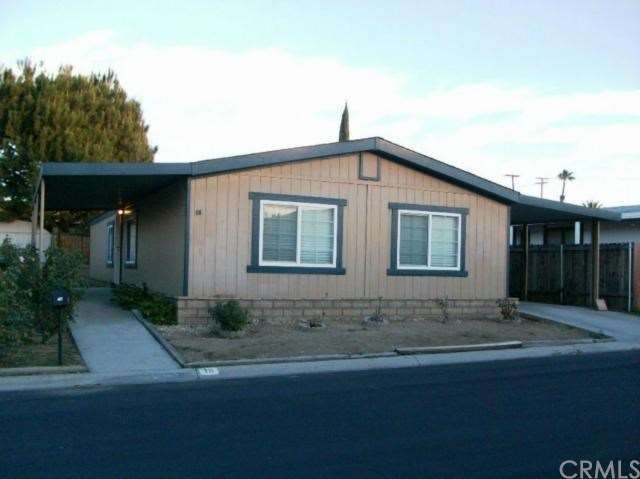
Just Reduced! 1987 Golden West home with over 1340 square feet in a gated Riverside all age community! This home features 3 bedrooms including a large master suite with a walk in closet and private bath with oval soaking tub and separate shower. There is also a formal dining area with built in hutch, and a recently remodeled kitchen with upgraded cabinets, a gas range, dishwasher, and a breakfast bar. The living room has newer laminate flooring and a ceiling fan. Just off the kitchen is the indoor laundry room, and the shed in the back will stay. This home has a newer furnace and air conditioner, as well as a newer roof. The front porch is covered and the carport is long enough for 2 cars. This is a wonderful family park with a pool and clubhouse, and there is ample guest parking. Located in the heart of Riverside, close to RCC, shopping, dining, downtown, and commuter close to the 215, 60, 10, and 91 freeways. Plan your visit today!
Last Agent to Sell the Property
Alta Realty Group License #01704162 Listed on: 01/04/2013

Last Buyer's Agent
Kay Simonds
Keller Williams Realty License #00458319
We collect this data history from publicly available records. To have your information removed, we recommend requesting removal directly through your county’s website.
| Date | Event | Price | List to Sale | Price per Sq Ft |
|---|---|---|---|---|
| 06/14/2013 06/14/13 | Sold | $29,000 | -35.6% | $22 / Sq Ft |
| 06/10/2013 06/10/13 | Pending | -- | -- | -- |
| 01/04/2013 01/04/13 | For Sale | $45,000 | -- | $33 / Sq Ft |
We collect this data history from publicly available records. To have your information removed, we recommend requesting removal directly through your county’s website.
| Year | Tax Paid | Tax Assessment Tax Assessment Total Assessment is a certain percentage of the fair market value that is determined by local assessors to be the total taxable value of land and additions on the property. | Land | Improvement |
|---|---|---|---|---|
| 2025 | $307 | $29,332 | $29,332 | |
| 2023 | $307 | $28,194 | $0 | $28,194 |
| 2022 | $307 | $27,642 | $0 | $27,642 |
| 2021 | $216 | $26,451 | $0 | $26,451 |
| 2020 | $223 | $26,180 | $0 | $26,180 |
| 2019 | $208 | $25,667 | $0 | $25,667 |
| 2018 | $203 | $25,164 | $0 | $25,164 |
| 2017 | $197 | $24,671 | $0 | $24,671 |
| 2016 | $183 | $24,188 | $0 | $24,188 |
| 2015 | $194 | $30,069 | $0 | $30,069 |
| 2014 | $318 | $29,481 | $0 | $29,481 |
L
Seller's Agent in 2013
Liane Thomas
Alta Realty Group
(951) 454-3805
106 Total Sales
K
Buyer's Agent in 2013
Kay Simonds
Keller Williams Realty
Source: California Regional Multiple Listing Service (CRMLS)
MLS Number: IG13002781
Disclaimer: Certain information contained herein is derived from information provided by parties other than Homes.com. All information provided is deemed reliable, but is not guaranteed to be accurate and should be independently verified.
The multiple listing data appearing on this website, or contained in reports produced therefrom, is owned and copyrighted by California Regional Multiple Listing Service, Inc. ("CRMLS") and is protected by all applicable copyright laws. Information provided is for viewer's personal, non-commercial use and may not be used for any purpose other than to identify prospective properties the viewer may be interested in purchasing. All listing data, including but not limited to square footage and lot size is believed to be accurate, but the listing Agent, listing Broker and CRMLS and its affiliates do not warrant or guarantee such accuracy. The viewer should independently verify the listed data prior to making any decisions based on such information by personal inspection and/or contacting a real estate professional.
Based on information from California Regional Multiple Listing Service, Inc. and /or other sources. All data, including all measurements and calculations of area, is obtained from various sources and has not been, and will not be, verified by broker or MLS. All information should be independently reviewed and verified for accuracy. Properties may or may not be listed by the office/agent presenting the information
Ask me questions while you tour the home.