NOT LISTED FOR SALE

2595 W Kit Carson Trail Phoenix, AZ 85086

Anthem Area

Estimated Value: $547,278 - $634,000

4 Beds
3 Baths
2,143 Sq Ft
$276/Sq Ft Est. Value

Highlights

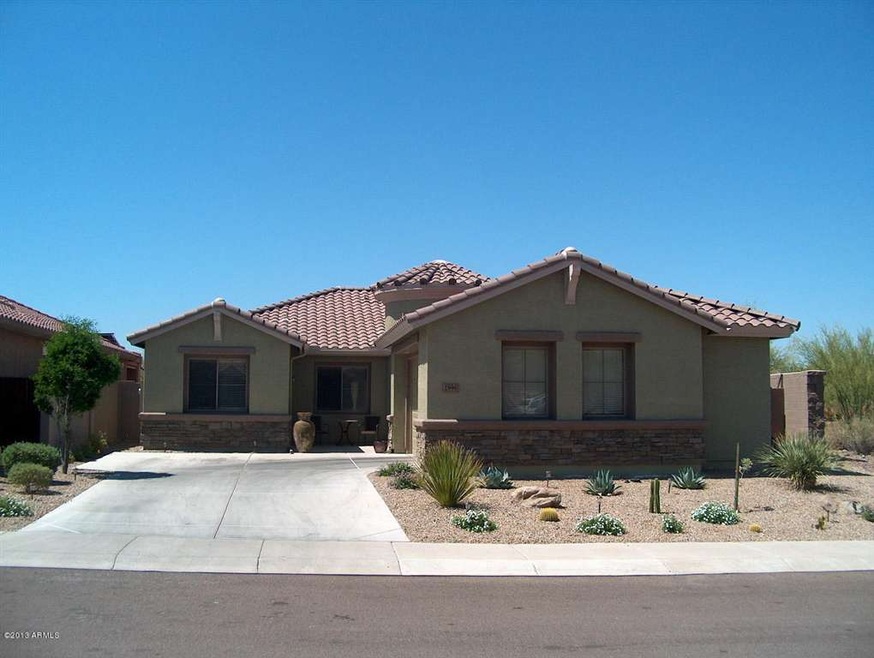
  • Golf Course Community
  • Heated Spa
  • Corner Lot
  • Gavilan Peak Elementary School Rated A
  • Clubhouse
  • Tennis Courts

About This Home

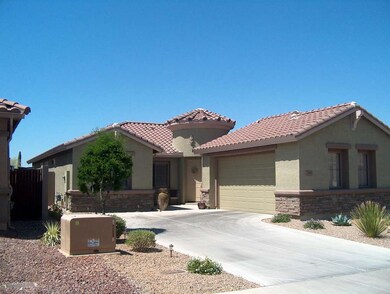
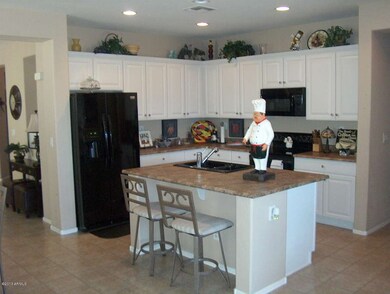
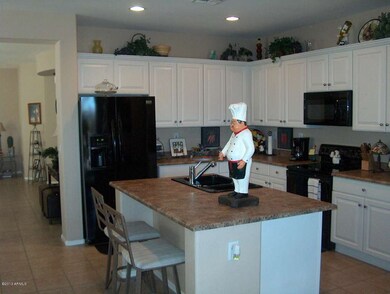
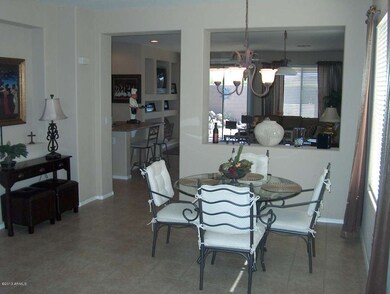
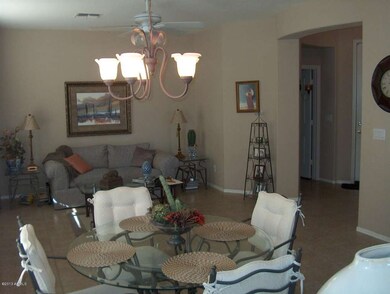
This gorgeous 3 bedroom,3 bathroom home with casita is located in Anthem Parkside on a corner lot. Beautiful home with spacious open kitchen, an island with eating area, upgraded cabinets, upgraded appliances, sun screens, custom interior paint, ceiling fans through out plus an office that could be 5th bdrm. This immaculate home has been extremely well maintained. Exterior has been freshly painted in last year plus new hot water tank as well. Casita has its own A/C unit & a full bath. Backyard has an extended patio with flagstone, fire pit and a water feature. Great schools plus fantastic amenities for all to enjoy. Such as swimming pools, spas, sport courts, tennis, weight room and much much more!

Last Agent to Sell the Property

Robert Humburg

Realty ONE Group License #BR024840000 Listed on: 06/07/2013

Realty ONE Group

Last Buyer's Agent

Michelle Pierce

ENRG Realty License #SA623858000

Create a Home Valuation Report for This Property
The Home Valuation Report is an in-depth analysis detailing your home's value as well as a comparison with similar homes in the area

Home Details

Home Type

  • Single Family

Est. Annual Taxes

  • $1,498

Year Built

  • Built in 2002

Lot Details

  • 7,234 Sq Ft Lot
  • Desert faces the front and back of the property
  • Block Wall Fence
  • Corner Lot

Parking

  • 2 Car Garage
  • Side or Rear Entrance to Parking

Home Design

  • Wood Frame Construction
  • Tile Roof
  • Stucco

Interior Spaces

  • 2,143 Sq Ft Home
  • 1-Story Property
  • Ceiling height of 9 feet or more
  • Ceiling Fan
  • Fireplace
  • Double Pane Windows
  • Low Emissivity Windows
  • Tinted Windows
  • Solar Screens
  • Washer and Dryer Hookup

Kitchen

  • Eat-In Kitchen
  • Breakfast Bar
  • Built-In Microwave
  • Dishwasher
  • Kitchen Island

Flooring

  • Carpet
  • Tile

Bedrooms and Bathrooms

  • 4 Bedrooms
  • Primary Bathroom is a Full Bathroom
  • 3 Bathrooms
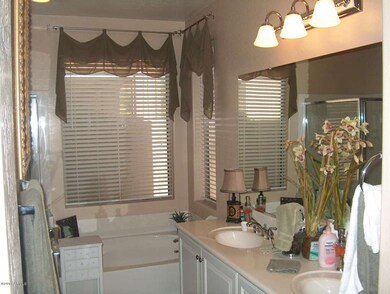
  • Dual Vanity Sinks in Primary Bathroom
  • Bathtub With Separate Shower Stall

Pool

  • Heated Spa
  • Heated Pool

Outdoor Features

  • Covered Patio or Porch
  • Fire Pit

Schools

  • Anthem Elementary And Middle School
  • Boulder Creek High School

Utilities

  • Refrigerated Cooling System
  • Heating System Uses Natural Gas
  • Water Softener
  • High Speed Internet
  • Cable TV Available

Listing and Financial Details

  • Tax Lot 80
  • Assessor Parcel Number 203-06-700

Community Details

Overview

  • Property has a Home Owners Association
  • Anthem Comm. Council Association, Phone Number (623) 742-6050
  • Built by DELL WEBBS COVENTRY
  • Anthem Parkside Subdivision, Encore Floorplan

Amenities

  • Clubhouse
  • Recreation Room

Recreation

  • Golf Course Community
  • Tennis Courts
  • Community Playground
  • Heated Community Pool
  • Community Spa
  • Bike Trail

Home Details

Home Type

Single Family

Est. Annual Taxes

$1,498

Year Built

Built in 2002

Lot Details

7,234 Sq Ft Lot

Parking

2

Listing Details

  • Cross Street: I-17 AND DASIY MOUNTAIN
  • Legal Info Range: 2E
  • Property Type: Residential
  • HOA #2: N
  • HOA #3 Fee: N
  • Association Fees Land Lease Fee: N
  • Recreation Center Fee 2: N
  • Recreation Center Fee: N
  • Total Monthly Fee Equivalent: 78.64
  • Basement: N
  • Parking Spaces Slab Parking Spaces: 2.0
  • Parking Spaces Total Covered Spaces: 2.0
  • Separate Den Office Sep Den Office: Y
  • Year Built: 2002
  • Tax Year: 2012
  • Master Model: Encore
  • Property Sub Type: Single Family - Detached
  • Lot Size Acres: 0.17
  • Subdivision Name: ANTHEM PARKSIDE
  • Efficiency: Sunscreen(s)
  • ResoBuildingAreaSource: Assessor
  • General Property Description:PriceSqFt: 121.3
  • Association Fees:HOA Fee2: 235.95
  • Dining Area:Breakfast Bar: Yes
  • Windows:Dual Pane: Yes
  • Cooling:Ceiling Fan(s): Yes
  • Technology:Cable TV Avail: Yes
  • Technology:High Speed Internet Available: Yes
  • Windows:Low-E: Yes
  • Special Features: None

Interior Features

  • Basement: None
  • Flooring: Carpet, Tile
  • Spa Features: Community, Heated, None
  • Total Bedrooms: 4
  • Fireplace Features: Fire Pit
  • Fireplace: Yes
  • Interior Amenities: Eat-in Kitchen, Breakfast Bar, 9+ Flat Ceilings, Soft Water Loop, Kitchen Island, Pantry, Double Vanity, Full Bth Master Bdrm, Separate Shwr & Tub, High Speed Internet
  • Living Area: 2143.0
  • Stories: 1
  • Window Features: Double Pane Windows, Low Emissivity Windows, Tinted Windows
  • Community Features:ClubhouseRec Room: Yes
  • Community Features:Golf Course: Yes
  • Kitchen Features:RangeOven Elec: Yes
  • Kitchen Features:Dishwasher2: Yes
  • Kitchen Features:Built-in Microwave: Yes
  • Kitchen Features:Kitchen Island: Yes
  • Master Bathroom:Double Sinks: Yes
  • Community Features:BikingWalking Path: Yes
  • Community Features:Comm Tennis Court(s): Yes
  • Community Features:Community Pool Htd: Yes
  • Community Features:Community Spa Htd: Yes
  • Kitchen Features:Disposal2: Yes
  • Kitchen Features:Refrigerator2: Yes
  • Kitchen Features Pantry: Yes
  • Other Rooms:Family Room: Yes
  • Community Features:Children_squote_s Playgrnd: Yes
  • Kitchen Features:Cook Top Elec: Yes
  • Fireplace:Firepit: Yes
  • Other Rooms:Guest Qtrs-Sep Entrn: Yes

Exterior Features

  • Fencing: Block
  • Exterior Features: Covered Patio(s)
  • Lot Features: Corner Lot, Desert Back, Desert Front
  • Pool Features: Community, Heated, None
  • Disclosures: Agency Discl Req, Seller Discl Avail
  • Construction Type: Painted, Stucco, Frame - Wood
  • Roof: Tile
  • Construction:Frame - Wood: Yes
  • Exterior Features:Covered Patio(s): Yes

Garage/Parking

  • Total Covered Spaces: 2.0
  • Parking Features: Side Vehicle Entry
  • Attached Garage: No
  • Garage Spaces: 2.0
  • Open Parking Spaces: 2.0
  • Parking Features:Side Vehicle Entry: Yes

Utilities

  • Cooling: Refrigeration, Ceiling Fan(s)
  • Heating: Natural Gas
  • Laundry Features: Wshr/Dry HookUp Only
  • Water Source: Pvt Water Company
  • Heating:Natural Gas: Yes

Condo/Co-op/Association

  • Community Features: Golf, Tennis Court(s), Playground, Biking/Walking Path, Clubhouse
  • Amenities: Management
  • Association Fee Frequency: Quarterly
  • Association Name: ANTHEM COMM. COUNCIL
  • Phone: 623-742-6050
  • Association: Yes

Association/Amenities

  • Association Fees:HOA YN2: Y
  • Association Fees:HOA Transfer Fee2: 350.0
  • Association Fees:HOA Paid Frequency: Quarterly
  • Association Fees:HOA Name4: ANTHEM COMM. COUNCIL
  • Association Fees:PAD Fee YN2: N
  • Association Fees:Cap ImprovementImpact Fee _percent_: %
  • Association Fee Incl:Common Area Maint3: Yes
  • Association Fees:Cap ImprovementImpact Fee 2 _percent_: %

Schools

  • Elementary School: Anthem School
  • High School: Boulder Creek High School
  • Middle Or Junior School: Anthem School

Lot Info

  • Land Lease: No
  • Lot Size Sq Ft: 7234.0
  • Parcel #: 203-06-700
  • ResoLotSizeUnits: SquareFeet

Building Info

  • Builder Name: DELL WEBBS COVENTRY

Tax Info

  • Tax Annual Amount: 1498.0
  • Tax Book Number: 203.00
  • Tax Lot: 80
  • Tax Map Number: 6.00

Home Values in the Area

Source: Public Records

Average Home Value in this Area


Source: Public Records

Agents Specializing in Phoenix, AZ

See All Agents

Tax History

We collect this data history from publicly available records. To have your information removed, we recommend requesting removal directly through your county’s website.

Year Tax Paid Tax Assessment Tax Assessment Total Assessment is a certain percentage of the fair market value that is determined by local assessors to be the total taxable value of land and additions on the property. Land Improvement
2025 $2,883 $26,753
2024 $2,702 $25,479
2023 $2,702 $38,930 $7,780 $31,150
2022 $2,582 $27,970 $5,590 $22,380
2021 $2,659 $26,730 $5,340 $21,390
2020 $2,601 $24,600 $4,920 $19,680
2019 $2,552 $23,220 $4,640 $18,580
2018 $2,471 $22,030 $4,400 $17,630
2017 $2,422 $21,210 $4,240 $16,970
2016 $2,077 $21,010 $4,200 $16,810
2015 $2,015 $19,850 $3,970 $15,880
Source: Public Records

Agents Affiliated with this Home

  • Section Image
  • Section Image
See All Agents

Map

Source: Arizona Regional Multiple Listing Service (ARMLS)

MLS Number: 4948872

Arizona Regional Multiple Listing Service (ARMLS)

APN: 203-06-700

Your Personal Tour Guide

Ask me questions while you tour the home.